Bring Your Design Ideas to Life In This Expansive 3-Bedroom Colonial! From The Moment You Step Inside, You'll Love The Open Flow Between The Living and Dining Rooms, Grounded By Warm Hardwood Floors and Architectural Beams. A Vintage Stained-Glass Transom Window Floods the Dining Space With Character and Warmth. The Kitchen is Bright and Functional Featuring a Bow Window, Ample Classic White Solid and Glass-Front Cabinets and A Pantry With Pull-Out Shelves. The Open and Turned Staircase Is Accented By Two Stained Glass Windows. All Three Bedrooms Upstairs Offer Comfortable Dimensions and Good Closet Space. Major Perks Include Central Air, Low-Maintenance Vinyl Siding, Private Driveway and a Detached Garage. A Unique Highlight is the Detached Screened Porch Equipped with Electricity-Perfect for an Outdoor Lounge, Studio, or Sheltered Outdoor Entertaining Space and Providing 3 Seasons Of Outdoor Enjoyment!! Enjoy The Fenced In Yard With Beautiful Plantings Plus A Lovely Front Porch To Enjoy Coffee or Cocktails. Perfectly Situated In a Highly Convenient Location Close to Shopping, Restaurants, Highways, Bus Line and the Train Station. With Some Updating, This Solid Home Can Easily Become a Showstopper! MULTIPLE OFFERS. SELLER IS ASKING FOR HIGHEST & BEST OFFERS BY 12NOON ON MONDAY, JULY 13th.
Accepting backups
$399,900
189 Rockwell Avenue, Stratford, CT 06615
3beds
1,519sqft
:
Get pre-qualified$2,717/mo
Single Family Residence
Built in 1920
8,712 Square Feet Lot
$-- Zestimate®
$263/sqft
$-- HOA
What's special
- 34 days |
- 1,236 |
- 81 |
Likely to sell faster than
Zillow last checked:
Listing updated:
Listed by:
David Soares (203)610-3953,
RE/MAX Right Choice 203-268-1118
Source: Smart MLS,MLS#: 24185929
Facts & features
Interior
Bedrooms & bathrooms
- Bedrooms: 3
- Bathrooms: 2
- Full bathrooms: 1
- 1/2 bathrooms: 1
Primary bedroom
- Features: Ceiling Fan(s)
- Level: Upper
Bedroom
- Features: Ceiling Fan(s)
- Level: Upper
Bedroom
- Features: Ceiling Fan(s)
- Level: Upper
Dining room
- Features: Beamed Ceilings, Ceiling Fan(s), Hardwood Floor
- Level: Main
Kitchen
- Features: Bay/Bow Window, Ceiling Fan(s), Corian Counters
- Level: Main
Living room
- Features: Hardwood Floor
- Level: Main
Heating
- Forced Air, Natural Gas
Cooling
- Central Air
Appliances
- Included: Electric Range, Refrigerator, Dishwasher, Washer, Dryer, Gas Water Heater
- Laundry: Main Level
Features
- Open Floorplan
- Basement: Full,Interior Entry
- Attic: Pull Down Stairs
- Has fireplace: No
Interior area
- Total structure area: 1,519
- Total interior livable area: 1,519 sqft
- Finished area above ground: 1,519
Video & virtual tour
Property
Parking
- Total spaces: 1
- Parking features: Detached
- Garage spaces: 1
Features
- Patio & porch: Screened, Porch
- Exterior features: Rain Gutters
- Fencing: Full
Lot
- Size: 8,712 Square Feet
Details
- Parcel number: 377627
- Zoning: RM-1
Construction
Type & style
- Home type: SingleFamily
- Architectural style: Cape Cod,Colonial
- Property subtype: Single Family Residence
Materials
- Vinyl Siding
- Foundation: Masonry
- Roof: Asphalt
Condition
- New construction: No
- Year built: 1920
Utilities & green energy
- Sewer: Public Sewer
- Water: Public
Community & HOA
HOA
- Has HOA: No
Location
- Region: Stratford
Financial & listing details
- Price per square foot: $263/sqft
- Tax assessed value: $171,640
- Annual tax amount: $6,900
- Date on market: 7/6/2026
Estimated market value
Not available
Estimated sales range
Not available
Not available
Price history
| Date | Event | Price |
|---|---|---|
| 7/9/2026 | Listed for sale | $399,900+344.3%$263/sqft |
Source:  Smart MLS #24185929 Report a problem Smart MLS #24185929 Report a problem | ||
| 1/31/1984 | Sold | $90,000$59/sqft |
Source: Agent Provided Report a problem | ||
Public tax history
| Year | Property taxes | Tax assessment |
|---|---|---|
| 2025 | $6,900 | $171,640 |
| 2024 | $6,900 | $171,640 |
| 2023 | $6,900 +1.9% | $171,640 |
| 2022 | $6,773 0% | $171,640 |
| 2021 | $6,775 -0.4% | $171,640 |
| 2020 | $6,804 +18.5% | $171,640 +19.2% |
| 2019 | $5,741 -0.1% | $143,990 |
| 2018 | $5,745 -0.2% | $143,990 |
| 2017 | $5,755 +8.1% | $143,990 |
| 2015 | $5,325 -3.8% | $143,990 -7.3% |
| 2014 | $5,534 +2.8% | $155,330 |
| 2013 | $5,381 +0.5% | $155,330 |
| 2012 | $5,356 +1% | $155,330 |
| 2011 | $5,305 +2.5% | $155,330 |
| 2010 | $5,176 +3.1% | $155,330 -6.1% |
| 2009 | $5,020 -0.5% | $165,340 |
| 2008 | $5,045 +1.3% | $165,340 |
| 2007 | $4,980 +4.4% | $165,340 |
| 2006 | $4,772 +7% | $165,340 |
| 2005 | $4,461 +19.1% | $165,340 +63.3% |
| 2004 | $3,746 +4.5% | $101,260 +2.9% |
| 2003 | $3,586 +2.2% | $98,400 -2.8% |
| 2001 | $3,510 +25.9% | $101,200 +28.1% |
| 2000 | $2,787 +3.2% | $79,030 |
| 1999 | $2,700 | $79,030 |
Find assessor info on the county website
Monthly payment
Est. payment
Payment breakdown
Explore the cost of this home by adjusting the details. Changes won't be saved.Climate risks
Neighborhood: 06615
Nearby schools
GreatSchools rating
- 2/10Stratford Academy - Johnson HouseGrades: K-6Distance: 0.9 mi
- 3/10David Wooster Middle SchoolGrades: 7-8Distance: 1.3 mi
- 4/10Stratford High SchoolGrades: 9-12Distance: 0.4 mi
- $520,0003 bd2 ba2k sqft175 Colony St, Stratford, CT 06615Sold

- $411,0002 bd2 ba1.3k sqft194 Colony St, Stratford, CT 06615Off Market
- $354,0002 bd1 ba1k sqft165 Colony St, Stratford, CT 06615Off Market
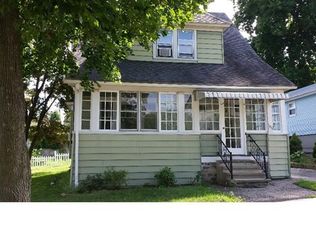
- $637,3003 bd2 ba2.6k sqft154 Temple St, Stratford, CT 06615Off Market

- $390,2004 bd1 ba1.1k sqft172 Colony St, Stratford, CT 06615Off Market
- $442,9003 bd2 ba2.2k sqft202 Colony St, Stratford, CT 06615Off Market
- $348,0003 bd1 ba1.2k sqft144 Temple St, Stratford, CT 06615Off Market
- $393,1003 bd1 ba1.4k sqft166 Colony St, Stratford, CT 06615Off Market
A local agent can set up tours, give advice and negotiate with sellers.
Similar homes
- $423,0003 bd1 ba1.1k sqft105 Catherine Street, Stratford, CT 06615For Sale

 MLS ID #24195894, Mary Amenda, William Pitt Sotheby's Int'l. Smart MLS
 - $399,0003 bd2 ba1.2k sqft699 Selbys Pond Road, Stratford, CT 06615For Sale
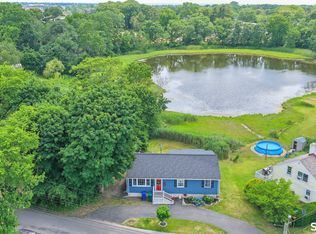 MLS ID #24191555, Sarah Pritchard Provenzano, William Raveis Real Estate. Smart MLS
 - $449,9004 bd2 ba1.6k sqft87 Yale Street, Stratford, CT 06615For Sale
 MLS ID #24195281, David Collins, Fidelity Real Estate. Smart MLS
 - $379,9993 bd2 ba1.5k sqft70 Orange Street, Stratford, CT 06615For Sale
 MLS ID #24185137, Stephanie Rivera, William Raveis Real Estate. Smart MLS
 - $449,0003 bd2 ba1.3k sqft810 Huntington Turnpike, Bridgeport, CT 06610For SaleMLS ID #24197126, Yasmina Delacruz, BHGRE Gaetano Marra Homes. Smart MLS
- $499,9003 bd2 ba1.8k sqft50 Vine Street, Stratford, CT 06614For SaleMLS ID #24196957, Stephanie Ellison, Ellison Homes Real Estate. Smart MLS
- $459,0004 bd3 ba2.1k sqft183 Nichols Avenue, Stratford, CT 06614For SaleMLS ID #24179140, Marcelle O. Sahossi, Keller Williams Prestige Prop.. Smart MLS
- $335,0004 bd1 ba1.3k sqft620 Granfield Avenue, Bridgeport, CT 06610For SaleMLS ID #24197198, Mateo Avila, Keller Williams Prestige Prop.. Smart MLS
- $399,9003 bd1 ba1.5k sqft33 Loomis Street, Milford, CT 06460For SaleMLS ID #24193383, Lorna Nichols, Coldwell Banker Realty. Smart MLS
- $359,9003 bd2 ba1.2k sqft119 Burnsford Avenue, Bridgeport, CT 06606For SaleMLS ID #24191091, Jennifer Artman, Preston Gray Real Estate. Smart MLS
- $500,0003 bd3 ba1.3k sqft380 Overland Drive, Stratford, CT 06614For SaleMLS ID #24186980, Gretchen Krajcsik, Preston Gray Real Estate. Smart MLS
- $489,9003 bd2 ba1.3k sqft312 Old Point Road, Milford, CT 06460For SaleMLS ID #24197294, Colleen M. Zacarelli, Coldwell Banker Realty. Smart MLS
- $424,9003 bd2 ba1.5k sqft310 Douglas Street, Bridgeport, CT 06606For SaleMLS ID #24172547, Dwight Mullings, Coldwell Banker Realty. Smart MLS
- $315,0003 bd1 ba1.1k sqft39 Gary Street, Bridgeport, CT 06610For SaleMLS ID #24193480, Austin Reid, William Raveis Real Estate. Smart MLS
- $525,0003 bd2 ba1.6k sqft470 Oceanview Terrace, Stratford, CT 06615For SaleMLS ID #24192063, Jeff Romatzick, William Raveis Real Estate. Smart MLS
- $400,0003 bd1 ba1.2k sqft3 Coppola Terrace, Derby, CT 06418For SaleMLS ID #24196930, Heather Crabtree, RE/MAX RISE. Smart MLS
- $490,0004 bd3 ba1.7k sqft297 Broadbridge Road, Bridgeport, CT 06610For SaleMLS ID #24194549, Fritz Africot, Robert C White & Company LLC. Smart MLS
- $399,9003 bd2 ba2k sqft53 Watson Street, New Haven, CT 06511For SaleMLS ID #24196613, Bluma Katz, mygoodagent. Smart MLS
- $549,9003 bd1 ba1.5k sqft91 Bertrose Avenue, Milford, CT 06460For SaleMLS ID #24196366, Leslie Terres, West Shore Realty. Smart MLS
- $519,9004 bd1 ba1.6k sqft45 Harkness Drive, Milford, CT 06460For SaleMLS ID #24196756, Taylor Zullo, Coldwell Banker Realty. Smart MLS
