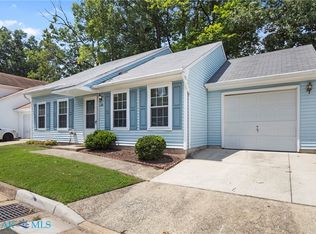
Welcome to 189 S Hunt Club Drive! This inviting home offers comfortable living in a desirable Newport News community near Ft. Eustis with amenities designed for everyday enjoyment. Inside, you'll find a welcoming layout with plenty of space to relax, entertain, and make yourself at home. Enjoy the convenience of a community pool for cooling off and enjoying summer days without the maintenance of private pool. The neighborhood setting offers a wonderful combination of comfort, convenience, and community, with easy access to shopping, dining, schools, military bases, and interstate. Whether you're looking for your first home, a place to grow, or a home that offers an enjoyable community lifestyle, 189 S Hunt Club Dr is ready to welcome you home!
For sale
$239,900
189 S Hunt Club Run, Newport News, VA 23608
3beds
1,227sqft
Single Family Residence
Built in 1990
3,484 Square Feet Lot
$-- Zestimate®
$196/sqft
$75/mo HOA
What's special
Comfortable livingInviting home
- 1 day |
- 184 |
- 17 |
Zillow last checked:
Listing updated:
Listed by:
Tina Lester,
Southern Trade Realty Inc. 804-694-3113
Source: REIN Inc.,MLS#: 10648846
Facts & features
Interior
Bedrooms & bathrooms
- Bedrooms: 3
- Bathrooms: 2
- Full bathrooms: 2
Rooms
- Room types: 1st Floor BR, Attic, Utility Room
Bedroom
- Level: Second
Bedroom
- Level: First
Bedroom
- Level: First
Full bathroom
- Level: First
Full bathroom
- Level: Second
Dining room
- Level: First
Kitchen
- Level: First
Living room
- Level: First
Heating
- Electric, Heat Pump
Cooling
- Central Air
Appliances
- Included: Dishwasher, Dryer, Microwave, Electric Range, Refrigerator, Washer, Electric Water Heater
- Laundry: Dryer Hookup, Washer Hookup
Features
- Walk-In Closet(s), Ceiling Fan(s)
- Flooring: Carpet, Vinyl
- Attic: Scuttle
- Has fireplace: No
- Common walls with other units/homes: No Common Walls
Interior area
- Total interior livable area: 1,227 sqft
Property
Parking
- Parking features: Driveway
- Has uncovered spaces: Yes
Accessibility
- Accessibility features: Level Flooring, Main Floor Laundry
Features
- Levels: Two
- Stories: 2
- Pool features: None, Association
- Fencing: Back Yard,Fenced
- Waterfront features: Not Waterfront
Lot
- Size: 3,484 Square Feet
Details
- Zoning: R5
Construction
Type & style
- Home type: SingleFamily
- Architectural style: Other
- Property subtype: Single Family Residence
Materials
- Vinyl Siding
- Foundation: Slab
- Roof: Asphalt Shingle
Condition
- New construction: No
- Year built: 1990
Utilities & green energy
- Sewer: City/County
- Water: City/County
Community & HOA
Community
- Subdivision: All Others Area 110
HOA
- Has HOA: Yes
- Amenities included: Clubhouse, Pool, Tennis Court(s)
- HOA fee: $75 monthly
Location
- Region: Newport News
Financial & listing details
- Price per square foot: $196/sqft
- Annual tax amount: $2,818
- Date on market: 8/13/2026
Estimated market value
Not available
Estimated sales range
Not available
$1,195/mo
Price history
Price history is unavailable.
Public tax history
Tax history is unavailable.
Monthly payment
Est. payment
Payment breakdown
Explore the cost of this home by adjusting the details. Changes won't be saved.Climate risks
Neighborhood: Denbigh-Warwick
Nearby schools
GreatSchools rating
- 3/10Lee Hall Elementary SchoolGrades: PK-5Distance: 1.3 mi
- 2/10Mary Passage Middle SchoolGrades: 6-8Distance: 1.9 mi
- 6/10Woodside High SchoolGrades: 9-12Distance: 2.5 mi
Schools provided by the listing agent
- Middle: Mary Passage Middle
- High: Woodside
Source: REIN Inc.. This data may not be complete. We recommend contacting the local school district to confirm school assignments for this home.
- $239,9003 bd2 ba1.2k sqft189 S Hunt Club Run #163, Newport News, VA 23608For Sale
- $264,4003 bd2 ba1.4k sqft190 Olde Towne Run, Newport News, VA 23608Off Market
- $258,0003 bd2 ba1.4k sqft185 S Hunt Club Run, Newport News, VA 23608Sold

- $259,0003 bd2 ba1.4k sqft193 S Hunt Club Run #162, Newport News, VA 23608Off Market
- $246,0003 bd2 ba1.2k sqft186 Olde Towne Run, Newport News, VA 23608Off Market
- $299,9004 bd2 ba1.8k sqft192 S Hunt Club Run, Newport News, VA 23608Sold
- $299,9004 bd2 ba1.8k sqft192 S Hunt Club Run #154, Newport News, VA 23608Sold
- $318,0004 bd3 ba1.8k sqft194 Olde Towne Run, Newport News, VA 23608Sold
A local agent can set up tours, give advice and negotiate with sellers.
Similar homes
- $239,9003 bd2 ba1.2k sqft189 S Hunt Club Run #163, Newport News, VA 23608For SaleMLS ID #202601418, Tina F Lester, Southern Trade Realty, Inc. Chesapeake Bay & Rivers AOR
- $264,0003 bd2 ba1k sqft38 Garfield Dr, Newport News, VA 23608For Sale
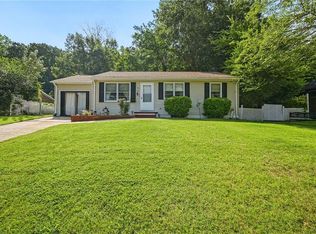 MLS ID #10649045, Paul Barton. REIN Inc.
 - $230,0003 bd3 ba1.3k sqft216 Whitewater Dr, Newport News, VA 23608For Sale
 MLS ID #10649078, Tyler Shelton. REIN Inc.
 - $255,0003 bd2 ba1.2k sqft231 Gate House Rd, Newport News, VA 23608For Sale
 MLS ID #10647949, Rick Brandt. REIN Inc.
 - $275,0003 bd2 ba1.2k sqft317 Beechmont Dr, Newport News, VA 23608For SaleMLS ID #10649096, Keenan Carrawell. REIN Inc.
- $230,0003 bd2 ba1.3k sqft397 Deputy Ln Unit E, Newport News, VA 23608For SaleMLS ID #10648715, Danny Chavez. REIN Inc.
- $250,0003 bd3 ba1.5k sqft245 Misty Point Ln, Newport News, VA 23603For SaleMLS ID #10649153, Raquel Harrell. REIN Inc.
- $--2 bd2 ba1.2k sqft911 Woodcreek Dr, Newport News, VA 23608AuctionAuction.com 2
- $--3 bd2 ba1.5k sqft713 Mac Neil Dr, Newport News, VA 23602AuctionAuction.com 2
- $335,9993 bd2 ba1.4k sqft24 Sandra Dr, Newport News, VA 23608For SaleMLS ID #10648623, Stephanie Fountain. REIN Inc.
- $269,9003 bd2 ba1.4k sqft205 S Hunt Club Run, Newport News, VA 23608For SaleMLS ID #10645215, Matthew Shaw. REIN Inc.
- $235,0003 bd3 ba1.3k sqft227 Whitewater Dr, Newport News, VA 23608For SaleMLS ID #10647064, Anika Beard. REIN Inc.
- $255,0003 bd3 ba1.3k sqft200 Whitewater Dr, Newport News, VA 23608For SaleMLS ID #2619721, Angela Allison, Houwzer Inc. CVRMLS
- $269,9003 bd2 ba1.1k sqft103 Woodhaven Rd, Newport News, VA 23608For SaleMLS ID #10636069, Kristina Price. REIN Inc.
- $225,0003 bd2 ba1.4k sqft359 Deputy Ln Unit E, Newport News, VA 23608For SaleMLS ID #10646938, Rick Brandt. REIN Inc.
- $310,0003 bd2 ba1.2k sqft4 Karen Dr, Newport News, VA 23608For SaleMLS ID #10646983, Daniel Patton. REIN Inc.
- $289,9003 bd2 ba1.1k sqft506 Cambertree Way, Newport News, VA 23608For SaleMLS ID #10646068, Alyson Sisman. REIN Inc.
- $315,0003 bd2 ba1.3k sqft11 Linda Dr, Newport News, VA 23608For SaleMLS ID #10647218, Micah Lee. REIN Inc.
- $230,0003 bd2 ba1.3k sqft399 Deputy Ln Unit E, Newport News, VA 23608For SaleMLS ID #10646546, Kristin Schafer. REIN Inc.
- $215,9993 bd2 ba1.1k sqft35 Oneonta Dr, Newport News, VA 23602For SaleMLS ID #10647986, Dion Bridges. REIN Inc.
