Welcome to 189 Western Avenue, an exceptional custom home offering nearly 3,500 square feet of beautifully designed living space in a picturesque Morris Township setting, just steps from Downtown Morristown. A grand two story foyer makes an unforgettable first impression, while high ceilings, hardwood floors and oversized Pella windows throughout fill the home with natural light and create an impressive sense of scale. The expansive first floor offers multiple living spaces, private office, formal dining room and stunning chef's kitchen with abundant cabinetry, center island, walk in pantry and adjoining bar with wine refrigerator. A large first floor laundry room adds convenience. Upstairs, four spacious bedrooms include two ensuite bedrooms and two sharing a Jack and Jill bath with separate vanity areas. The luxurious primary suite is a true retreat with a custom walk in closet and spectacular spa inspired bath featuring a soaking tub, steam shower, double vanity, makeup vanity and private water closet. Additional features include a three car garage with EV charging, whole house generator, multi zone HVAC, partially finished basement with high ceilings and direct garage access, oversized shed and expansive paver patios surrounded by mature landscaping. An extraordinary combination of space, quality, privacy and location, steps from The Green, restaurants, shopping and public transportation.
Under contract
$1,199,000
189 Western Ave, Morris Twp., NJ 07960
4beds
3,470sqft
Single Family Residence
Built in 2002
1.2 Acres Lot
$-- Zestimate®
$346/sqft
$-- HOA
What's special
High ceilingsCustom walk in closetPrivate water closetDouble vanityHardwood floorsMakeup vanityDirect garage access
- 63 days
- 97
- 5
Likely to sell faster than
Zillow last checked:
Listing updated:
Listed by:
Jason R. Dion 201-580-2002,
Century 21 The Crossing
Source: GSMLS,MLS#: 4048163
Facts & features
Interior
Bedrooms & bathrooms
- Bedrooms: 4
- Bathrooms: 4
- Full bathrooms: 3
- 1/2 bathrooms: 1
Primary bedroom
- Description: Dressing Room, Full Bath, Walk-In Closet
Bedroom 1
- Level: Second
- Area: 238
- Dimensions: 17 x 14
Bedroom 2
- Level: Second
- Area: 132
- Dimensions: 11 x 12
Bedroom 3
- Level: Second
- Area: 130
- Dimensions: 10 x 13
Bedroom 4
- Level: Second
- Area: 154
- Dimensions: 11 x 14
Primary bathroom
- Features: Bidet, Steam
Dining room
- Level: First
- Area: 130
- Dimensions: 13 x 10
Family room
- Level: First
- Area: 270
- Dimensions: 18 x 15
Kitchen
- Features: Kitchen Island, Eat-in Kitchen, Pantry, Separate Dining Area
- Level: First
- Area: 300
- Dimensions: 20 x 15
Living room
- Level: First
- Area: 506
- Dimensions: 23 x 22
Basement
- Features: GarEnter, RecRoom
Heating
- 2 Units, Forced Air, Natural Gas
Cooling
- 2 Units, Central Air
Appliances
- Included: Carbon Monoxide Detector, Central Vacuum, Dishwasher, Dryer, Generator-Built-In, Kitchen Exhaust Fan, Microwave, Range/Oven-Gas, Washer, Water Softener Owned, Wine Refrigerator, Gas Water Heater
- Laundry: Level 1
Features
- Central Vacuum, Bathroom, Rec Room, Office
- Flooring: Tile, Wood
- Windows: Thermal Windows/Doors, Shades
- Basement: Yes,Partially Finished,Full,Walk-Out Access
- Number of fireplaces: 1
- Fireplace features: Family Room, Living Room
Interior area
- Total structure area: 3,470
- Total interior livable area: 3,470 sqft
Property
Parking
- Total spaces: 10
- Parking features: 2 Car Width, Asphalt, Driveway-Exclusive, Attached Garage, Garage Door Opener, Underground
- Attached garage spaces: 3
- Uncovered spaces: 10
Features
- Patio & porch: Patio
- Has spa: Yes
- Spa features: Bath
Lot
- Size: 1.2 Acres
- Dimensions: 1.20 AC
- Features: Wooded
Details
- Additional structures: Storage Shed
- Parcel number: 2322040020000000070000
- Other equipment: Generator-Built-In
Construction
Type & style
- Home type: SingleFamily
- Architectural style: Colonial
- Property subtype: Single Family Residence
Materials
- Stucco, Vinyl Siding
- Roof: Asphalt Shingle
Condition
- Year built: 2002
Utilities & green energy
- Sewer: Public Sewer
- Water: Public
- Utilities for property: Underground Utilities, Fiber Optic, Garbage Included
Community & HOA
Community
- Security: Carbon Monoxide Detector
Location
- Region: Morristown
Financial & listing details
- Price per square foot: $346/sqft
- Tax assessed value: $789,300
- Annual tax amount: $15,533
- Date on market: 8/21/2026
- Ownership type: Fee Simple
Estimated market value
Not available
Estimated sales range
Not available
Not available
Price history
| Date | Event | Price |
|---|---|---|
| 9/9/2026 | Pending sale | $1,199,000$346/sqft |
Source:  GSMLS #4048163 Report a problem GSMLS #4048163 Report a problem | ||
| 8/21/2026 | Listed for sale | $1,199,000+28.2%$346/sqft |
Source:  NJMLS #26031731 Report a problem NJMLS #26031731 Report a problem | ||
| 12/13/2022 | Sold | $935,000+4%$269/sqft |
Source: GSMLS #3812711 Report a problem | ||
| 10/31/2022 | Pending sale | $899,000$259/sqft |
Source: GSMLS #3812711 Report a problem | ||
| 10/20/2022 | Listed for sale | $899,000+5.8%$259/sqft |
Source: GSMLS #3812711 Report a problem | ||
| 7/31/2020 | Sold | $850,000-1.7%$245/sqft |
Source: GSMLS #3634445 Report a problem | ||
| 7/3/2020 | Pending sale | $865,000$249/sqft |
Source: KELLER WILLIAMS METROPOLITAN #3634445 Report a problem | ||
| 5/22/2020 | Listed for sale | $865,000$249/sqft |
Source: KELLER WILLIAMS METROPOLITAN #3634445 Report a problem | ||
| 10/25/2019 | Listing removed | $865,000$249/sqft |
Source: Keller Williams Realty Metropolitan #3591892 Report a problem | ||
| 9/11/2019 | Pending sale | $865,000$249/sqft |
Source: KELLER WILLIAMS METROPOLITAN #3579746 Report a problem | ||
| 8/12/2019 | Listed for sale | $865,000-3.8%$249/sqft |
Source: KELLER WILLIAMS METROPOLITAN #3579746 Report a problem | ||
| 1/1/2016 | Listing removed | $899,000$259/sqft |
Source: RE/MAX Properties Unlimited Morristown #3258791 Report a problem | ||
| 10/9/2015 | Listed for sale | $899,000+19.9%$259/sqft |
Source: RE/MAX Properties Unlimited Morristown #3258791 Report a problem | ||
| 4/22/2013 | Sold | $749,900+1.4%$216/sqft |
Source: GSMLS #3006464 Report a problem | ||
| 3/13/2013 | Listed for sale | $739,900+5.7%$213/sqft |
Source: Coldwell Banker Residential Brokerage - Morristown/Convent Station Office #3006464 Report a problem | ||
| 3/11/2011 | Sold | $700,000-3.4%$202/sqft |
Source: Public Record Report a problem | ||
| 11/13/2010 | Price change | $725,000-3.2%$209/sqft |
Source: Prudential Real Estate #2820593 Report a problem | ||
| 10/3/2010 | Price change | $749,000-2.6%$216/sqft |
Source: Prudential Real Estate #2820593 Report a problem | ||
| 8/4/2010 | Price change | $769,000-3.8%$222/sqft |
Source: Prudential Real Estate #2820593 Report a problem | ||
| 7/15/2010 | Listed for sale | $799,000+19.3%$230/sqft |
Source: Prudential Real Estate #2820593 Report a problem | ||
| 7/24/2002 | Sold | $670,000+1814.3%$193/sqft |
Source: Public Record Report a problem | ||
| 3/23/2001 | Sold | $35,000$10/sqft |
Source: Public Record Report a problem | ||
Public tax history
| Year | Property taxes | Tax assessment |
|---|---|---|
| 2026 | $15,533 -1.7% | $789,300 |
| 2025 | $15,802 | $789,300 |
| 2024 | $15,802 -0.1% | $789,300 |
| 2023 | $15,825 +2.7% | $789,300 |
| 2022 | $15,415 +2.1% | $789,300 |
| 2021 | $15,091 +7.8% | $789,300 +3.3% |
| 2020 | $14,004 +1.1% | $764,000 |
| 2019 | $13,851 +0.7% | $764,000 |
| 2018 | $13,760 +1.6% | $764,000 |
| 2017 | $13,546 -0.5% | $764,000 |
| 2016 | $13,618 -14.1% | $764,000 +42.3% |
| 2015 | $15,854 +0.1% | $537,000 -15.2% |
| 2014 | $15,835 +2.5% | $633,400 |
| 2013 | $15,455 +2.6% | $633,400 |
| 2012 | $15,069 +2.5% | $633,400 |
| 2011 | $14,708 +2.5% | $633,400 |
| 2010 | $14,353 +0.1% | $633,400 |
| 2009 | $14,340 | $633,400 |
| 2008 | -- | $633,400 |
| 2007 | -- | $633,400 |
| 2006 | -- | $633,400 |
| 2005 | -- | $633,400 |
| 2004 | -- | $633,400 |
| 2003 | -- | $633,400 |
Find assessor info on the county website
Monthly payment
Est. payment
Payment breakdown
Explore the cost of this home by adjusting the details. Changes won't be saved.Climate risks
Neighborhood: 07960
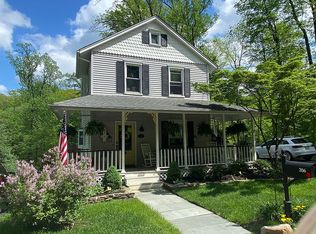
Similar homes
- $1,525,0005 bd4 ba3.4k sqft9 Trimingham Ct, Mendham Twp., NJ 07945For Sale
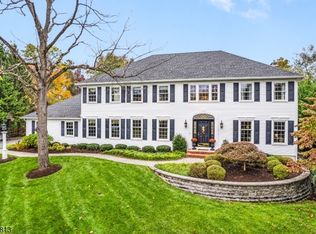 MLS ID #4059928, Eileen Scott, Weichert Realtors. GSMLS
 - $1,199,9005 bd4 ba3.2k sqft60 Park Rd, Parsippany-Troy Hills Twp., NJ 07054For Sale
 MLS ID #4034599, Darlene Schror, Redfin Corporation. GSMLS
 - $1,275,0004 bd6 ba3.6k sqft1 Evergreen Dr, Chester Twp., NJ 07930For Sale
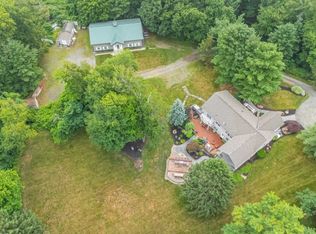 MLS ID #4053665, Lynette Delisa, Realty Executives Exceptional. GSMLS
 - $1,199,0004 bd3 ba3.2k sqft123 River Bend Rd, Berkeley Heights Twp., NJ 07922For Sale
 MLS ID #4055898, Lisa Kulback, Coldwell Banker Realty. GSMLS
