FOUR (4) BEDROOM PLUS OFFICE/DEN/5TH BEDROOM!.... Delightful Gem! You'll be welcomed by 3-car garage and inviting interior features like wood-look flooring and a cozy living/dining area.
Make memories in the airy great room, while the kitchen shines with matching appliances, ample counter space, recessed lighting, a walk-in pantry, and a chic accent island. A sizable loft awaits your media center dreams, and the main bedroom is your personal retreat with its soaking tub, double sinks, glass-enclosed shower, and roomy walk-in closet. Don't miss the laundry room with a utility sink. A Den/Study invites You for perfect solitude or work.
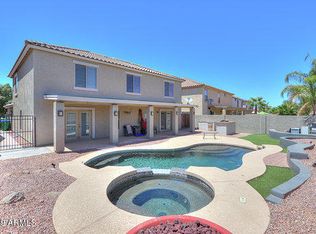
Unwind in the serene backyard boasting a covered patio, lush artificial turf, and a fenced-in pool with tranquil water features.
Accepting backups
Price increase: $20K (7/6)
$449,900
18903 N SHELBY Drive, Maricopa, AZ 85138
4beds
3,737sqft
Single Family Residence
Built in 2006
6,641 Square Feet Lot
$-- Zestimate®
$120/sqft
$68/mo HOA
What's special
Covered patioSizable loftLush artificial turfRecessed lightingWalk-in pantryAmple counter spaceChic accent island
- 141 days |
- 56 |
- 4 |
Zillow last checked:
Listing updated:
Listed by:
James Mickelson 520-431-2126,
HomeSmart Success
Source: ARMLS,MLS#: 7008998
Facts & features
Interior
Bedrooms & bathrooms
- Bedrooms: 4
- Bathrooms: 3
- Full bathrooms: 3
Heating
- Forced Air, Electric
Cooling
- Gas, Central Air, Ceiling Fan(s)
Appliances
- Included: Dryer, Washer, Refrigerator, Dishwasher, Disposal, Water Purifier
Features
- High Speed Internet, Double Vanity, 9+ Flat Ceilings, Kitchen Island, Pantry, Full Bth Master Bdrm, Separate Shwr & Tub
- Flooring: Carpet, Vinyl, Tile
- Windows: Solar Screens, Double Pane Windows
- Has basement: No
- Has fireplace: No
Interior area
- Total structure area: 3,737
- Total interior livable area: 3,737 sqft
Property
Parking
- Total spaces: 5
- Parking features: Attached, Garage Door Opener
- Attached garage spaces: 3
- Uncovered spaces: 2
Features
- Stories: 2
- Patio & porch: Covered, Patio
- Has private pool: Yes
- Pool features: Outdoor Pool, Play Pool, Fenced
- Spa features: None
- Fencing: Back Yard,Block
- Has view: Yes
- View description: City, Mountain(s)
Lot
- Size: 6,641 Square Feet
- Features: Desert Back, Desert Front
Details
- Parcel number: 51238452
Construction
Type & style
- Home type: SingleFamily
- Architectural style: Contemporary
- Property subtype: Single Family Residence
Materials
- Stucco, Wood Frame, Painted
- Roof: Tile
Condition
- Year built: 2006
Details
- Builder name: PULTE
Utilities & green energy
- Sewer: Private Sewer
- Water: Pvt Water Company
- Utilities for property: Natural Gas Connected
Community & HOA
Community
- Features: Playground, Biking/Walking Path
- Subdivision: SENITA UNIT 1
HOA
- Has HOA: Yes
- Services included: Maintenance Grounds
- HOA fee: $204 quarterly
- HOA name: Senita HOA
- HOA phone: 623-241-7373
Location
- Region: Maricopa
Financial & listing details
- Price per square foot: $120/sqft
- Tax assessed value: $359,578
- Annual tax amount: $3,023
- Date on market: 3/30/2026
- Cumulative days on market: 137 days
- Listing terms: Cash,Conventional,FHA,VA Loan
- Ownership: Fee Simple
- Road surface type: Asphalt
Estimated market value
Not available
Estimated sales range
Not available
Not available
Price history
| Date | Event | Price |
|---|---|---|
| 7/6/2026 | Price change | $449,900+4.7%$120/sqft |
Source:  ARMLS #7008998 Report a problem ARMLS #7008998 Report a problem | ||
| 6/25/2026 | Price change | $429,900-2.3%$115/sqft |
Source: ARMLS #7008998 Report a problem | ||
| 6/7/2026 | Price change | $439,900-2.2%$118/sqft |
Source: ARMLS #7008998 Report a problem | ||
| 4/4/2026 | Listed for sale | $449,900-5.3%$120/sqft |
Source: ARMLS #7008998 Report a problem | ||
| 8/7/2025 | Listing removed | $474,900$127/sqft |
Source: ARMLS #6867035 Report a problem | ||
| 8/1/2025 | Price change | $474,900-1%$127/sqft |
Source: ARMLS #6867035 Report a problem | ||
| 7/13/2025 | Price change | $479,9000%$128/sqft |
Source: ARMLS #6867035 Report a problem | ||
| 6/3/2025 | Price change | $479,901+0%$128/sqft |
Source: ARMLS #6867035 Report a problem | ||
| 5/15/2025 | Listed for sale | $479,900+60%$128/sqft |
Source: ARMLS #6867035 Report a problem | ||
| 7/26/2007 | Sold | $300,000+3%$80/sqft |
Source: ARMLS #2780081 Report a problem | ||
| 2/9/2006 | Sold | $291,190$78/sqft |
Source: Public Record Report a problem | ||
Public tax history
| Year | Property taxes | Tax assessment |
|---|---|---|
| 2026 | $3,023 +3.6% | $35,957 +4.1% |
| 2025 | $2,919 +2.7% | $34,554 -17.9% |
| 2024 | $2,843 +2.9% | $42,101 +20.3% |
| 2023 | $2,762 +4.8% | $35,003 -12% |
| 2022 | $2,636 +4.8% | $39,766 +21.6% |
| 2021 | $2,516 +4% | $32,691 +2.8% |
| 2020 | $2,420 +1.3% | $31,801 +61.7% |
| 2019 | $2,388 +5% | $19,670 +6.7% |
| 2018 | $2,274 +11.1% | $18,429 -1.6% |
| 2017 | $2,047 +4% | $18,729 |
| 2016 | $1,969 +0.7% | -- |
| 2014 | $1,955 | $12,585 |
| 2013 | -- | -- |
| 2012 | -- | -- |
| 2011 | -- | $12,616 -25.6% |
| 2010 | -- | $16,948 |
| 2009 | -- | -- |
| 2008 | -- | -- |
| 2007 | -- | -- |
Find assessor info on the county website
Monthly payment
Est. payment
Payment breakdown
Explore the cost of this home by adjusting the details. Changes won't be saved.Climate risks
Neighborhood: Senita
Nearby schools
GreatSchools rating
- 3/10Butterfield Elementary SchoolGrades: PK-5Distance: 0.6 mi
- 4/10Maricopa High SchoolGrades: 6-12Distance: 1 mi
- 4/10Maricopa Wells Middle SchoolGrades: 6-8Distance: 1.5 mi
Schools provided by the listing agent
- Elementary: Butterfield Elementary School
- Middle: Maricopa Wells Middle School
- High: Maricopa High School
- District: Maricopa Unified School District
Source: ARMLS. This data may not be complete. We recommend contacting the local school district to confirm school assignments for this home.
- $405,8005 bd3 ba3.2k sqft18919 N Shelby Dr, Maricopa, AZ 85138Off Market
- $472,600-- bd-- ba4.1k sqft18891 N Shelby Dr, Maricopa, AZ 85138Off Market
- $466,1005 bd3 ba4.1k sqft18931 N Shelby Dr, Maricopa, AZ 85138Off Market
- $382,6005 bd3 ba3.2k sqft43509 W Elizabeth Ave, Maricopa, AZ 85138Off Market

- $378,6005 bd3 ba3.2k sqft43509 W Elizabeth Ave, Maricopa, AZ 85238Off Market
- $378,3004 bd3 ba3.7k sqft18949 N Shelby Dr, Maricopa, AZ 85138Off Market
- $495,0005 bd3 ba4.1k sqft18863 N Shelby Dr, Maricopa, AZ 85138Sold
- $467,5005 bd3 ba3.7k sqft43521 W Elizabeth Ave, Maricopa, AZ 85138Off Market
A local agent can set up tours, give advice and negotiate with sellers.
Similar homes
- $425,0005 bd4 ba3.2k sqft43475 W MARICOPA Avenue, Maricopa, AZ 85138For Sale
 MLS ID #7065898, Barbara G Adams, Canyon Rock Realty, LLC. ARMLS
 - $425,0007 bd4 ba3.9k sqft43317 W KIMBERLY Street, Maricopa, AZ 85138For Sale
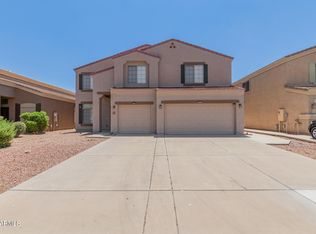 MLS ID #6997658, Mathew Rodriguez, Arizona Home Pro's. ARMLS
 - $394,9005 bd4 ba4.1k sqft43631 W COWPATH Road, Maricopa, AZ 85138For Sale
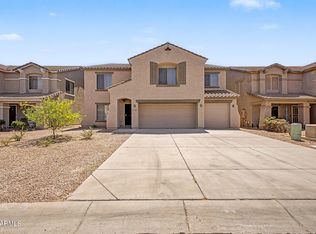 MLS ID #7030587, Wade S Crandell, Promise Land Realty. ARMLS
 - $425,0004 bd3 ba2.9k sqft20621 N JONES Drive, Maricopa, AZ 85138For Sale
 MLS ID #7043384, Andrew Myers, Keller Williams Legacy One Realty. ARMLS
 - $430,0007 bd4 ba3.9k sqft43879 W Maricopa Ave, Maricopa, AZ 85138For Sale
 MLS ID #22608011, Susanne Patterson, Long Realty Uptown. MLS of Southern Arizona
 - $415,0005 bd3 ba2.2k sqft43760 W MAGNOLIA Road, Maricopa, AZ 85138For SaleMLS ID #7051652, Alison M Gilmore, Keller Williams Realty Sonoran Living. ARMLS
- $425,0004 bd2 ba2.1k sqft41389 W HAYDEN Drive, Maricopa, AZ 85138For SaleMLS ID #7064615, Catherine Frank, The Agency. ARMLS
- $499,0004 bd3 ba2.9k sqft22553 N VAN LOO Drive, Maricopa, AZ 85138For SaleMLS ID #7064531, James Patrick Sanson, Real Broker. ARMLS
- $485,0004 bd3 ba2.7k sqft44454 W PALO AMARILLO Road, Maricopa, AZ 85138For SaleMLS ID #7011933, Brandy Goodrich, West USA Realty. ARMLS
- $469,0004 bd3 ba3.2k sqft45449 W TUCKER Road, Maricopa, AZ 85139For SaleMLS ID #7027428, Renee Hollingsworth, West USA Realty. ARMLS
- $408,0004 bd2 ba2.2k sqft40350 W ART Place, Maricopa, AZ 85138For SaleMLS ID #7021816, Camille Kooi, My Home Group Real Estate. ARMLS
- $475,0003 bd3 ba2.6k sqft20489 N WISHING WELL Lane, Maricopa, AZ 85138For SaleMLS ID #7032107, Randy T Clark, Realty ONE Group. ARMLS
- $445,0004 bd3 ba3.4k sqft40729 W NOVAK Lane, Maricopa, AZ 85138For SaleMLS ID #6988581, Marvin Aguayo Alvarado, A.Z. & Associates. ARMLS
- $419,0004 bd3 ba2.7k sqft18461 N RAVELLO Road N, Maricopa, AZ 85138For SaleMLS ID #7063948, James Mickelson, HomeSmart Success. ARMLS
- $499,0004 bd3 ba3k sqft21747 N BACKUS Drive, Maricopa, AZ 85138For SaleMLS ID #7049368, Nicole Griggs-White, eXp Realty. ARMLS
- $425,0005 bd4 ba3k sqft40734 W Wade Drive, Maricopa, AZ 85138For SaleMLS ID #7038926, R McClain Blackburn, My Home Group Real Estate. ARMLS
- $540,0004 bd3 ba4.3k sqft43228 W KNAUSS Drive, Maricopa, AZ 85138For SaleMLS ID #6982623, Douglas Brown, HomeSmart Premier. ARMLS
- $485,0004 bd2 ba2.4k sqft21863 N REIS Drive, Maricopa, AZ 85138For SaleMLS ID #7000067, Magdalena Butz, The Maricopa Real Estate Company. ARMLS
- $370,0004 bd2 ba2.3k sqft43186 W LINDGREN Drive, Maricopa, AZ 85138For SaleMLS ID #7064113, David Morgan, HomeSmart Premier. ARMLS
- $465,0003 bd2 ba2.2k sqft20288 N HARMONY Pass, Maricopa, AZ 85138For SaleMLS ID #6952214, Lindsay A Mozena, Realty ONE Group. ARMLS
