Welcome to this stunning two-story home in Grand Vista! Boasting 4 beds, 2½ baths, and an open-concept layout, this cozy abode is perfect for modern living. With high ceilings, stainless appliances, and a spacious family room, this home is ideal for both relaxing and entertaining. The primary bedroom is conveniently located on the 1st floor, while a versatile loft/game room and 3 well-appointed bedrooms await upstairs.A/C & water heater (2025). Outside, enjoy a covered patio and private fenced backyard. Located in the Grand Vista community with easy access to major roads, this home also offers a very low tax rate. Don't miss out on this gem! Original owner.
For sale
$389,000
18911 Morant Bay Dr, Richmond, TX 77407
4beds
2,349sqft
Single Family Residence
Built in 2016
7,784 Square Feet Lot
$380,000 Zestimate®
$166/sqft
$83/mo HOA
What's special
High ceilingsSpacious family roomStainless appliancesCovered patioOpen-concept layoutPrivate fenced backyard
- 78 days
- 32
- 0
Zillow last checked:
Listing updated:
Listed by:
Jane NgaDung Nguyen TREC #0383545 281-933-6999,
Alpha, REALTORS
Source: HAR,MLS#: 66359692
Facts & features
Interior
Bedrooms & bathrooms
- Bedrooms: 4
- Bathrooms: 3
- Full bathrooms: 2
- 1/2 bathrooms: 1
Rooms
- Room types: Family Room, Utility Room
Primary bedroom
- Level: First
- Area: 225
- Dimensions: 15x15
Bedroom
- Level: Second
- Area: 144
- Dimensions: 12x12
Bedroom
- Level: Second
- Area: 144
- Dimensions: 12x12
Bedroom
- Level: Second
- Area: 144
- Dimensions: 12x12
Living room
- Level: First
- Area: 225
- Dimensions: 15x15
Heating
- Natural Gas
Cooling
- Ceiling Fan(s), Electric
Appliances
- Included: Microwave, Dishwasher
Features
- High Ceilings, Primary Bed - 1st Floor
- Flooring: Carpet, Tile, Wood
Interior area
- Total structure area: 2,349
- Total interior livable area: 2,349 sqft
Property
Parking
- Total spaces: 2
- Parking features: Attached
- Attached garage spaces: 2
Features
- Stories: 2
- Patio & porch: Covered
- Fencing: Back Yard
Lot
- Size: 7,784 Square Feet
- Features: Cleared, 0 Up To 1/4 Acre
Details
- Parcel number: 3536070020110907
Construction
Type & style
- Home type: SingleFamily
- Architectural style: Traditional
- Property subtype: Single Family Residence
Materials
- Brick, Stone
- Foundation: Slab
- Roof: Composition
Condition
- New construction: No
- Year built: 2016
Details
- Builder name: Taylor Morrison
Utilities & green energy
- Sewer: Public Sewer
- Water: Public
Community & HOA
Community
- Subdivision: Grand Vista Sec 7
HOA
- Has HOA: Yes
- HOA fee: $1,000 annually
Location
- Region: Richmond
Financial & listing details
- Price per square foot: $166/sqft
- Tax assessed value: $381,219
- Annual tax amount: $7,582
- Date on market: 7/10/2026
- Listing terms: Cash,Conventional,FHA,Investor,Other,VA Loan
Estimated market value
$380,000
$361,000 - $399,000
$2,606/mo
Price history
| Date | Event | Price |
|---|---|---|
| 9/19/2026 | Listed for sale | $389,000$166/sqft |
Source:  HAR #66359692 Report a problem HAR #66359692 Report a problem | ||
| 7/20/2026 | Pending sale | $389,000$166/sqft |
Source: HAR #66359692 Report a problem | ||
| 6/2/2026 | Listed for sale | $389,000$166/sqft |
Source: HAR #70993941 Report a problem | ||
Public tax history
| Year | Property taxes | Tax assessment |
|---|---|---|
| 2025 | $4,180 +4.9% | $381,219 +8.5% |
| 2024 | $3,984 +12.5% | $351,457 +10% |
| 2023 | $3,541 -14.2% | $319,506 +10% |
| 2022 | $4,128 +1% | $290,460 +10% |
| 2021 | $4,087 -0.3% | $264,050 +1.4% |
| 2020 | $4,099 +2.5% | $260,470 +4.3% |
| 2019 | $3,998 -1.5% | $249,720 +0.3% |
| 2018 | $4,058 +449.9% | $248,990 +1.9% |
| 2017 | $738 | $244,310 +804.9% |
| 2016 | $738 +152.2% | $27,000 +75.1% |
| 2015 | $293 | $15,420 |
Find assessor info on the county website
Monthly payment
Est. payment
Payment breakdown
Explore the cost of this home by adjusting the details. Changes won't be saved.Climate risks
Neighborhood: Grand Vista
Nearby schools
Schools provided by the listing agent
- Elementary: Patterson Elementary School (Fort Bend)
- Middle: Crockett Middle School (Fort Bend)
- High: Bush High School
Source: HAR. This data may not be complete. We recommend contacting the local school district to confirm school assignments for this home.

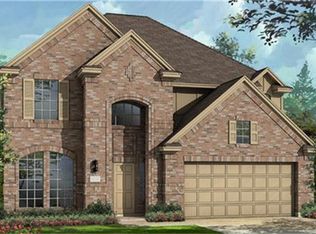
Similar homes
- $399,9994 bd3 ba2.5k sqft21606 Reserve Ranch Trl, Richmond, TX 77407For Sale
 MLS ID #36675702, Gada Al Edan, Walzel Properties - Corporate Office. HAR
 - $425,0005 bd3 ba2.7k sqft17275 Quiet Song Ct, Richmond, TX 77407For Sale
 MLS ID #38613078, Yasmin Al-Luqman, Braggs Broker Services. HAR
 - $429,3004 bd3 ba2.7k sqft21139 Barrett Creek Ln, Richmond, TX 77407For Sale
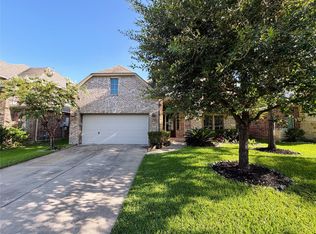 MLS ID #29213536, YuanJie Jiang, Starhub Realty. HAR
 - $340,0003 bd2 ba2.3k sqft8814 Sunrise Terrace Ln, Richmond, TX 77407For Sale
 MLS ID #72817404, Lia Nguyen, Lighthouse Realty LLC. HAR
