Skip the wait, added costs, and uncertainty of new builds! This move-in ready home in Queen Creek already has the upgrades done for you, including a finished backyard with pavers and grass, window treatments, and a soft water system. Enjoy an open-concept layout with upgraded wood-look tile, a bright kitchen with a large island and white cabinetry, and a spacious living area. Split floorplan offers privacy with a primary suite featuring dual sinks and a walk-in shower. Conveniently located near shopping, dining, parks, and schools with easy access to major roadways.
Accepting backups
Price cut: $5K (6/21)
$449,990
18918 S 209TH Way, Queen Creek, AZ 85142
3beds
1,559sqft
:
Get pre-qualified$2,798/mo
Single Family Residence
Built in 2019
5,000 Square Feet Lot
$-- Zestimate®
$289/sqft
$117/mo HOA
What's special
Split floorplanOpen-concept layoutLarge islandWhite cabinetryWindow treatmentsWalk-in showerBright kitchen
- 79 days |
- 406 |
- 42 |
Zillow last checked:
Listing updated:
Listed by:
Layla Bense 480-297-1080,
1st Class Real Estate Magnolia Group
Source: ARMLS,MLS#: 7024940
Facts & features
Interior
Bedrooms & bathrooms
- Bedrooms: 3
- Bathrooms: 2
- Full bathrooms: 2
Heating
- Electric
Cooling
- Central Air, Ceiling Fan(s)
Appliances
- Included: Gas Range, Gas Oven
Features
- High Speed Internet, 9+ Flat Ceilings, No Interior Steps, Pantry
- Flooring: Carpet, Tile
- Windows: Screens
- Has basement: No
- Has fireplace: No
Interior area
- Total structure area: 1,559
- Total interior livable area: 1,559 sqft
Video & virtual tour
Property
Parking
- Total spaces: 4
- Parking features: Attached, Garage Door Opener
- Attached garage spaces: 2
- Uncovered spaces: 2
Features
- Stories: 1
- Patio & porch: Covered, Patio
- Spa features: None
- Fencing: Back Yard,Block
Lot
- Size: 5,000 Square Feet
- Features: East/West Exposure, Gravel/Stone Front, Auto Timer H2O Back
Details
- Parcel number: 31412136
Construction
Type & style
- Home type: SingleFamily
- Property subtype: Single Family Residence
Materials
- Stucco, Wood Frame
- Roof: Tile
Condition
- Year built: 2019
Details
- Builder name: Richmond American
Utilities & green energy
- Sewer: Public Sewer
- Water: City Water
- Utilities for property: Natural Gas Available
Community & HOA
Community
- Features: Playground
- Subdivision: GATEWAY QUARTER PARCEL 1
HOA
- Has HOA: Yes
- Services included: Maintenance Grounds
- HOA fee: $351 quarterly
- HOA name: AAM, LLC
- HOA phone: 602-957-9191
Location
- Region: Queen Creek
Financial & listing details
- Price per square foot: $289/sqft
- Tax assessed value: $386,700
- Annual tax amount: $1,872
- Date on market: 5/7/2026
- Cumulative days on market: 80 days
- Listing terms: Cash,Conventional,FHA,VA Loan
- Ownership: Fee Simple
- Road surface type: Paved, Asphalt
Estimated market value
Not available
Estimated sales range
Not available
Not available
Price history
| Date | Event | Price |
|---|---|---|
| 6/21/2026 | Price change | $449,990-1.1%$289/sqft |
Source:  ARMLS #7024940 Report a problem ARMLS #7024940 Report a problem | ||
| 6/17/2026 | Price change | $454,990-0.2%$292/sqft |
Source: ARMLS #7024940 Report a problem | ||
| 6/8/2026 | Price change | $455,990-0.9%$292/sqft |
Source: ARMLS #7024940 Report a problem | ||
| 5/31/2026 | Listed for sale | $459,990$295/sqft |
Source: ARMLS #7024940 Report a problem | ||
| 5/31/2026 | Pending sale | $459,990$295/sqft |
Source: ARMLS #7024940 Report a problem | ||
| 5/7/2026 | Listed for sale | $459,990+53.3%$295/sqft |
Source: ARMLS #7024940 Report a problem | ||
| 2/28/2020 | Sold | $299,995$192/sqft |
Source: Public Record Report a problem | ||
Public tax history
| Year | Property taxes | Tax assessment |
|---|---|---|
| 2025 | $1,698 -5.4% | $38,670 -4.8% |
| 2024 | $1,795 -2.4% | $40,630 +124.7% |
| 2023 | $1,839 -4.1% | $18,083 -31.8% |
| 2022 | $1,916 +245% | $26,530 +11.6% |
| 2021 | $556 -4.4% | $23,770 +263.5% |
| 2020 | $581 +61.5% | $6,540 +5.1% |
| 2019 | $360 | $6,225 |
Find assessor info on the county website
Monthly payment
Est. payment
Payment breakdown
Explore the cost of this home by adjusting the details. Changes won't be saved.Climate risks
Neighborhood: 85142
Nearby schools
GreatSchools rating
- 5/10Queen Creek Middle SchoolGrades: 5-8Distance: 1 mi
- 8/10Queen Creek High SchoolGrades: 9-12Distance: 2.6 mi
- 7/10Jack Barnes Elementary SchoolGrades: PK-6Distance: 1.2 mi
Schools provided by the listing agent
- Elementary: Frances Brandon-Pickett Elementary
- Middle: Queen Creek Junior High School
- High: Crismon High School
- District: Queen Creek Unified District
Source: ARMLS. This data may not be complete. We recommend contacting the local school district to confirm school assignments for this home.
- $498,300-- bd2 ba1.5k sqft18932 S 209th Way, Queen Creek, AZ 85142Off Market
- $488,6003 bd2 ba1.5k sqft18902 S 209th Way, Queen Creek, AZ 85142Off Market

- $451,1003 bd2 ba1.5k sqft18919 S 209th Pl, Queen Creek, AZ 85142Off Market
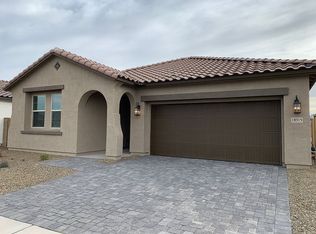
- $463,3003 bd2 ba1.5k sqft18948 S 209th Way, Queen Creek, AZ 85142Off Market
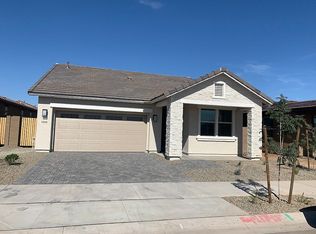
- $560,8004 bd3 ba2.3k sqft18886 S 209th Way, Queen Creek, AZ 85142Off Market
- $450,100-- bd2 ba1.5k sqft18903 S 209th Pl, Queen Creek, AZ 85142Off Market
- $457,7003 bd2 ba1.5k sqft18933 S 209th Pl, Queen Creek, AZ 85142Off Market
- $456,900-- bd2 ba1.5k sqft18949 S 209th Pl, Queen Creek, AZ 85142Off Market
A local agent can set up tours, give advice and negotiate with sellers.
Similar homes
- $425,0003 bd2 ba1.6k sqft2818 W MARTINEZ Drive, San Tan Valley, AZ 85144For Sale
 MLS ID #7040529, Crystal Novak, Real Broker. ARMLS
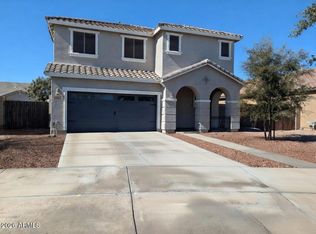
 - $425,0004 bd3 ba2.1k sqft23444 S 212TH Way, Queen Creek, AZ 85142For Sale
 MLS ID #6982178, Vlad Voitovski, West USA Realty. ARMLS
 - $449,9994 bd3 ba2.2k sqft1546 W ALDER Road, San Tan Valley, AZ 85140For Sale
 MLS ID #6991234, Heather Werner, Ravenswood Realty. ARMLS
 - $479,9003 bd2 ba1.7k sqft35744 N BANDOLIER Drive, San Tan Valley, AZ 85144For Sale
 MLS ID #7018022, Ayanna Hawkins, Your Home Sold Guaranteed Realty. ARMLS
 - $430,0003 bd2 ba1.4k sqft10227 E OSAGE Avenue E, Mesa, AZ 85212For SaleMLS ID #7056929, Jeff E Gillmore, Compass Point Realty. ARMLS
- $465,0003 bd2 ba2.1k sqft1628 W FRUIT TREE Court, San Tan Valley, AZ 85144For SaleMLS ID #6995636, Veronica Russell, V2 Real Estate. ARMLS
- $439,9003 bd2 ba2k sqft4455 W MOUNTAIN LAURAL Drive, San Tan Valley, AZ 85144For SaleMLS ID #7051054, Aleksandar Eremija, ProSmart Realty. ARMLS
- $565,0003 bd3 ba1.9k sqft21088 E ARROYO VERDE Drive, Queen Creek, AZ 85142For SaleMLS ID #6990464, Zachary Cates, PROS Realty LLC. ARMLS
- $425,0003 bd3 ba1.7k sqft1927 W 23RD Avenue, Apache Junction, AZ 85120For SaleMLS ID #7056926, Aimee N. Lunt, RE/MAX Fine Properties. ARMLS
- $550,0004 bd3 ba2.3k sqft22841 S 225TH Place, Queen Creek, AZ 85142For SaleMLS ID #6980261, Karen D McMeen, ProSmart Realty. ARMLS
- $499,9994 bd3 ba1.9k sqft23080 E STACEY Road, Queen Creek, AZ 85142For SaleMLS ID #7026385, Bobby J Costales, HomeSmart. ARMLS
- $465,0003 bd2 ba1.7k sqft557 E LADDOOS Avenue, San Tan Valley, AZ 85140For SaleMLS ID #7029523, Ryan Meeks, Compass. ARMLS
- $475,0003 bd3 ba1.8k sqft3461 W OIL WELL Road, San Tan Valley, AZ 85144For SaleMLS ID #6975275, Wendy R Walker, Compass. ARMLS
- $446,0003 bd3 ba1.6k sqft8329 E Impala Avenue, Mesa, AZ 85209For SaleMLS ID #7045751, Mikayla McNeely, HomeSmart. ARMLS
- $510,0003 bd2 ba1.5k sqft9347 E SATURN Avenue, Mesa, AZ 85212For SaleMLS ID #7046467, Alma A Encinas-Klechak, RETSY. ARMLS
- $410,0003 bd3 ba2.1k sqft2269 S OSBORN Lane, Gilbert, AZ 85295For SaleMLS ID #7056321, Emily Hill, Jason Mitchell Real Estate. ARMLS
- $392,9004 bd3 ba2.2k sqft1610 W SAN TAN HILLS Drive, San Tan Valley, AZ 85144For SaleMLS ID #7049249, Ruth Lamb, eXp Realty. ARMLS
- $440,0004 bd3 ba2.2k sqft38266 N AMY Lane, San Tan Valley, AZ 85140For SaleMLS ID #6991224, Joanna Durrant, JTD Realty, LLC. ARMLS
- $494,0003 bd3 ba1.9k sqft10162 E THEOREM Drive, Mesa, AZ 85212For SaleMLS ID #6976124, Long Le, Real Broker. ARMLS
- $489,0004 bd2 ba1.6k sqft3742 E SANDY Way, Gilbert, AZ 85297For SaleMLS ID #7036478, Pamela Dial, RE/MAX Fine Properties. ARMLS
