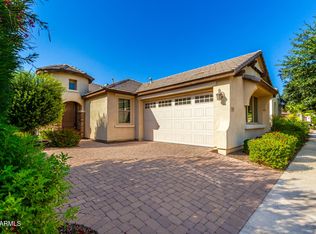
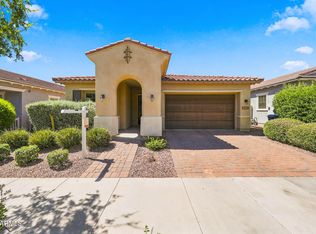
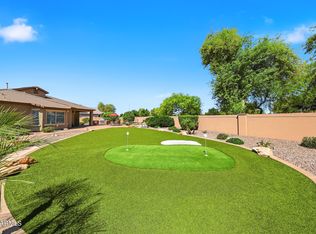
3 bed, 2.5 bath home built in 2016 in the Eastmark master-planned community. Approx. 1,968 sq ft on a 6,000 sq ft lot with open living area, kitchen with island, and functional layout. Primary suite with walk-in closet and ensuite bath. Backyard features a large covered patio and low-maintenance turf area with additional space for future garden beds or landscaping. 2-car garage with water softener system. Located approx. 0.3 mi to Eastmark Great Park and near neighborhood dining including Steadfast Farm Coffee and Handlebar Diner. Eastmark amenities include parks, playgrounds, community pool, splash pad, event pavilion, and trail system. Convenient access to Loop 202 and approx. 6 mi to Phoenix-Mesa Gateway Airport. Includes 3D tour, video tour, floor plan, and drone photography.
For sale
Price cut: $1K (6/4)
$494,000
10162 E THEOREM Drive, Mesa, AZ 85212
3beds
1,968sqft
:
Get pre-qualified$3,043/mo
Single Family Residence
Built in 2016
6,000 Square Feet Lot
$-- Zestimate®
$251/sqft
$99/mo HOA
What's special
- 185 days |
- 280 |
- 19 |
Zillow last checked:
Listing updated:
Listed by:
Long Le 480-480-7948,
Real Broker
Source: ARMLS,MLS#: 6976124
Facts & features
Interior
Bedrooms & bathrooms
- Bedrooms: 3
- Bathrooms: 3
- Full bathrooms: 2
- 1/2 bathrooms: 1
Heating
- Natural Gas
Cooling
- Central Air
Appliances
- Included: Water Softener Owned, Built-in Microwave, Dishwasher, Disposal
- Laundry: Inside
Features
- Non-laminate Counter, High Speed Internet, Double Vanity, Upstairs, Eat-in Kitchen, Breakfast Bar, 9+ Flat Ceilings, Kitchen Island, Pantry, Full Bth Master Bdrm
- Flooring: Tile
- Windows: Double Pane Windows
- Has basement: No
- Has fireplace: No
Interior area
- Total structure area: 1,968
- Total interior livable area: 1,968 sqft
Video & virtual tour
Property
Parking
- Total spaces: 4
- Parking features: Off Street, Attached, Garage Door Opener
- Attached garage spaces: 2
- Uncovered spaces: 2
Accessibility
- Accessibility features: Lever Handles, Bath Lever Faucets
Features
- Stories: 2
- Patio & porch: Covered
- Spa features: None
- Fencing: Block
Lot
- Size: 6,000 Square Feet
- Features: North/South Exposure, Desert Front, Gravel/Stone Front, Gravel/Stone Back, Synthetic Grass Back
Details
- Parcel number: 30432070
Construction
Type & style
- Home type: SingleFamily
- Architectural style: Contemporary
- Property subtype: Single Family Residence
Materials
- Stucco, Wood Frame, Painted, Stone
- Roof: Tile
Condition
- Year built: 2016
Details
- Builder name: CALATLANTIC HOMES
Utilities & green energy
- Sewer: Public Sewer
- Water: City Water
Community & HOA
Community
- Features: Pool, Lake, Playground, Biking/Walking Path
- Subdivision: EASTMARK DEVELOPMENT UNIT 7 NORTH PARCELS 7-13 THR
HOA
- Has HOA: Yes
- Services included: Maintenance Grounds
- HOA fee: $99 monthly
- HOA name: Eastmark
- HOA phone: 480-625-4904
Location
- Region: Mesa
Financial & listing details
- Price per square foot: $251/sqft
- Tax assessed value: $438,700
- Annual tax amount: $2,524
- Date on market: 1/31/2026
- Cumulative days on market: 185 days
- Listing terms: Owner May Carry,Cash,Conventional,1031 Exchange,FHA,Lease Option,Lease Purchase,VA Loan,Wraparound
- Ownership: Fee Simple
Estimated market value
Not available
Estimated sales range
Not available
Not available
Price history
| Date | Event | Price |
|---|---|---|
| 6/4/2026 | Price change | $494,000-0.2%$251/sqft |
Source:  ARMLS #6976124 Report a problem ARMLS #6976124 Report a problem | ||
| 1/31/2026 | Listed for sale | $495,000-5.7%$252/sqft |
Source: ARMLS #6976124 Report a problem | ||
| 9/18/2025 | Listing removed | $525,000$267/sqft |
Source: ARMLS #6836247 Report a problem | ||
| 6/27/2025 | Price change | $525,000-2.8%$267/sqft |
Source: ARMLS #6836247 Report a problem | ||
| 5/12/2025 | Price change | $539,990-1.8%$274/sqft |
Source: ARMLS #6836247 Report a problem | ||
| 3/28/2025 | Price change | $549,9900%$279/sqft |
Source: ARMLS #6836247 Report a problem | ||
| 3/21/2025 | Listed for sale | $550,000+111.1%$279/sqft |
Source: ARMLS #6836247 Report a problem | ||
| 6/30/2016 | Sold | $260,530$132/sqft |
Source: Public Record Report a problem | ||
Public tax history
| Year | Property taxes | Tax assessment |
|---|---|---|
| 2025 | $1,753 -5.3% | $43,870 -6% |
| 2024 | $1,852 -2.1% | $46,650 +129.6% |
| 2023 | $1,890 -34.5% | $20,319 -31.8% |
| 2022 | $2,886 +1.3% | $29,780 +9.2% |
| 2021 | $2,848 +3.7% | $27,260 +6.4% |
| 2020 | $2,747 +4.7% | $25,620 +9.3% |
| 2019 | $2,623 | $23,430 +6.4% |
| 2018 | $2,623 +4.5% | $22,020 +10.4% |
| 2017 | $2,510 +186.2% | $19,950 +227.6% |
| 2016 | $877 | $6,090 +15% |
| 2015 | -- | $5,296 |
Find assessor info on the county website
Monthly payment
Est. payment
Payment breakdown
Explore the cost of this home by adjusting the details. Changes won't be saved.Climate risks
Neighborhood: 85212
Nearby schools
GreatSchools rating
- 8/10Silver Valley ElementaryGrades: PK-6Distance: 1.4 mi
- 6/10Eastmark High SchoolGrades: 7-12Distance: 0.9 mi
Schools provided by the listing agent
- Elementary: Gateway Polytechnic Academy
- Middle: Queen Creek Junior High School
- High: Queen Creek High School
- District: Queen Creek Unified District
Source: ARMLS. This data may not be complete. We recommend contacting the local school district to confirm school assignments for this home.
- $547,8004 bd2 ba2.2k sqft10158 E Theorem Dr, Mesa, AZ 85212Off Market

- $599,700-- bd3 ba2.2k sqft10204 E Theorem Dr, Mesa, AZ 85212Off Market
- $580,5005 bd3 ba2.2k sqft10154 E Theorem Dr, Mesa, AZ 85212Off Market
- $483,5003 bd2 ba1.7k sqft10208 E Theorem Dr, Mesa, AZ 85212Sold
- $543,400-- bd3 ba2.2k sqft10149 E Tamery Ave, Mesa, AZ 85212Off Market
- $476,7003 bd2 ba1.7k sqft10145 E Tamery Ave, Mesa, AZ 85212Off Market
- $639,1004 bd4 ba2.2k sqft10163 E Theorem Dr, Mesa, AZ 85212Off Market
- $481,3003 bd2 ba1.7k sqft10153 E Tamery Ave, Mesa, AZ 85212Off Market
A local agent can set up tours, give advice and negotiate with sellers.
Similar homes
- $549,0003 bd3 ba2k sqft10538 E SIMONE Avenue, Mesa, AZ 85212For Sale
 MLS ID #7052357, Debra K McLean, My Home Group Real Estate. ARMLS
 - $479,9003 bd2 ba1.5k sqft9404 E STROBE Avenue, Mesa, AZ 85212For Sale
 MLS ID #7038632, Richard P Vairo, Prestige Realty. ARMLS
 - $490,0004 bd2 ba1.9k sqft4029 S MOONBEAM --, Mesa, AZ 85212For Sale
 MLS ID #7031344, Daniel Brown, My Home Group Real Estate. ARMLS
 - $559,0003 bd2 ba1.9k sqft4607 S HASSETT Circle, Mesa, AZ 85212For Sale
 MLS ID #7004652, Penisha N. Bussing, Realty ONE Group. ARMLS
 - $575,0003 bd3 ba2.3k sqft5227 S EXCIMER --, Mesa, AZ 85212For SaleMLS ID #7018124, Jacquelyn Grant, Y Realty. ARMLS
- $517,9503 bd3 ba1.8k sqft11325 E SANDOVAL Avenue, Mesa, AZ 85212For SaleMLS ID #7041093, Rebecca Hidalgo, EveryPlace. ARMLS
- $525,0005 bd3 ba2.3k sqft10029 E TAHOE Avenue, Mesa, AZ 85212For SaleMLS ID #7025999, Jelenann D Day, The Brokery. ARMLS
- $530,0004 bd3 ba1.8k sqft4510 S NAGELI --, Mesa, AZ 85212For SaleMLS ID #6991611, Lori Lynne Webster, HomeSmart Lifestyles. ARMLS
- $510,0002 bd2 ba1.8k sqft5823 S DEL RANCHO --, Mesa, AZ 85212For SaleMLS ID #7048338, Michael Simpson, Simpson Realty. ARMLS
- $459,9903 bd3 ba1.5k sqft4512 S Mole --, Mesa, AZ 85212For SaleMLS ID #7050933, Dohun Oh, HomeSmart. ARMLS
- $480,0004 bd3 ba2.2k sqft6860 E PERALTA Circle, Mesa, AZ 85212For SaleMLS ID #7034830, Sheila Spinck, Berkshire Hathaway HomeServices Arizona Properties. ARMLS
- $539,9003 bd2 ba1.9k sqft11511 E SEAVER Avenue, Mesa, AZ 85212For SaleMLS ID #6974563, Josh Hintzen, Real Broker. ARMLS
- $679,9004 bd4 ba2.6k sqft5125 S TODD Lane, Mesa, AZ 85212For SaleMLS ID #7051717, Richard L Ferguson, Coldwell Banker Realty. ARMLS
- $519,9003 bd3 ba2.2k sqft1026 S REBER Avenue, Gilbert, AZ 85296For SaleMLS ID #7039993, Natalie DiBernardo, Simply Real Estate. ARMLS
- $529,9004 bd3 ba2.3k sqft189 W HACKBERRY Avenue, Queen Creek, AZ 85140For SaleMLS ID #7059305, Diana No, HomeSmart Lifestyles. ARMLS
- $499,9993 bd2 ba1.8k sqft1570 S CHAPARRAL Boulevard, Gilbert, AZ 85296For SaleMLS ID #7027469, Charisse Dawn Sandall, Keller Williams Integrity First Realty. ARMLS
- $665,5505 bd3 ba2.3k sqft5629 S Veneto --, Mesa, AZ 85212For SaleMLS ID #7035989, Linda M Watts, EXIT Realty Living Legacy. ARMLS
- $493,0003 bd2 ba1.7k sqft35060 N LAREDO Drive, San Tan Valley, AZ 85144For SaleMLS ID #6993123, Kendra Niehuis, ProSmart Realty. ARMLS
- $442,0003 bd3 ba1.6k sqft8329 E Impala Avenue, Mesa, AZ 85209For SaleMLS ID #7045751, Mikayla McNeely, HomeSmart. ARMLS
- $495,0003 bd2 ba1.6k sqft19746 S 210TH Place, Queen Creek, AZ 85142For SaleMLS ID #7046272, Daniel Schaffler, Compass. ARMLS
