Under contract-accepting backup offers. Completely move-in ready and beautifully updated! This renovated 3-bedroom, 2-bath home offers the perfect blend of modern updates, comfort, and investment potential—with NO HOA to worry about. Step inside to a bright, inviting layout featuring tile flooring throughout the main living areas and kitchen, while the spacious primary suite showcases luxury vinyl plank flooring, elegant crown molding, and a fully renovated spa-inspired bathroom with designer finishes. The oversized walk-in closet provides exceptional storage and completes the owner's retreat. The bright kitchen features a convenient pass-through to the living area, creating an easy flow for entertaining while maintaining defined living spaces. Large sliding glass doors lead to a screened-in lanai, complete with privacy curtains, creating the perfect space for morning coffee, outdoor dining, or relaxing year-round. Additional improvements include updated flooring, renovated bathrooms, crown molding, gutters, and more, allowing the next owner to simply move in and enjoy. Outside, you'll find a generously sized, fenced backyard with plenty of room for pets, play, gardening, or future outdoor projects. Whether you're looking for your next home or searching for an excellent investment opportunity, this property checks all the boxes. With no HOA, modern updates throughout, and a highly rentable layout, it would make an outstanding primary residence, seasonal home, or income-producing rental. Don't miss your opportunity to own this beautifully updated Deltona home!
Under contract
$269,900
1892 Montebello Ave, Deltona, FL 32738
3beds
1,212sqft
:
Get pre-qualified$1,823/mo
Single Family Residence
Built in 1996
10,000 Square Feet Lot
$267,400 Zestimate®
$223/sqft
$-- HOA
What's special
Bright inviting layoutElegant crown moldingSpacious primary suiteLuxury vinyl plank flooringBright kitchenLarge sliding glass doorsOversized walk-in closet
- 5 days |
- 472 |
- 42 |
Zillow last checked:
Listing updated:
Listed by:
Nancy Haufe 386-748-0092,
CHAIN OF LAKES REAL ESTATE, LLC 386-748-0092
Source: Stellar MLS,MLS#: G5115370 Originating MLS: Lake and Sumter
Originating MLS: Lake and Sumter
Facts & features
Interior
Bedrooms & bathrooms
- Bedrooms: 3
- Bathrooms: 2
- Full bathrooms: 2
Primary bedroom
- Features: Walk-In Closet(s)
- Level: First
Bedroom 2
- Features: Built-in Closet
- Level: First
Bedroom 3
- Features: Built-in Closet
- Level: First
Primary bathroom
- Level: First
Bathroom 2
- Level: First
Family room
- Features: Ceiling Fan(s)
- Level: First
Kitchen
- Features: Granite Counters
- Level: First
Heating
- Central, Electric
Cooling
- Central Air
Appliances
- Included: Dishwasher, Electric Water Heater, Range, Refrigerator
- Laundry: In Garage
Features
- Ceiling Fan(s), Primary Bedroom Main Floor, Split Bedroom, Stone Counters, Thermostat, Walk-In Closet(s)
- Flooring: Ceramic Tile, Luxury Vinyl
- Has fireplace: No
Interior area
- Total structure area: 1,857
- Total interior livable area: 1,212 sqft
Video & virtual tour
Property
Parking
- Total spaces: 2
- Parking features: Garage - Attached
- Attached garage spaces: 2
Features
- Levels: One
- Stories: 1
- Patio & porch: Rear Porch, Screened
- Exterior features: Rain Gutters
- Fencing: Board,Fenced
Lot
- Size: 10,000 Square Feet
- Residential vegetation: Trees/Landscaped
Details
- Parcel number: 30183168130060
- Zoning: SGL FAM
- Special conditions: None
Construction
Type & style
- Home type: SingleFamily
- Architectural style: Florida
- Property subtype: Single Family Residence
Materials
- Block, Concrete, Stucco
- Foundation: Slab
- Roof: Shingle
Condition
- Completed
- New construction: No
- Year built: 1996
Utilities & green energy
- Sewer: Septic Tank
- Water: Public
- Utilities for property: Electricity Connected, Public, Water Connected
Community & HOA
Community
- Pet fee: $0 monthly
- Subdivision: DELTONA LAKES UNIT 68
HOA
- Has HOA: No
Location
- Region: Deltona
Financial & listing details
- Price per square foot: $223/sqft
- Tax assessed value: $228,699
- Annual tax amount: $2,678
- Date on market: 7/21/2026
- Cumulative days on market: 5 days
- Listing terms: Cash,Conventional,FHA,VA Loan
- Ownership: Fee Simple
- Total actual rent: 0
- Electric utility on property: Yes
- Road surface type: Paved
Estimated market value
$267,400
$254,000 - $281,000
$1,830/mo
Price history
| Date | Event | Price |
|---|---|---|
| 7/22/2026 | Contingent | $269,900$223/sqft |
Source:  Stellar MLS #G5115370 Report a problem Stellar MLS #G5115370 Report a problem | ||
| 7/21/2026 | Listed for sale | $269,900+165.9%$223/sqft |
Source: Stellar MLS #G5115370 Report a problem | ||
| 6/23/2020 | Sold | $101,515+16%$84/sqft |
Source: Public Record Report a problem | ||
| 8/21/2002 | Sold | $87,500+21.2%$72/sqft |
Source: Public Record Report a problem | ||
| 7/24/1998 | Sold | $72,200-6.6%$60/sqft |
Source: Public Record Report a problem | ||
| 9/4/1996 | Sold | $77,300+418.8%$64/sqft |
Source: Public Record Report a problem | ||
| 5/16/1996 | Sold | $14,900$12/sqft |
Source: Public Record Report a problem | ||
Public tax history
| Year | Property taxes | Tax assessment |
|---|---|---|
| 2025 | $2,678 +3% | $162,330 +2.9% |
| 2024 | $2,599 +4.4% | $157,756 +3% |
| 2023 | $2,490 +1.3% | $153,162 +3% |
| 2022 | $2,457 | $148,701 +3% |
| 2021 | -- | $144,370 +33.7% |
| 2020 | $2,822 | $107,991 -11.9% |
| 2019 | $2,822 +4.4% | $122,545 +12.1% |
| 2018 | $2,703 +7.6% | $109,364 +20.5% |
| 2017 | $2,511 +9.2% | $90,772 +11.8% |
| 2016 | $2,300 +10.3% | $81,196 +14% |
| 2015 | $2,085 +16.8% | $71,194 +12% |
| 2014 | $1,785 | $63,579 +14.3% |
| 2013 | -- | $55,631 +10.4% |
| 2012 | -- | $50,378 -6% |
| 2011 | -- | $53,602 -21.1% |
| 2010 | -- | $67,938 -40.3% |
| 2009 | -- | $113,705 -21.7% |
| 2007 | -- | $145,285 +7.4% |
| 2006 | -- | $135,331 +46.8% |
| 2005 | -- | $92,187 +8.1% |
| 2004 | -- | $85,315 +22.7% |
| 2003 | -- | $69,539 +13.4% |
| 2002 | -- | $61,323 +1.6% |
| 2001 | -- | $60,358 +3% |
| 2000 | -- | $58,600 |
Find assessor info on the county website
Monthly payment
Est. payment
Payment breakdown
Explore the cost of this home by adjusting the details. Changes won't be saved.Climate risks
Neighborhood: 32738
Nearby schools
GreatSchools rating
- 6/10Pride Elementary SchoolGrades: PK-5Distance: 1.7 mi
- 4/10Heritage Middle SchoolGrades: 6-8Distance: 1.8 mi
- 4/10Pine Ridge High SchoolGrades: 9-12Distance: 2.4 mi
Schools provided by the listing agent
- Elementary: Pride Elementary
- Middle: Heritage Middle
- High: Pine Ridge High School
Source: Stellar MLS. This data may not be complete. We recommend contacting the local school district to confirm school assignments for this home.
- $366,9904 bd2 ba1.8k sqft1898 Montebello Ave, Deltona, FL 32738Sold

- $344,1004 bd2 ba2.1k sqft1890 Montebello Ave, Deltona, FL 32738Off Market
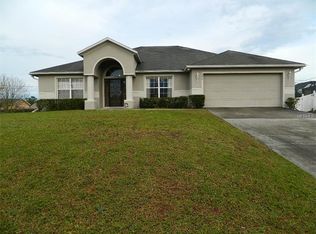
- $206,4003 bd2 ba768 sqft1880 Laredo Dr, Deltona, FL 32738Off Market
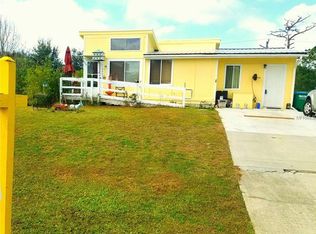
- $265,2003 bd2 ba1.2k sqft1888 Laredo Dr, Deltona, FL 32738Off Market
- $212,7002 bd1 ba864 sqft1872 Laredo Dr, Deltona, FL 32738Off Market
- $367,9904 bd2 ba1.8k sqft1900 Montebello Ave, Deltona, FL 32738Sold
- $303,9003 bd2 ba1.1k sqft1882 Montebello Ave, Deltona, FL 32738Off Market
- $315,0003 bd2 ba1.4k sqft1896 Laredo Dr, Deltona, FL 32738Off Market
A local agent can set up tours, give advice and negotiate with sellers.
Similar homes
- $259,9003 bd2 ba1.7k sqft2218 Gretna Dr, Deltona, FL 32738For Sale

 MLS ID #O6428225, Alex Galitsky, TOP ORLANDO REALTY. Stellar MLS
 - $265,0002 bd3 ba1.2k sqft1762 Howland Blvd, Deltona, FL 32738For Sale
 MLS ID #S5153260, Manny Lopez, CASA SANCHEZ REALTY LLC. Stellar MLS
 - $316,0003 bd2 ba1.4k sqft2372 Mitchell Island Rd, Deltona, FL 32738For Sale
 MLS ID #V4950402, Kaley Macomber, ADAMS, CAMERON & CO., REALTORS. Stellar MLS
 - $246,0003 bd2 ba1.1k sqft2242 E Dana Dr, Deltona, FL 32738For Sale
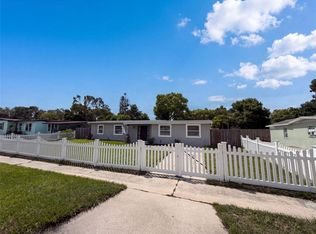 MLS ID #O6426840, Karen Albright, OPENDOOR BROKERAGE LLC. Stellar MLS
 - $269,9003 bd2 ba1.4k sqft2852 English Dr, Deltona, FL 32738For SaleMLS ID #V4949527, Irina Andrew, CHARLES RUTENBERG REALTY ORLANDO. Stellar MLS
- $300,0003 bd2 ba1.2k sqft3154 Lynnhaven St, Deltona, FL 32738For Sale
 MLS ID #1216850, Cydney Reagan, 1st Class Real Estate Reagan Realty. DBAMLS
 - $289,9993 bd2 ba1.1k sqft1706 Howland Blvd, Deltona, FL 32738For SaleMLS ID #O6416404, Ryan Everroad, 407 PROPERTIES. Stellar MLS
- $265,0003 bd2 ba1.1k sqft2919 Keesler St, Deltona, FL 32738For SaleMLS ID #O6421512, Shelby Serrao, COMPASS FLORIDA LLC. Stellar MLS
- $--3 bd2 ba1.4k sqft3180 Hanley St, Deltona, FL 32738AuctionXome
- $290,0003 bd2 ba1.7k sqft1231 Gage Ave, Deltona, FL 32738For SaleMLS ID #V4950109, Denise Souza, HOME WISE REALTY GROUP, INC.. Stellar MLS
- $229,9003 bd1 ba1k sqft2456 Kimberly Dr, Deltona, FL 32738For SaleMLS ID #V4950352, J. Todd Swann, SWANN REAL ESTATE INC. Stellar MLS
- $274,0003 bd2 ba1.2k sqft2971 Portsmouth St, Deltona, FL 32738For SaleMLS ID #O6380869, Alejandro Castro, REAL BROKERS MIAMI. Stellar MLS
- $267,0002 bd2 ba1.2k sqft2071 Canal Rd, Deltona, FL 32738For SaleMLS ID #G5107930, Kyle Luker, HANSON REAL ESTATE GROUP, INC.. Stellar MLS
- $350,0003 bd2 ba1.6k sqft2643 Salters Ct, Deltona, FL 32738For SaleMLS ID #O6426405, Elizabeth Zamora-Pena, FRE ASSOCIATES LLC. Stellar MLS
- $279,9003 bd2 ba1.1k sqft3156 Coventry St, Deltona, FL 32738For SaleMLS ID #O6408686, Robert Salmons, ENTERA REALTY LLC. Stellar MLS
- $275,0003 bd2 ba1.2k sqft1293 Courtland Blvd, Deltona, FL 32738For SaleMLS ID #S5138642, Karla Ortiz Lopez, THE PROPERTY PROS REAL ESTATE, INC. Stellar MLS
- $330,0004 bd2 ba1.7k sqft2131 Hainlin Ct, Deltona, FL 32738For SaleMLS ID #TB8531321, Douglas Addeo, COMMUNITY REALTY ASSOCIATES. Stellar MLS
- $289,9993 bd2 ba1.2k sqft390 Fort Smith Blvd, Deltona, FL 32738For SaleMLS ID #O6416398, Ryan Everroad, 407 PROPERTIES. Stellar MLS
- $279,5003 bd2 ba1.2k sqft2550 Vespero St, Deltona, FL 32738For SaleMLS ID #NS1088399, Candace Cecil, LOCAL LIVING REALTY GROUP. Stellar MLS
- $257,1003 bd2 ba1k sqft2981 Irondale St, Deltona, FL 32738For SaleMLS ID #O6419374, Daniel Rodriguez, NEW HEIGHTS REALTY GROUP. Stellar MLS
