Under Construction. Own a stunning slice of paradise at our premier golf and resort community—where vibrant social moments, effortless activity and laid back relaxation are thoughtfully woven into every day. This home at Calusa Country Club in Lakewood Ranch comes with a bundled golf membership to the club — an exceptional value woven right into your purchase. From the moment you arrive, you're not just a resident; you're a member. Step into 2,689 square feet of thoughtfully designed living space complete with your own pool where every detail has been considered for comfort and style. The heart of this single-story home is a bright, open-concept Great Room that seamlessly connects to a spacious lanai—ideal for entertaining or relaxing outdoors, with the option to add a summer kitchen for memorable gatherings. The chef-inspired kitchen features a brand-new gas cooktop, stainless steel built-in wall oven and microwave, quartz countertops with a sleek backsplash and designer cabinetry. Retreat to the serene owner’s suite with private patio access, while two additional bedrooms are thoughtfully positioned for privacy at the opposite end of the home. Enjoy the convenience of a versatile den, energy-efficient upgrades like a Ring video doorbell and Honeywell thermostat, plus a hurricane-rated 3-car garage with keyless entry and a brick paver walkway. Homes with this level of design and functionality are in high demand—don’t miss your chance to make it yours! Prices, dimensions and features may vary and are subject to change. Photos are for illustrative purposes only. Estimated delivery date is Oct/Nov 2026.
Pending
$1,118,324
18939 CHERRYSTONE WAY, LAKEWOOD RANCH, FL 34211
3beds
2,689sqft
Single Family Residence
Built in 2026
10,530 Square Feet Lot
$-- Zestimate®
$416/sqft
$565/mo HOA
What's special
Brand-new gas cooktopVersatile denBrick paver walkwayChef-inspired kitchenBright open-concept great roomDesigner cabinetryOwn pool
- 43 days
- 11
- 0
Likely to sell faster than
Zillow last checked:
Listing updated:
Listed by:
David Meyers 239-208-6417,
LENNAR REALTY INC 239-208-6417
Source: Stellar MLS,MLS#: TB8534754 Originating MLS: Orlando Regional
Originating MLS: Orlando Regional
Facts & features
Interior
Bedrooms & bathrooms
- Bedrooms: 3
- Bathrooms: 3
- Full bathrooms: 3
Rooms
- Room types: Den/Library/Office, Utility Room
Primary bedroom
- Features: Walk-In Closet(s)
- Level: First
Kitchen
- Level: First
Living room
- Level: First
Heating
- Electric
Cooling
- Central Air
Appliances
- Included: Dishwasher, Disposal, Dryer, Electric Water Heater, Exhaust Fan, Freezer, Ice Maker, Microwave, Refrigerator, Washer
- Laundry: Inside, Laundry Room
Features
- Eating Space In Kitchen, Kitchen/Family Room Combo, Living Room/Dining Room Combo, Primary Bedroom Main Floor, Split Bedroom, Thermostat, Walk-In Closet(s)
- Flooring: Tile
- Windows: Hurricane Shutters
- Has fireplace: No
Interior area
- Total structure area: 2,689
- Total interior livable area: 2,689 sqft
Video & virtual tour
Property
Parking
- Total spaces: 3
- Parking features: Garage - Attached
- Attached garage spaces: 3
Features
- Levels: One
- Stories: 1
- Exterior features: Irrigation System, Sidewalk
- Has private pool: Yes
- Pool features: Heated, In Ground, Screen Enclosure
- Has spa: Yes
- Spa features: In Ground
- Has view: Yes
- View description: Golf Course, Trees/Woods, Water, Lake
- Has water view: Yes
- Water view: Water,Lake
- Waterfront features: Lake
Lot
- Size: 10,530 Square Feet
Details
- Parcel number: 305968759
- Zoning: PD-R
- Special conditions: None
Construction
Type & style
- Home type: SingleFamily
- Architectural style: Traditional
- Property subtype: Single Family Residence
Materials
- Block, Concrete, Stucco
- Foundation: Slab
- Roof: Tile
Condition
- Under Construction
- New construction: Yes
- Year built: 2026
Details
- Builder model: Lakeside
- Builder name: Lennar
Utilities & green energy
- Sewer: Public Sewer
- Water: Public
- Utilities for property: BB/HS Internet Available, Cable Available, Cable Connected, Electricity Available, Electricity Connected, Sewer Available, Sewer Connected, Sprinkler Recycled, Street Lights, Underground Utilities, Water Available, Water Connected
Community & HOA
Community
- Features: Lake, Clubhouse, Community Mailbox, Deed Restrictions, Fitness Center, Gated Community - Guard, Golf, Irrigation-Reclaimed Water, Pool, Restaurant, Sidewalks, Tennis Court(s)
- Pet fee: $0 monthly
- Subdivision: CALUSA COUNTRY CLUB
HOA
- Has HOA: Yes
- Amenities included: Clubhouse, Fitness Center, Gated, Golf Course, Maintenance, Pickleball Court(s), Pool, Recreation Facilities, Tennis Court(s)
- Services included: Community Pool, Insurance, Internet, Maintenance Grounds, Manager, Pool Maintenance, Recreational Facilities
- HOA fee: $565 monthly
- HOA name: ICON Management Services
- Second HOA name: Calusa Country Club Master Association
Location
- Region: Lakewood Ranch
Financial & listing details
- Price per square foot: $416/sqft
- Date on market: 7/31/2026
- Cumulative days on market: 38 days
- Ownership: Fee Simple
- Total actual rent: 0
- Electric utility on property: Yes
- Road surface type: Asphalt, Paved
Estimated market value
Not available
Estimated sales range
Not available
Not available
Price history
| Date | Event | Price |
|---|---|---|
| 8/5/2026 | Pending sale | $1,118,324$416/sqft |
Source:  Stellar MLS #TB8534754 Report a problem Stellar MLS #TB8534754 Report a problem | ||
| 7/4/2026 | Listed for sale | $1,118,324$416/sqft |
Source:  Lennar Homes Report a problem Lennar Homes Report a problem | ||
Public tax history
Tax history is unavailable.
Monthly payment
Est. payment
Payment breakdown
Explore the cost of this home by adjusting the details. Changes won't be saved.Climate risks
Neighborhood: 34211
- $2,7502 bd2 ba1.1k sqft19140 Scallop Loop #102, Lakewood Ranch, FL 34211For Rent

- $5,0003 bd2 ba2.1k sqft19209 Cherrystone Way #103, Lakewood Ranch, FL 34211For Rent

- $290,0002 bd2 ba1.1k sqft19110 Scallop Loop #302, Lakewood Ranch, FL 34211Sold

- $965,0004 bd4 ba3k sqft18821 Cherrystone Way, Lakewood Ranch, FL 34211Sold

Similar homes
- $1,135,9203 bd3 ba2.7k sqft18923 CHERRYSTONE WAY, LAKEWOOD RANCH, FL 34211New Construction
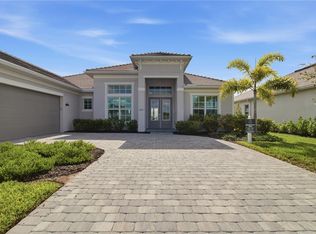
 MLS ID #A4704786, Jesse Zuckerman, REAL BROKER, LLC. Stellar MLS
 - $1,273,3243 bd3 ba2.6k sqft20009 TROUT TERRACE, LAKEWOOD RANCH, FL 34211New Construction
 MLS ID #TB8541744, David Meyers, LENNAR REALTY INC. Stellar MLS
 - $1,270,3243 bd3 ba2.7k sqft20013 TROUT TERRACE, LAKEWOOD RANCH, FL 34211New Construction
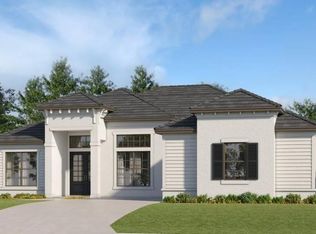 Stellar MLS
 - $1,074,9903 bd4 ba2.7k sqft5060 SIMONS COURT, LAKEWOOD RANCH, FL 34211New Construction
 Stellar MLS
 - $1,295,0003 bd3 ba2.9k sqft4530 TRENTO PLACE, BRADENTON, FL 34211For SaleMLS ID #A4703105, Sherry Johnson, COLDWELL BANKER REALTY. Stellar MLS
- $978,0005 bd4 ba3.5k sqft17539 SAVORY MIST CIRCLE, LAKEWOOD RANCH, FL 34211For SaleMLS ID #A4705630, Martin Dimovski, PREMIER SOTHEBY'S INTERNATIONAL REALTY. Stellar MLS
- $915,0003 bd3 ba2.5k sqft16309 TRADEWIND TERRACE, LAKEWOOD RANCH, FL 34211For SaleMLS ID #A4690495, Vincent Vizzaccaro, PA, FINE PROPERTIES. Stellar MLS
- $1,099,0003 bd3 ba2.8k sqft8154 REDONDA LOOP, LAKEWOOD RANCH, FL 34202For SaleMLS ID #A4695943, Kathy Barrie, MICHAEL SAUNDERS & COMPANY. Stellar MLS
- $915,0003 bd4 ba2.5k sqft10121 MARBELLA DRIVE, BRADENTON, FL 34211For SaleMLS ID #A4699102, Maureen Gallagher, THE KEYES COMPANY - SARASOTA. Stellar MLS
- $846,1403 bd2 ba2k sqft4829 LONG POINT RUN, LAKEWOOD RANCH, FL 34211New ConstructionStellar MLS
- $949,0003 bd3 ba2.5k sqft10107 CARNOUSTIE PLACE, BRADENTON, FL 34211For SaleMLS ID #TB8488192, Kendra Fountain, COASTAL PROPERTIES GROUP INTERNATIONAL. Stellar MLS
- $1,199,0003 bd5 ba2.7k sqft16316 CASTLE PARK TERRACE, LAKEWOOD RANCH, FL 34202For SaleMLS ID #A4685453, Kelly Lerman, BERKSHIRE HATHAWAY HOMESERVICE. Stellar MLS
- $980,0003 bd4 ba2.1k sqft12758 SORRENTO WAY, BRADENTON, FL 34211For SaleMLS ID #A4702268, James Spatafora, Jr., REAL BROKER, LLC. Stellar MLS
- $1,275,0004 bd4 ba3.1k sqft17727 SAVORY MIST CIRCLE, BRADENTON, FL 34211For SaleMLS ID #A4692147, Laura Stavola PLLC, PREMIER SOTHEBY'S INTERNATIONAL REALTY. Stellar MLS
- $975,0004 bd4 ba3.6k sqft17731 SAVORY MIST CIRCLE, BRADENTON, FL 34211For SaleMLS ID #A4699457, Mireille Barbora, COMPASS FLORIDA LLC. Stellar MLS
- $888,0004 bd3 ba2.1k sqft4719 WINSOME WAY, BRADENTON, FL 34211For SaleMLS ID #A4692233, Sophia Kramedas-Ghanayem, THE AGENCY SARASOTA. Stellar MLS
- $949,0003 bd3 ba2.6k sqft15306 GOLDEN BEAM PLACE, BRADENTON, FL 34211For SaleMLS ID #A4686162, Laura Stavola PLLC, PREMIER SOTHEBY'S INTERNATIONAL REALTY. Stellar MLS
- $770,0003 bd3 ba2.3k sqft4815 HONEY DEW LANE, BRADENTON, FL 34211For SaleMLS ID #A4702325, Molly Laramie, PREMIER SOTHEBY'S INTERNATIONAL REALTY. Stellar MLS
- $840,0003 bd3 ba2.8k sqft4952 SURFSIDE CIRCLE, BRADENTON, FL 34211For SaleMLS ID #A4679642, Thomas Murphy, SKYWAY REALTY OF FLORIDA, LLC. Stellar MLS
- $1,040,0003 bd3 ba2.4k sqft7005 WHITTLEBURY TRAIL, LAKEWOOD RANCH, FL 34202For SaleMLS ID #A4700548, Katina Shanahan, COLDWELL BANKER REALTY. Stellar MLS
