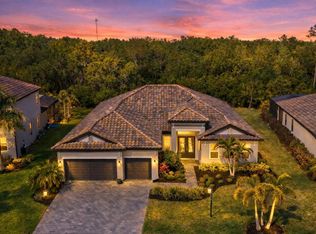
Under contract-accepting backup offers. Full home generator included! Set on one of Sweetwater’s desirable waterfront homesites, this beautifully upgraded M/I Homes residence offers a thoughtful blend of style, comfort and functionality. Engineered hardwood flooring, a warm neutral palette, designer lighting and abundant natural light create an inviting feel throughout, while impact-rated hurricane windows provide added peace of mind. The chef-inspired kitchen features Level 4 cabinetry, a gas cooktop, convection oven, premium appliances, an exterior vented range hood and beautiful finishing details. An expansive butler’s area and oversized walk-in pantry provide exceptional storage and connect seamlessly to the dining room. Spacious bedrooms, generous walk-in closets, and a large upstairs loft provide plenty of room for everyday living, working and entertaining. The primary suite overlooks the water and offers beautiful sunrise views. Outside, enjoy an extended lanai with sealed pavers, a fenced backyard, outdoor kitchen, fire pit, and plenty of space to add a private pool, with the home wired and plumbed for future pool installation. Additional features include a whole home security system and strategically placed wireless access points for excellent Wi-Fi coverage. Sweetwater offers an outstanding collection of amenities for all ages, including a beautifully appointed clubhouse, fitness center, resort-style pool, pickleball courts, basketball courts, playgrounds, community events, gatherings and activities. The residence is also zoned for the new Rangeland High School, anticipated to open in 2027, and is surrounded by the continued growth, shopping, dining, recreation and conveniences that make this area of Lakewood Ranch desirable. Exceptional finishes, impressive storage, a premium waterfront setting and a thoughtfully designed floor plan come together to create a home that stands apart in one of Lakewood Ranch’s sought-after communities.
Accepting backups
Price cut: $29K (9/30)
$949,000
17539 SAVORY MIST CIRCLE, LAKEWOOD RANCH, FL 34211
5beds
3,573sqft
Single Family Residence
Built in 2024
7,039 Square Feet Lot
$-- Zestimate®
$266/sqft
$346/mo HOA
What's special
Outdoor kitchenSpacious bedroomsLarge upstairs loftAbundant natural lightBeautiful finishing detailsWaterfront homesiteFenced backyard
- 30 days
- 940
- 71
Likely to sell faster than
Zillow last checked:
Listing updated:
Listed by:
Martin Dimovski 862-414-1184,
PREMIER SOTHEBY'S INTERNATIONAL REALTY 941-907-9541
Source: Stellar MLS,MLS#: A4705630 Originating MLS: Sarasota - Manatee
Originating MLS: Sarasota - Manatee
Facts & features
Interior
Bedrooms & bathrooms
- Bedrooms: 5
- Bathrooms: 4
- Full bathrooms: 4
Rooms
- Room types: Bonus Room, Den/Library/Office, Family Room, Great Room, Loft, Media Room, Storage Rooms
Primary bedroom
- Features: Walk-In Closet(s)
- Level: Second
Bedroom 2
- Features: Built-in Closet
- Level: Second
Bathroom 3
- Level: Second
Kitchen
- Level: First
Living room
- Level: First
Heating
- Central
Cooling
- Central Air
Appliances
- Included: Bar Fridge, Oven, Convection Oven, Cooktop, Dishwasher, Disposal, Dryer, Exhaust Fan, Freezer, Ice Maker, Microwave, Range, Refrigerator, Washer, Water Filtration System, Water Purifier
- Laundry: Inside
Features
- Built-in Features, Ceiling Fan(s), Coffered Ceiling(s), Crown Molding, In Wall Pest System, Living Room/Dining Room Combo, Open Floorplan, Other, PrimaryBedroom Upstairs, Solid Surface Counters, Solid Wood Cabinets, Split Bedroom, Thermostat, Tray Ceiling(s), Vaulted Ceiling(s), Walk-In Closet(s)
- Flooring: Engineered Hardwood, Tile
- Doors: Outdoor Grill, Outdoor Kitchen, Sliding Doors
- Windows: Window Treatments
- Has fireplace: No
Interior area
- Total structure area: 4,711
- Total interior livable area: 3,573 sqft
Video & virtual tour
Property
Parking
- Total spaces: 3
- Parking features: Garage - Attached
- Attached garage spaces: 3
Features
- Levels: One
- Stories: 1
- Patio & porch: Covered, Patio
- Exterior features: Fire Pit, Garden, Irrigation System, Lighting, Other, Outdoor Grill, Outdoor Kitchen, Private Yard, Rain Gutters
- Fencing: Fenced
- Has view: Yes
- View description: Park/Greenbelt, Water
- Water view: Water
Lot
- Size: 7,039 Square Feet
- Features: In County, Landscaped, Level, Sidewalk
- Residential vegetation: Trees/Landscaped
Details
- Parcel number: 581165309
- Zoning: PD-R
- Special conditions: None
Construction
Type & style
- Home type: SingleFamily
- Property subtype: Single Family Residence
Materials
- Block, Concrete, Stucco
- Foundation: Slab
- Roof: Tile
Condition
- New construction: No
- Year built: 2024
Details
- Builder model: WEKIVA
- Builder name: MI/Homes
Utilities & green energy
- Sewer: Public Sewer
- Water: Public
- Utilities for property: Fiber Optics, Fire Hydrant, Natural Gas Connected, Other, Sewer Connected, Street Lights, Underground Utilities, Water Connected
Community & HOA
Community
- Features: Association Recreation - Owned, Clubhouse, Community Mailbox, Deed Restrictions, Fitness Center, Irrigation-Reclaimed Water, Park, Playground, Pool, Sidewalks
- Pet fee: $0 monthly
- Subdivision: SWEETWATER AT LAKEWOOD RANCH PH I & II
HOA
- Has HOA: Yes
- Amenities included: Basketball Court, Clubhouse, Fitness Center, Park, Pickleball Court(s), Playground, Pool, Recreation Facilities
- Services included: Common Area Taxes, Community Pool, Reserve Fund, Maintenance Grounds, Pool Maintenance, Private Road, Recreational Facilities
- HOA fee: $346 monthly
- HOA name: Christine Wofford
Location
- Region: Lakewood Ranch
Financial & listing details
- Price per square foot: $266/sqft
- Tax assessed value: $766,550
- Annual tax amount: $12,906
- Date on market: 9/10/2026
- Cumulative days on market: 30 days
- Listing terms: Cash,Conventional
- Ownership: Fee Simple
- Total actual rent: 0
- Road surface type: Asphalt, Paved
Estimated market value
Not available
Estimated sales range
Not available
Not available
Price history
| Date | Event | Price |
|---|---|---|
| 9/30/2026 | Price change | $949,000-3%$266/sqft |
Source:  Stellar MLS #A4705630 Report a problem Stellar MLS #A4705630 Report a problem | ||
| 9/10/2026 | Listed for sale | $978,000+0.8%$274/sqft |
Source: Stellar MLS #A4705630 Report a problem | ||
| 9/17/2024 | Sold | $970,360$272/sqft |
Source: Public Record Report a problem | ||
Public tax history
| Year | Property taxes | Tax assessment |
|---|---|---|
| 2025 | $12,906 +241.7% | $766,550 +544.2% |
| 2024 | $3,777 +7.1% | $119,000 |
| 2023 | $3,525 +74.6% | $119,000 +576.6% |
| 2022 | $2,018 | $17,589 |
Find assessor info on the county website
Monthly payment
Est. payment
Payment breakdown
Explore the cost of this home by adjusting the details. Changes won't be saved.Climate risks
Neighborhood: 34211
Nearby schools
Schools provided by the listing agent
- Elementary: Gullett Elementary
- Middle: Dr Mona Jain Middle
- High: Lakewood Ranch High
Source: Stellar MLS. This data may not be complete. We recommend contacting the local school district to confirm school assignments for this home.
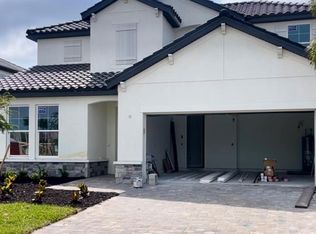
- $754,8903 bd3 ba2.5k sqft17535 Savory Mist Cir, Lakewood Ranch, FL 34211Sold
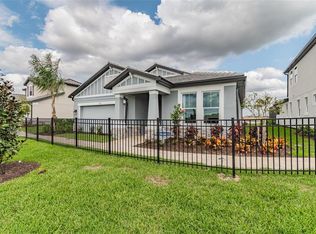
- $599,9994 bd3 ba2.1k sqft17547 Savory Mist Cir, Lakewood Ranch, FL 34211Sold
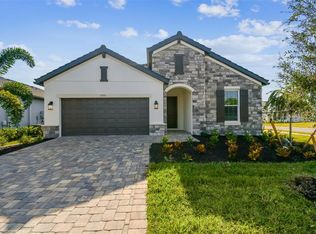
- $589,9904 bd3 ba2.1k sqft17551 Savory Mist Cir, Lakewood Ranch, FL 34211Sold
- $783,7004 bd3 ba2.6k sqft17527 Savory Mist Cir, Lakewood Ranch, FL 34211Sold
Similar homes
- $875,0004 bd3 ba2.1k sqft4719 WINSOME WAY, LAKEWOOD RANCH, FL 34211For Sale

 MLS ID #A4708886, Rory McDonald, PREFERRED SHORE LLC. Stellar MLS
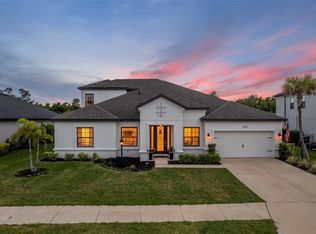
 - $899,0005 bd5 ba3.8k sqft4520 POND BROOK COURT, LAKEWOOD RANCH, FL 34211For Sale
 MLS ID #A4689376, Gregory Claxton, LLC, PREFERRED SHORE LLC. Stellar MLS
 - $895,0004 bd4 ba3.6k sqft4811 HONEY DEW LANE, BRADENTON, FL 34211For Sale
 MLS ID #A4703523, Molly Laramie, PREMIER SOTHEBY'S INTERNATIONAL REALTY. Stellar MLS
 - $915,0003 bd3 ba2.5k sqft16309 TRADEWIND TERRACE, LAKEWOOD RANCH, FL 34211For Sale
 MLS ID #A4690495, Vincent Vizzaccaro, PA, FINE PROPERTIES. Stellar MLS
 - $1,120,0003 bd3 ba2.2k sqft4730 SARCA COURT, BRADENTON, FL 34211For SaleMLS ID #A4708857, Rebecca Zimmerman, PREMIER SOTHEBY'S INTERNATIONAL REALTY. Stellar MLS
- $869,9004 bd4 ba2.8k sqft13317 INDIGO WAY, BRADENTON, FL 34211For SaleMLS ID #A4703792, Alex Joseph, FINE PROPERTIES. Stellar MLS
- $840,0003 bd3 ba2.8k sqft4952 SURFSIDE CIRCLE, BRADENTON, FL 34211For SaleMLS ID #A4679642, Thomas Murphy, SKYWAY REALTY OF FLORIDA, LLC. Stellar MLS
- $1,195,0004 bd4 ba3.6k sqft4618 SWEET RETREAT RUN, LAKEWOOD RANCH, FL 34211For SaleMLS ID #A4692428, Carissa Pelczynski, PREFERRED SHORE LLC. Stellar MLS
- $770,0003 bd3 ba2.3k sqft4815 HONEY DEW LANE, BRADENTON, FL 34211For SaleMLS ID #A4702325, Molly Laramie, PREMIER SOTHEBY'S INTERNATIONAL REALTY. Stellar MLS
- $784,0005 bd5 ba3.3k sqft4886 SEAFOAM TRAIL, BRADENTON, FL 34211For SaleMLS ID #A4703925, Antonio Lopez, MANGROVE REALTY ASSOCIATES. Stellar MLS
- $875,0004 bd3 ba2.4k sqft4708 TILDEN PARK COURT, BRADENTON, FL 34211For SaleMLS ID #A4700741, Chelsi Svac, BINGHAM REALTY INC. Stellar MLS
- $1,275,0004 bd4 ba3.1k sqft17727 SAVORY MIST CIRCLE, BRADENTON, FL 34211For SaleMLS ID #A4692147, Laura Stavola PLLC, PREMIER SOTHEBY'S INTERNATIONAL REALTY. Stellar MLS
- $999,9993 bd4 ba2.7k sqft16229 CASTLE PARK TERRACE, LAKEWOOD RANCH, FL 34202For SaleMLS ID #A4708018, Rebecca Zimmerman, PREMIER SOTHEBY'S INTERNATIONAL REALTY. Stellar MLS
- $889,9004 bd3 ba2.4k sqft13832 GREEN HAMMOCK PLACE, BRADENTON, FL 34211For SaleMLS ID #A4679985, Jennifer Thompson, PA, COLDWELL BANKER REALTY. Stellar MLS
- $1,075,0003 bd3 ba2.2k sqft5214 CASTELLO LANE, BRADENTON, FL 34211For SaleMLS ID #A4704575, Laura Stavola PLLC, PREMIER SOTHEBY'S INTERNATIONAL REALTY. Stellar MLS
- $650,0003 bd3 ba2k sqft17825 GULF RANCH PLACE, BRADENTON, FL 34211For SaleMLS ID #A4706933, Shastyn Romines, REAL BROKER, LLC. Stellar MLS
- $949,0003 bd3 ba2.5k sqft10107 CARNOUSTIE PLACE, BRADENTON, FL 34211For SaleMLS ID #TB8488192, Kendra Fountain, COASTAL PROPERTIES GROUP INTERNATIONAL. Stellar MLS
- $734,9005 bd3 ba2.6k sqft5765 SILVERSIDE PINE COURT, BRADENTON, FL 34211For SaleMLS ID #TB8543478, Betty Alfaro, CHARLES RUTENBERG REALTY INC. Stellar MLS
- $919,9003 bd2 ba1.9k sqft14506 DERNA TERRACE, BRADENTON, FL 34211New ConstructionMLS ID #A4693890, Shay Hawkinberry, IMG REALTY FL. Stellar MLS
- $719,0004 bd3 ba2.4k sqft12927 SEASONG TERRACE, BRADENTON, FL 34211For SaleMLS ID #A4705502, Annie Jordan, EXP REALTY LLC. Stellar MLS
