Welcome to an exceptional 223±-acre farm offering a rare combination of productive agricultural ground, mature timber, residential living, and outstanding recreational opportunities. Located along Dillons Run Road, this property offers the privacy and character of a large country estate while remaining conveniently located near Capon Bridge, Winchester, and Romney. The farm consists of approximately 76 acres of cattle pasture, 44 acres of hay fields, with the balance in timber, providing a diverse mix of open and wooded acreage. The agricultural ground is currently income-producing through a year-to-year lease, while the open fields could also lend themselves well to rotational cropping, livestock, or other agricultural uses. The 3,000± square-foot home features 3 bedrooms and 2 bathrooms, offering comfortable country living with beautiful views of the surrounding farm and mountains beyond. A porch spans the rear of the home, creating an ideal place to relax, enjoy the scenery, and take in the peaceful surroundings. Inside, a hand-built spiral staircase leads to the basement, where a kitchen featuring a wood-burning cook stove adds a distinctive touch of country character. From a land-management and conservation standpoint, the property has been thoughtfully maintained. Creeks and intermittent streams have been fenced from cattle, helping protect the waterways and reduce erosion. Oaks and sycamores have been planted and tubed along the stream beds, adding to the property's long-term habitat and conservation value. For the outdoor enthusiast, the recreational potential is exceptional. The farm features multiple locations suitable for food plots, abundant cover, and strong evidence of a healthy deer herd. Mature deer have been observed throughout the property, while previous timber harvests have created areas of early successional growth that provide excellent wildlife habitat and bedding cover. The combination of agricultural fields, timber, water, and diverse habitat creates an attractive environment for whitetail and other wildlife. Access is another major advantage, with multiple entry points from Dillons Run Road and more than 3,000 feet of road frontage. The property's size, configuration, agricultural potential, timber resources, wildlife habitat, and residential improvements make this a versatile offering for a working farmer, recreational landowner, investor, or buyer seeking a private country retreat. Conveniently located near Capon Bridge, approximately 30 minutes from Winchester, Virginia, and approximately 30 minutes from Romney, West Virginia, this property offers the best of both worlds—seclusion and expansive acreage without being far from everyday amenities.
Under contract
$1,300,000
1895 Becks Gap Rd, Capon Bridge, WV 26711
3beds
3,000sqft
Farm
Built in 1987
223.25 Acres Lot
$-- Zestimate®
$433/sqft
$-- HOA
What's special
Mature timberProductive agricultural groundHand-built spiral staircase
- 46 days
- 268
- 6
Zillow last checked:
Listing updated:
Listed by:
Drew Baggarly 540-622-7945,
Whitetail Properties Real Estate, LLC
Source: Bright MLS,MLS#: WVHS2008138
Facts & features
Interior
Bedrooms & bathrooms
- Bedrooms: 3
- Bathrooms: 2
- Full bathrooms: 2
- Main level bathrooms: 1
- Main level bedrooms: 2
Rooms
- Room types: Living Room, Bedroom 2, Kitchen, Basement, Bedroom 1, Sun/Florida Room, Laundry, Bathroom 1, Bathroom 2, Bonus Room
Bedroom 1
- Features: Flooring - HardWood, Walk-In Closet(s)
- Level: Main
Bedroom 2
- Features: Flooring - HardWood
- Level: Main
Bathroom 1
- Features: Countertop(s) - Solid Surface, Bathroom - Tub Shower, Flooring - Tile/Brick
- Level: Main
Bathroom 2
- Features: Countertop(s) - Solid Surface, Flooring - Tile/Brick
- Level: Lower
Basement
- Features: Flooring - Carpet, Flooring - Tile/Brick
- Level: Lower
Bonus room
- Features: Flooring - Carpet
- Level: Lower
Kitchen
- Features: Countertop(s) - Solid Surface, Eat-in Kitchen, Kitchen - Propane Cooking, Flooring - Tile/Brick
- Level: Main
Kitchen
- Features: Flooring - Tile/Brick
- Level: Lower
Laundry
- Features: Flooring - Concrete
- Level: Lower
Living room
- Features: Flooring - HardWood
- Level: Main
Other
- Features: Flooring - Tile/Brick
- Level: Main
Heating
- Heat Pump, Wood Stove, Electric, Wood
Cooling
- Heat Pump, Electric
Appliances
- Included: Washer, Dryer, Oven/Range - Gas, Refrigerator, Oven/Range - Electric, Water Treat System, Electric Water Heater
- Laundry: Laundry Room
Features
- 2nd Kitchen, Breakfast Area, Entry Level Bedroom, Exposed Beams, Kitchen - Table Space, Spiral Staircase, Walk-In Closet(s), Dry Wall, Wood Walls
- Flooring: Wood, Vinyl
- Windows: Bay/Bow
- Basement: Walk-Out Access,Interior Entry,Partial,Partially Finished,Windows
- Number of fireplaces: 1
- Fireplace features: Flue for Stove, Wood Burning Stove
Interior area
- Total structure area: 3,000
- Total interior livable area: 3,000 sqft
- Finished area above ground: 3,000
Property
Parking
- Total spaces: 2
- Parking features: Garage Faces Front, Gravel, Circular Driveway, Detached, Driveway
- Garage spaces: 2
- Has uncovered spaces: Yes
Accessibility
- Accessibility features: Accessible Approach with Ramp
Features
- Levels: Two
- Stories: 2
- Patio & porch: Deck
- Pool features: None
- Waterfront features: Pond
Lot
- Size: 223.25 Acres
- Features: Unrestricted
Details
- Additional structures: Above Grade
- Parcel number: 02 9001500010000
- Zoning: N/A
- Special conditions: Standard
Construction
Type & style
- Home type: SingleFamily
- Architectural style: Ranch/Rambler
- Property subtype: Farm
Materials
- Cedar, Stone, Brick
- Foundation: Concrete Perimeter
- Roof: Shingle
Condition
- New construction: No
- Year built: 1987
Utilities & green energy
- Sewer: On Site Septic
- Water: Well
Community & HOA
Community
- Subdivision: None Available
HOA
- Has HOA: No
Location
- Region: Capon Bridge
Financial & listing details
- Price per square foot: $433/sqft
- Tax assessed value: $420,900
- Annual tax amount: $3,607
- Date on market: 8/13/2026
- Listing agreement: Exclusive Right To Sell
- Ownership: Fee Simple
Estimated market value
Not available
Estimated sales range
Not available
Not available
Price history
| Date | Event | Price |
|---|---|---|
| 8/28/2026 | Pending sale | $1,300,000$433/sqft |
Source: Whitetail Properties #115003 Report a problem | ||
| 8/26/2026 | Contingent | $1,300,000$433/sqft |
Source:  Bright MLS #WVHS2008082 Report a problem Bright MLS #WVHS2008082 Report a problem | ||
| 8/13/2026 | Listed for sale | $1,300,000$433/sqft |
Source: Bright MLS #WVHS2008082 Report a problem | ||
| 6/21/2024 | Listing removed | $1,300,000$433/sqft |
Source: Bright MLS #WVHS2003658 Report a problem | ||
| 8/1/2023 | Listed for sale | $1,300,000$433/sqft |
Source: Bright MLS #WVHS2003658 Report a problem | ||
| 6/17/2023 | Listing removed | $1,300,000$433/sqft |
Source: Bright MLS #WVHS2003136 Report a problem | ||
| 4/1/2023 | Price change | $1,300,000+160.1%$433/sqft |
Source: Bright MLS #WVHS2003134 Report a problem | ||
| 10/24/2022 | Price change | $499,900-9.1%$167/sqft |
Source: Bright MLS #WVHS2002038 Report a problem | ||
| 6/21/2022 | Listed for sale | $549,900-72.5%$183/sqft |
Source: Bright MLS #WVHS2002038 Report a problem | ||
| 9/30/2021 | Listing removed | -- |
Source:  Old Dominion Realty Report a problem Old Dominion Realty Report a problem | ||
| 11/21/2020 | Price change | $2,000,000+700%$667/sqft |
Source: Bright MLS #WVHS114934 Report a problem | ||
| 10/30/2020 | Listed for sale | $250,000$83/sqft |
Source: Old Dominion Realty #WVHS114882 Report a problem | ||
Public tax history
| Year | Property taxes | Tax assessment |
|---|---|---|
| 2019 | $1,746 -0.4% | $121,080 -0.4% |
| 2018 | $1,753 +2.6% | $121,600 +2.6% |
| 2017 | $1,709 | $118,540 -2.3% |
| 2016 | -- | $121,340 |
Find assessor info on the county website
Monthly payment
Est. payment
Payment breakdown
Explore the cost of this home by adjusting the details. Changes won't be saved.Climate risks
Neighborhood: 26711
Nearby schools
Schools provided by the listing agent
- District: Hampshire County Schools
Source: Bright MLS. This data may not be complete. We recommend contacting the local school district to confirm school assignments for this home.
Similar homes
- $1,295,0003 bd3 ba2.7k sqft8570 Bloomery Pike, Paw Paw, WV 25434For Sale
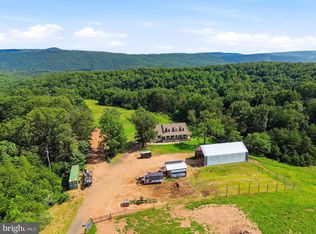
 MLS ID #WVHS2008240, Brett Sowder, RE/MAX Roots. Bright MLS
 - $1,350,0004 bd4 ba3.5k sqft111 Pomme Cir, Stephens City, VA 22655For Sale
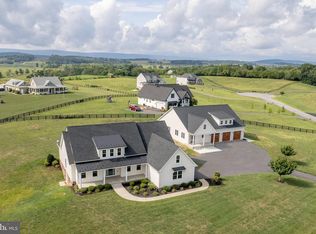 MLS ID #VAFV2044256, Sheila Pack, RE/MAX Roots. Bright MLS
 - $1,130,0005 bd4 ba3.9k sqft2121 S Pifer Rd, Star Tannery, VA 22654For Sale
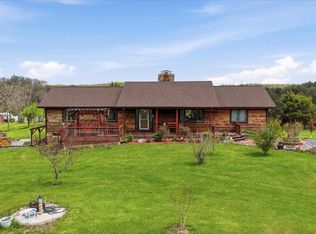 MLS ID #VAFV2043506, Grace Kim, Grace Home Realty Inc. Bright MLS
 - $899,0004 bd5 ba2.7k sqft537 Lower Flats Dr, Yellow Spring, WV 26865For Sale
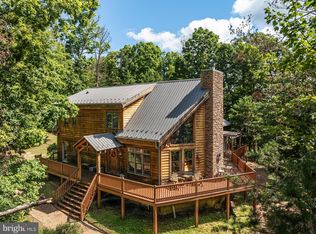 MLS ID #WVHS2008072, Alisha Lowery, Lost River Trading Post Realty. Bright MLS
 - $1,570,0005 bd2 ba2.1k sqft500 Lexington Dr, Romney, WV 26757For SaleMLS ID #WVHS2007448, Drew Baggarly, Whitetail Properties Real Estate, LLC. Bright MLS
- $795,0003 bd3 ba3.9k sqft1639 Sugar Hill Rd, Maurertown, VA 22644For SaleMLS ID #VASH2014536, MJ Frazier, Serhant. Bright MLS
- $695,0003 bd3 ba2.2k sqft1305 Whispering Pines Rd, Paw Paw, WV 25434For SaleMLS ID #WVHS2008298, Shane Bowman, RE/MAX Roots. Bright MLS
- $850,0003 bd3 ba4k sqft224 Oates Rd, Star Tannery, VA 22654For SaleMLS ID #VAFV2040408, Anita Rhodes, Johnston and Rhodes Real Estate. Bright MLS
- $792,5003 bd3 ba2.6k sqft1286 Old Poplar Dr, Baker, WV 26801For SaleMLS ID #WVHD2003754, Alisha Lowery, Lost River Trading Post Realty. Bright MLS
- $850,0005 bd2 ba2.6k sqft770 Staubwoods Dr, Romney, WV 26757For SaleMLS ID #WVHS2008162, Keenan Shanholtz, WEST VIRGINIA LAND & HOME REALTY. Bright MLS
- $1,025,0003 bd3 ba2.9k sqftLOT 60 Gravenstein Ct, Winchester, VA 22602New ConstructionMLS ID #VAFV2032958, Daniel Boris, Pearson Smith Realty, LLC. Bright MLS
- $674,9004 bd3 ba2.9k sqft1611 Apple Pie Ridge Rd, Winchester, VA 22603For SaleMLS ID #VAFV2042264, Leo Smith, CENTURY 21 New Millennium. Bright MLS
- $699,0004 bd3 ba2.7k sqft155 Bunchberry Ridge Ct, Stephens City, VA 22655For SaleMLS ID #VAFV2044968, Katie Landi Jordan, Samson Properties. Bright MLS
- $699,9003 bd3 ba2.2k sqft6264 Middle Rd, Stephens City, VA 22655For SaleMLS ID #VAFV2044002, Dallas Croft, Samson Properties. Bright MLS
- $939,0005 bd4 ba3.9k sqft485 Lake Serene Dr, Winchester, VA 22603For SaleMLS ID #VAFV2043184, Angela Duncan, MarketPlace REALTY. Bright MLS
- $840,0005 bd3 ba3.6k sqft799 McDonald Ln, Strasburg, VA 22641For SaleMLS ID #VASH2014640, Tolga Alper, Real Broker, LLC. Bright MLS
- $989,0004 bd4 ba4.1k sqft137 Old Forest Cir, Winchester, VA 22602For SaleMLS ID #VAFV2042732, Melissa Perozich, Century 21 Redwood Realty. Bright MLS
- $899,0003 bd4 ba3.4k sqft466 Merrimans Ln, Winchester, VA 22601For SaleMLS ID #VAWI2011022, John Schroth, Colony Realty. Bright MLS
- $674,9994 bd2 ba2.9k sqft3105 Apple Pie Ridge Rd, Winchester, VA 22603For SaleMLS ID #VAFV2042230, Mike Putnam, EXP Realty, LLC. Bright MLS
- $729,9003 bd2 ba1.8k sqft1309 Redland Rd, Whitacre, VA 22625For SaleMLS ID #VAFV2042990, Lilly Triplett, Colony Realty. Bright MLS
