Welcome to this fully renovated 3-bedroom, 2-bathroom bungalow in Detroit, Michigan! Featuring a classic brick and siding exterior, inviting front porch, and thoughtfully updated interior, this home offers comfortable living with plenty of character.
Step inside to a spacious living room featuring an electric fireplace, creating a warm and inviting gathering space. The first floor includes two bedrooms and a full bathroom, providing convenient single-level living.
Upstairs, you'll find a large private primary suite with ample room for a bedroom, sitting area, or home office, along with a beautifully renovated primary bathroom.
With its spacious layout, fresh finishes, and desirable floor plan, this home is move-in ready and offers a wonderful opportunity for comfortable Detroit living.
A/C and appliances negotiable based on offer. This home is being monitored by cameras. ***Buyer to verify all measurements and square footage. All taxes must be verified by the buyer and agent.*** BATVAI
For sale
$159,000
18969 Fairport St, Detroit, MI 48205
3beds
2,066sqft
Single Family Residence
Built in 1941
4,356 Square Feet Lot
$154,800 Zestimate®
$77/sqft
$-- HOA
What's special
- 15 days
- 235
- 47
Zillow last checked:
Listing updated:
Listed by:
Bethany Reyes 248-259-6583,
KW Domain 248-590-0800,
Christopher King 248-707-0159,
KW Domain
Source: Realcomp II,MLS#: 20261079495
Facts & features
Interior
Bedrooms & bathrooms
- Bedrooms: 3
- Bathrooms: 2
- Full bathrooms: 2
Primary bedroom
- Level: Second
- Area: 304
- Dimensions: 16 X 19
Bedroom
- Level: Entry
- Area: 108
- Dimensions: 9 X 12
Bedroom
- Level: Entry
- Area: 130
- Dimensions: 10 X 13
Primary bathroom
- Level: Second
- Area: 65
- Dimensions: 5 X 13
Other
- Level: Entry
- Area: 48
- Dimensions: 8 X 6
Kitchen
- Level: Entry
- Area: 190
- Dimensions: 10 X 19
Living room
- Level: Entry
- Area: 180
- Dimensions: 12 X 15
Heating
- Forced Air, Natural Gas
Cooling
- Ceiling Fans
Features
- Basement: Unfinished
- Has fireplace: Yes
- Fireplace features: Electric, Living Room
Interior area
- Total interior livable area: 2,066 sqft
- Finished area above ground: 2,066
Property
Parking
- Parking features: No Garage
Features
- Levels: Two
- Stories: 2
- Entry location: GroundLevelwSteps
- Patio & porch: Porch
- Exterior features: Lighting
- Pool features: None
Lot
- Size: 4,356 Square Feet
- Dimensions: 36 x 125 x 36 x 125
Details
- Parcel number: W21I031406S
- Special conditions: Short Sale No,Standard
Construction
Type & style
- Home type: SingleFamily
- Architectural style: Bungalow
- Property subtype: Single Family Residence
Materials
- Brick, Vinyl Siding
- Foundation: Basement, Poured
Condition
- New construction: No
- Year built: 1941
- Major remodel year: 2026
Utilities & green energy
- Sewer: Public Sewer
- Water: Public
Community & HOA
Community
- Security: Exterior Video Surveillance
- Subdivision: GRATIOT MEADOWS
HOA
- Has HOA: No
Location
- Region: Detroit
Financial & listing details
- Price per square foot: $77/sqft
- Tax assessed value: $4,200
- Annual tax amount: $1,234
- Date on market: 10/1/2026
- Cumulative days on market: 15 days
- Listing agreement: Exclusive Right To Sell
- Listing terms: Cash,Conventional,FHA,Va Loan
Estimated market value
$154,800
$147,000 - $163,000
$1,328/mo
Price history
| Date | Event | Price |
|---|---|---|
| 10/1/2026 | Listed for sale | $159,000$77/sqft |
Source:  Realcomp II #20261079495 Report a problem Realcomp II #20261079495 Report a problem | ||
Public tax history
| Year | Property taxes | Tax assessment |
|---|---|---|
| 2025 | -- | $10,900 +22.5% |
| 2024 | -- | $8,900 |
| 2023 | -- | -- |
| 2022 | -- | -- |
| 2021 | -- | -- |
| 2020 | -- | -- |
| 2019 | -- | -- |
| 2018 | -- | -- |
| 2017 | -- | -- |
| 2016 | $1,208 | -- |
| 2015 | $1,208 | -- |
| 2013 | $1,208 | -- |
| 2010 | $1,208 | $25,261 -12% |
| 2009 | -- | $28,706 -13.5% |
| 2008 | -- | $33,186 |
| 2007 | -- | $33,186 +5.5% |
| 2005 | $171 | $31,456 +3% |
| 2004 | -- | $30,540 |
Find assessor info on the county website
Monthly payment
Est. payment
Payment breakdown
Explore the cost of this home by adjusting the details. Changes won't be saved.Climate risks
Neighborhood: Van Steuban

Similar homes
- $175,0004 bd2 ba1.2k sqft18088 Goulburn St, Detroit, MI 48205For Sale
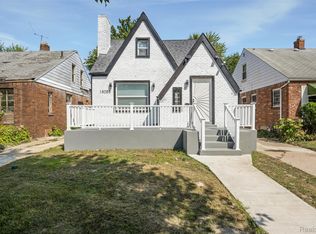
 MLS ID #20261080597, Bethany Reyes, KW Domain. Realcomp II
 - $164,9003 bd2 ba1.6k sqft13892 Bringard Dr, Detroit, MI 48205For Sale
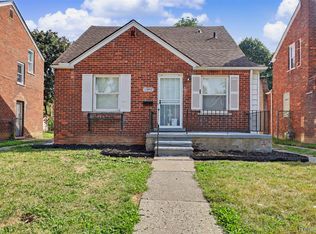 MLS ID #20261070879, Abe Taleb, RE/MAX Leading Edge. Realcomp II
 - $170,0003 bd2 ba1.5k sqft13900 Bringard Dr, Detroit, MI 48205For Sale
 MLS ID #20261075199, Lamar Turner, House Of May. Realcomp II
 - $160,0004 bd3 ba2k sqft19940 Strasburg St, Detroit, MI 48205For Sale
 MLS ID #20261046489, Colleen Hanna, Keller Williams Realty-Great Lakes. Realcomp II
 - $125,0003 bd2 ba1.4k sqft14023 Eastburn St, Detroit, MI 48205For SaleMLS ID #20261082218, Delon Slaughter, DTW Experts LLC. Realcomp II
- $149,9003 bd2 ba1.5k sqft14101 E State Fair St, Detroit, MI 48205For SaleMLS ID #20261051645, James D Wellington, RE/MAX First. Realcomp II
- $154,9003 bd2 ba1.9k sqft13453 Charlotte Ave, Warren, MI 48089For SaleMLS ID #20261082084, Zachary Harrison, Top Agent Realty. Realcomp II
- $145,0003 bd2 ba1.3k sqft15293 Mapleridge St, Detroit, MI 48205For SaleMLS ID #20261058000, Franco Moncada, RE/MAX Showcase Homes. Realcomp II
- $150,0005 bd3 ba2k sqft19217 Reno St, Detroit, MI 48205For SaleMLS ID #20261073988, Kevin Beshai, Top Agent Realty. Realcomp II
- $139,0003 bd2 ba1.7k sqft17147 Dresden St, Detroit, MI 48205For SaleMLS ID #20261030363, Fitzgerald Kelly, Jones Realty LLC. Realcomp II
- $134,9004 bd3 ba2.7k sqft19559 Pelkey St, Detroit, MI 48205For SaleMLS ID #20261073769, Branson M Williams, Keller Williams Realty-Great Lakes. Realcomp II
- $150,0004 bd2 ba2.1k sqft13410 Greiner St, Detroit, MI 48205For SaleMLS ID #20261055140, Luquandra Robinson, Front Page Properties. Realcomp II
- $129,9993 bd1 ba1k sqft19753 Westphalia St, Detroit, MI 48205For SaleMLS ID #20261076939, Colleen Hanna, Keller Williams Realty-Great Lakes. Realcomp II
- $170,0003 bd2 ba1.9k sqft8791 E Outer Dr, Detroit, MI 48213For SaleMLS ID #20261081203, Thalia Graham, Berkshire Hathaway HomeServices Kee Realty Bham. Realcomp II
- $115,0003 bd2 ba1.8k sqft14600 Eastburn St, Detroit, MI 48205For SaleMLS ID #20261082093, Danielle S Dunham, EXP Realty Main. Realcomp II
- $115,0003 bd1 ba1.8k sqft18955 Goulburn St, Detroit, MI 48205For SaleMLS ID #20261065988, Maricela Meza, Realty of America. Realcomp II
- $130,0003 bd2 ba1k sqft15024 Coram St, Detroit, MI 48205For SaleMLS ID #20261083132, Corey Edwards, KW Metro. Realcomp II
- $131,0003 bd2 ba2k sqft18446 Algonac St, Detroit, MI 48234For SaleMLS ID #20261082214, Randall Thomas, Randall Acquisition LLC. Realcomp II
