This well-maintained, One-level home offers approximately 1,520 sq ft of comfortable living space with a functional layout, abundant natural light, and warm wood accents throughout. The kitchen features extensive cabinetry, generous counter space, appliances, and a large window overlooking the property, while multiple living areas provide flexibility for entertaining, relaxing, or creating a home office or hobby space. Additional highlights include a fireplace, custom built-in shelving, ceiling fans, mini-split heating and cooling, a dedicated laundry area, and a detached garage. Outside, enjoy a spacious yard with mature trees, established landscaping, garden space, a tool shed, and plenty of driveway parking. The property also includes Hermiston Irrigation District water rights. Conveniently located in Hermiston, this home offers a great combination of character, usable space, and outdoor potential.
Pending
$374,500
1897 NW 11th St, Hermiston, OR 97838
3beds
1,520sqft
Residential, Single Family Residence
Built in 1961
0.52 Acres Lot
$-- Zestimate®
$246/sqft
$-- HOA
What's special
Tool shedGarden spacePlenty of driveway parkingMini-split heating and coolingGenerous counter spaceCustom built-in shelvingDedicated laundry area
- 37 days
- 103
- 4
Likely to sell faster than
Zillow last checked:
Listing updated:
Listed by:
Ty Mulder 541-371-4791,
John L Scott Hermiston
Source: RMLS (OR),MLS#: 244049477
Facts & features
Interior
Bedrooms & bathrooms
- Bedrooms: 3
- Bathrooms: 2
- Full bathrooms: 2
- Main level bathrooms: 2
Rooms
- Room types: Bedroom 2, Bedroom 3, Dining Room, Family Room, Kitchen, Living Room, Primary Bedroom
Primary bedroom
- Level: Main
Bedroom 2
- Level: Main
Bedroom 3
- Level: Main
Dining room
- Level: Main
Kitchen
- Level: Main
Living room
- Level: Main
Heating
- Heat Pump, Mini Split
Cooling
- Has cooling: Yes
Appliances
- Included: Free-Standing Gas Range, Free-Standing Refrigerator, Plumbed For Ice Maker, Electric Water Heater
Features
- Ceiling Fan(s)
- Basement: Crawl Space
- Number of fireplaces: 1
- Fireplace features: Gas
Interior area
- Total structure area: 1,520
- Total interior livable area: 1,520 sqft
Property
Parking
- Total spaces: 2
- Parking features: Driveway, RV Access/Parking, Garage Door Opener, Detached
- Garage spaces: 2
- Has uncovered spaces: Yes
Accessibility
- Accessibility features: Walkin Shower, Accessibility
Features
- Levels: One
- Stories: 1
- Patio & porch: Deck
- Exterior features: Raised Beds, RV Hookup
- Has spa: Yes
- Spa features: Free Standing Hot Tub
- Fencing: Fenced
Lot
- Size: 0.52 Acres
- Features: Corner Lot, Level, Sprinkler, SqFt 20000 to Acres1
Details
- Additional structures: RVHookup, ToolShed
- Parcel number: 119761
Construction
Type & style
- Home type: SingleFamily
- Architectural style: Ranch
- Property subtype: Residential, Single Family Residence
Materials
- Wood Siding
- Foundation: Concrete Perimeter
- Roof: Shingle
Condition
- Resale
- New construction: No
- Year built: 1961
Utilities & green energy
- Sewer: Septic Tank
- Water: Well
Community & HOA
HOA
- Has HOA: No
Location
- Region: Hermiston
Financial & listing details
- Price per square foot: $246/sqft
- Tax assessed value: $298,710
- Annual tax amount: $2,382
- Date on market: 8/28/2026
- Cumulative days on market: 37 days
- Listing terms: Cash,Conventional,FHA,Other,USDA Loan,VA Loan
- Road surface type: Paved
Estimated market value
Not available
Estimated sales range
Not available
Not available
Price history
| Date | Event | Price |
|---|---|---|
| 9/2/2026 | Pending sale | $374,500$246/sqft |
Source:  RMLS (OR) #244049477 Report a problem RMLS (OR) #244049477 Report a problem | ||
| 8/30/2026 | Listed for sale | $374,500+100.3%$246/sqft |
Source: RMLS (OR) #244049477 Report a problem | ||
| 11/13/2013 | Sold | $187,000$123/sqft |
Source: RMLS (OR) #13323310 Report a problem | ||
Public tax history
| Year | Property taxes | Tax assessment |
|---|---|---|
| 2025 | $2,431 +2% | $193,350 +3% |
| 2024 | $2,382 +3.7% | $187,720 +6.1% |
| 2022 | $2,298 +2.3% | $176,960 +3% |
| 2021 | $2,246 +5.4% | $171,810 +3% |
| 2020 | $2,132 +5.8% | $166,810 +3% |
| 2019 | $2,014 -0.6% | $161,960 +3% |
| 2018 | $2,027 +1.4% | $157,250 +3% |
| 2017 | $1,998 +5.8% | $152,670 +3% |
| 2016 | $1,889 | $148,230 +6.1% |
| 2015 | $1,889 +7.8% | $139,730 |
| 2014 | $1,752 -15.6% | $139,730 |
| 2013 | $2,076 +2.2% | $139,730 +2.3% |
| 2011 | $2,031 +2.1% | $136,560 +3% |
| 2010 | $1,989 +0.6% | $132,590 +3% |
| 2009 | $1,977 +18% | $128,730 +3% |
| 2008 | $1,676 -3.2% | $124,990 +3% |
| 2007 | $1,731 | $121,350 |
Find assessor info on the county website
Monthly payment
Est. payment
Payment breakdown
Explore the cost of this home by adjusting the details. Changes won't be saved.Climate risks
Neighborhood: 97838
Nearby schools
Schools provided by the listing agent
- Elementary: Rocky Hts
- Middle: Armand Larive
- High: Hermiston
Source: RMLS (OR). This data may not be complete. We recommend contacting the local school district to confirm school assignments for this home.
Similar homes
- $339,0004 bd2 ba1.6k sqft905 SW 4th St, Hermiston, OR 97838Active
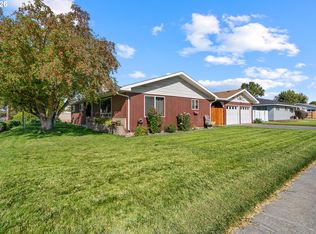
 MLS ID #452835501, Grace Tolman, John L Scott Hermiston. RMLS (OR)
 - $385,0003 bd2 ba1.4k sqft1055 W Linda Ave, Hermiston, OR 97838Active
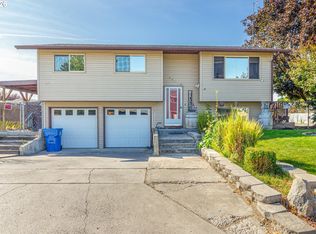 MLS ID #749415177, Heidi Carver, Stellar Realty Northwest. RMLS (OR)
 - $--3 bd2 ba1.8k sqft548 W Theater Ln, Hermiston, OR 97838Auction
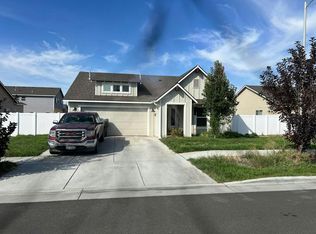 Auction.com 2
 - $340,0003 bd1 ba1.1k sqft1655 NE 2nd St, Hermiston, OR 97838Active
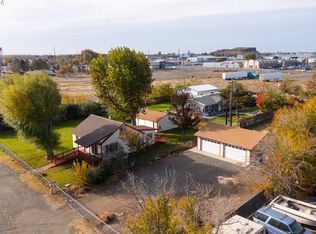 MLS ID #24522877, Blake Franklin, Hearthstone Real Estate. RMLS (OR)
 - $334,9003 bd2 ba1.7k sqft48 W Cedar Dr, Hermiston, OR 97838ActiveMLS ID #157950189, Heidi Carver, Stellar Realty Northwest. RMLS (OR)
- $339,7703 bd3 ba1.8k sqft770 W Pine Ave, Hermiston, OR 97838ActiveMLS ID #592762679, Tracy Hunter, eXp Realty, LLC. RMLS (OR)
- $399,0004 bd3 ba2.2k sqft637 E Oregon Ave, Hermiston, OR 97838ActiveMLS ID #516776387, Brayton Leach, Vantage Point Brokers, LLC. RMLS (OR)
- $449,0003 bd2 ba1.5k sqft395 NE 10th St, Hermiston, OR 97838ActiveMLS ID #750017120, Mindy Pinto, MORE Realty. RMLS (OR)
- $335,0003 bd2 ba1.4k sqft825 W Division Ave, Hermiston, OR 97838ActiveMLS ID #626340299, Alex Arroyo, Real Broker. RMLS (OR)
- $339,9503 bd2 ba1.4k sqft728 W Pheasant Ave, Hermiston, OR 97838ActiveMLS ID #322637963, Alex Arroyo, Real Broker. RMLS (OR)
- $399,0003 bd2 ba1.7k sqft1728 W Alleluia Ave, Hermiston, OR 97838ActiveMLS ID #406635492, Sheryl Newton, eXp Realty, LLC. RMLS (OR)
- $355,0004 bd3 ba1.7k sqft1448 SW Riverhill Dr, Hermiston, OR 97838ActiveMLS ID #254204099, Destiny George, Destined Realty Group. RMLS (OR)
- $399,0004 bd3 ba2.1k sqft629 E Oregon Ave, Hermiston, OR 97838ActiveMLS ID #265185612, Shaun Randall, Preferred Realty Inc.. RMLS (OR)
- $405,0003 bd2 ba1.5k sqft1356 SW 6th St, Hermiston, OR 97838ActiveMLS ID #553300517, Mollie Seifert, Christianson Realty Group. RMLS (OR)
- $396,0004 bd2 ba1.5k sqft1758 NE 9th Pl, Hermiston, OR 97838ActiveMLS ID #420170293, Dalia Villegas, John L Scott Hermiston. RMLS (OR)
- $292,0003 bd3 ba1.9k sqft750 W Quince Ave, Hermiston, OR 97838ActiveMLS ID #368687172, Valerie Alderson, Seaquist Real Estate. RMLS (OR)
- $409,9004 bd3 ba2.2k sqft415 E Browning Ave, Hermiston, OR 97838ActiveMLS ID #387891875, Mindy Pinto, MORE Realty. RMLS (OR)
- $379,9003 bd2 ba1.5k sqft148 NE 11th Pl, Hermiston, OR 97838ActiveMLS ID #489508739, Shaun Randall, Preferred Realty Inc.. RMLS (OR)
- $330,0003 bd2 ba1.1k sqft1511 NE Gladys Dr, Hermiston, OR 97838ActiveMLS ID #596210256, Tawny Haskett, Destined Realty Group. RMLS (OR)
- $269,9503 bd1 ba1.1k sqft799 W Tamarack Ave, Hermiston, OR 97838ActiveMLS ID #706696457, Alex Arroyo, Real Broker. RMLS (OR)
