This newly built custom floating home is a rare opportunity to own a thoughtfully crafted river retreat built with exceptional quality from the logs up. Less than three years ago, the framing and float construction were completed by Even Construction, the recognized leader in floating - home construction, and the interior was finished by the owner, a high-end cabinetry professional who incorporated fully custom, handcrafted cabinetry and built-ins throughout the home, creating a warm, refined space with beautiful and highly functional finishes. Step inside and the open-concept floor plan immediately welcomes you into a spacious great room with a beautifully designed kitchen perfectly blended into the living area, creating a natural gathering space that feels both warm and peaceful. The seamless flow between the living area and kitchen enhances the sense of openness while maintaining a comfortable, inviting atmosphere, perfect for relaxing, entertaining, or simply enjoying river living. Located less than 15 miles from the city and just under 15 minutes to PDX Airport, this 2-bedroom, 1.5-bathroom floating home offers the ideal balance of convenience and waterfront tranquility, making it well suited as either a year-round residence or a seasonal retreat. This home is built on a universally sized 28’ x 60’ float, offering the flexibility to relocate to virtually any standard floating-home slip or moorage of your choosing. The listing price reflects the floating home only; the current slip may also be purchased, with the purchase price of the slip added to the total sales price if included. Constructed with brand-new logs, steel stringers, and a verified Float Rating of 5, the float offers long-term structural reliability along with strong future resale and refinancing potential - an uncommon opportunity to purchase a newly completed custom floating home, ready to move in, at a price highly reflective of today's current construction costs.
Active
$419,000
18989 NE Marine Dr #A6, Portland, OR 97230
2beds
1,038sqft
Residential
Built in 2023
-- sqft lot
$-- Zestimate®
$404/sqft
$415/mo HOA
What's special
Waterfront tranquilityOpen-concept floor planSpacious great roomComfortable inviting atmosphere
- 189 days |
- 294 |
- 18 |
Zillow last checked:
Listing updated:
Listed by:
Jett Even 503-741-6265,
SimpliHOM
Source: RMLS (OR),MLS#: 611498059
Facts & features
Interior
Bedrooms & bathrooms
- Bedrooms: 2
- Bathrooms: 2
- Full bathrooms: 1
- Partial bathrooms: 1
- Main level bathrooms: 2
Rooms
- Room types: Bedroom 2, Dining Room, Family Room, Kitchen, Living Room, Primary Bedroom
Primary bedroom
- Features: Builtin Features
- Level: Main
- Area: 154
- Dimensions: 11 x 14
Bedroom 2
- Features: Builtin Features
- Level: Main
- Area: 117
- Dimensions: 9 x 13
Dining room
- Level: Main
Kitchen
- Features: Builtin Features, Builtin Range, Builtin Refrigerator, Deck, Dishwasher, Island, Kitchen Dining Room Combo, High Ceilings, Vaulted Ceiling
- Level: Main
- Area: 192
- Width: 16
Living room
- Features: Builtin Features, Deck, Great Room, High Ceilings, Vaulted Ceiling
- Level: Main
- Area: 621
- Dimensions: 23 x 27
Heating
- Ceiling, Forced Air, Zoned
Cooling
- Central Air, Heat Pump
Appliances
- Included: Built-In Range, Built-In Refrigerator, Dishwasher, Range Hood, Electric Water Heater
Features
- High Ceilings, Quartz, Built-in Features, Kitchen Island, Kitchen Dining Room Combo, Vaulted Ceiling(s), Great Room, Pantry
- Windows: Vinyl Frames
Interior area
- Total structure area: 1,038
- Total interior livable area: 1,038 sqft
Video & virtual tour
Property
Parking
- Parking features: Off Street, Secured
Features
- Stories: 1
- Patio & porch: Deck, Patio
- Exterior features: Dock
- Has view: Yes
- View description: Mountain(s), River, Trees/Woods
- Has water view: Yes
- Water view: River
- Waterfront features: River Front
- Body of water: Columbia River
Lot
- Features: Gated, Private, Trees, SqFt 0K to 2999
Details
- Additional structures: Dock
- Parcel number: Not Found
Construction
Type & style
- Home type: SingleFamily
- Architectural style: Bungalow,Custom Style
- Property subtype: Residential
Materials
- Cement Siding, Lap Siding
- Roof: Metal
Condition
- Resale
- New construction: No
- Year built: 2023
Utilities & green energy
- Sewer: Community
- Water: Public
- Utilities for property: Satellite Internet Service
Community & HOA
Community
- Security: Security Gate
HOA
- Has HOA: Yes
- Amenities included: Gated, Maintenance Grounds, Management, Sewer, Trash, Water
- HOA fee: $415 monthly
Location
- Region: Portland
Financial & listing details
- Price per square foot: $404/sqft
- Annual tax amount: $1,208
- Date on market: 2/6/2026
- Listing terms: Call Listing Agent,Cash,Conventional
- Road surface type: Concrete, Paved
Estimated market value
Not available
Estimated sales range
Not available
Not available
Price history
| Date | Event | Price |
|---|---|---|
| 2/7/2026 | Listed for sale | $419,000+153.9%$404/sqft |
Source:  RMLS (OR) #611498059 Report a problem RMLS (OR) #611498059 Report a problem | ||
| 4/4/2024 | Sold | $165,000-2.4%$159/sqft |
Source: RMLS (OR) #23657033 Report a problem | ||
| 4/3/2024 | Pending sale | $169,000$163/sqft |
Source: RMLS (OR) #23657033 Report a problem | ||
Public tax history
Tax history is unavailable.
Monthly payment
Est. payment
Payment breakdown
Explore the cost of this home by adjusting the details. Changes won't be saved.Climate risks
Neighborhood: 97230
Nearby schools
GreatSchools rating
- 4/10Fairview Elementary SchoolGrades: K-5Distance: 1.9 mi
- 1/10Reynolds Middle SchoolGrades: 6-8Distance: 2 mi
- 1/10Reynolds High SchoolGrades: 9-12Distance: 3.7 mi
Schools provided by the listing agent
- Elementary: Fairview
- Middle: Reynolds
- High: Reynolds
Source: RMLS (OR). This data may not be complete. We recommend contacting the local school district to confirm school assignments for this home.
- $215,0002 bd2 ba720 sqft18989 NE Marine Dr #A7, Portland, OR 97230Sold
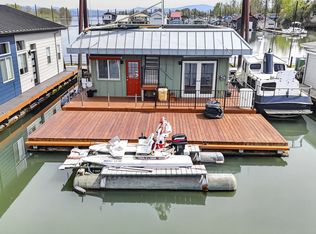
- $476,4003 bd2 ba2k sqft18989 NE Marine Dr SLIP 9, Portland, OR 97230Off Market
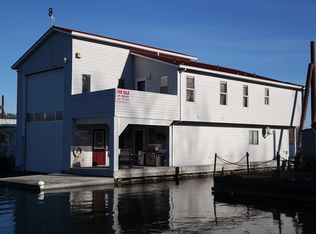
- $282,8002 bd2 ba1k sqft18989 NE Marine Dr #12, Portland, OR 97230Off Market
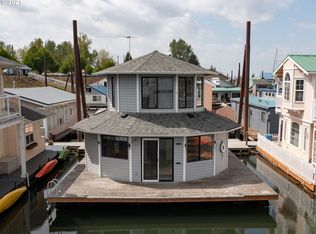
- $219,9002 bd1 ba1k sqft18989 NE Marine Dr UNIT 26, Portland, OR 97230For Sale
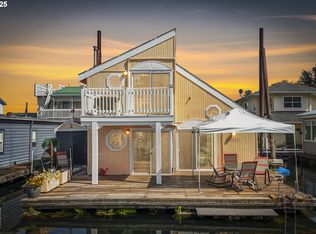
- $175,0002 bd1 ba540 sqft18989 NE Marine Dr SLIP 32, Portland, OR 97230Sold
- $148,2001 bd1 ba700 sqft19609 NE Marine Dr SLIP F4, Portland, OR 97230Off Market
- $153,0001 bd1 ba890 sqft19609 NE Marine Dr UNIT L28, Portland, OR 97230Sold
- $164,9001 bd1 ba735 sqft19609 NE Marine Dr SLIP E4, Portland, OR 97230Off Market
A local agent can set up tours, give advice and negotiate with sellers.
Similar homes
- $439,9993 bd2 ba1k sqft11942 NE Siskiyou St, Portland, OR 97220Active
 MLS ID #641519255, Nate Lampert, Works Real Estate. RMLS (OR)
 - $429,0003 bd3 ba1.1k sqft6017 SE Tenino St #A, Portland, OR 97206Active
 MLS ID #753245757, Yana Pavlenko, The Lachlan Group. RMLS (OR)
 - $389,0002 bd3 ba872 sqft6019 SE Tenino St, Portland, OR 97206Active
 MLS ID #522125693, Yana Pavlenko, The Lachlan Group. RMLS (OR)
 - $385,0002 bd2 ba951 sqft1616 NE 45th Ave #5E, Portland, OR 97213Active
 MLS ID #467806055, Donna Ellison, Keller Williams Realty Portland Premiere. RMLS (OR)
 - $415,0002 bd2 ba1.1k sqft3920 N Montana Ave #301, Portland, OR 97227ActiveMLS ID #269678463, Randy Bylsma, Premiere Property Group, LLC. RMLS (OR)
- $489,0002 bd2 ba1.4k sqft7667 SE Sherman Ct, Portland, OR 97215ActiveMLS ID #242928985, Holly Rodriguez, The Agency Portland. RMLS (OR)
- $399,0002 bd1 ba1.4k sqft322 S Whitaker St, Portland, OR 97239ActiveMLS ID #749349768, Savanna Ray, The Agency Portland. RMLS (OR)
- $449,5002 bd1 ba792 sqft4563 NE 47th Ave #2, Portland, OR 97218ActiveMLS ID #507558434, Orly Halpern, John L. Scott Portland Central. RMLS (OR)
- $359,9002 bd3 ba1k sqft4059 SW McKinley St #40, Gresham, OR 97080ActiveMLS ID #372948521, Jason Shuler, John L. Scott Sandy. RMLS (OR)
- $445,0002 bd3 ba1.1k sqft7208 NE Going St, Portland, OR 97218ActiveMLS ID #213845897, Amber Turner, Think Real Estate. RMLS (OR)
- $454,9003 bd3 ba1.2k sqft3823 SW Pomona St, Portland, OR 97219ActiveMLS ID #108055546, Aleksander Koval, The Koval Group. RMLS (OR)
- $429,0003 bd3 ba1.3k sqft6033 SE Tenino St #C, Portland, OR 97206ActiveMLS ID #585533008, Yana Pavlenko, The Lachlan Group. RMLS (OR)
- $419,9002 bd3 ba1k sqft2383 SE 45th Ave, Portland, OR 97215ActiveMLS ID #458416724, Vince Kinney, Matin Real Estate. RMLS (OR)
- $455,0002 bd3 ba1.1k sqft7216 NE Going St, Portland, OR 97218ActiveMLS ID #174320578, Amber Turner, Think Real Estate. RMLS (OR)
- $450,0002 bd3 ba1.4k sqft14936 NW Mill Rd Unit K, Portland, OR 97231ActiveMLS ID #594009571, Graham Marden, Premiere Property Group, LLC. RMLS (OR)
- $394,9002 bd3 ba987 sqft2009 SW Moss St, Portland, OR 97219ActiveMLS ID #108399283, Aleksander Koval, The Koval Group. RMLS (OR)
- $369,9002 bd3 ba1k sqft8432 E Burnside St, Portland, OR 97216ActiveMLS ID #586601045, Leon Simms, MORE Realty. RMLS (OR)
- $465,0002 bd3 ba1.1k sqft7256 NE Going St, Portland, OR 97218ActiveMLS ID #437264154, Amber Turner, Think Real Estate. RMLS (OR)
- $375,0002 bd2 ba1.1k sqft3920 N Montana Ave #202, Portland, OR 97227ActiveMLS ID #386710190, Lora Smith, Redfin. RMLS (OR)
- $334,9002 bd3 ba835 sqft4380 NE Going St, Portland, OR 97218ActiveMLS ID #540416448, Darryl Bodle, Keller Williams Realty Portland Premiere. RMLS (OR)
