New Home on the water at Cobblestone Creek. Take in the view in your new home by Northern Star Homes at the last lake homesite! Here's the highlights of this floor plan: 3 main floor bedrooms + study, an open design with expansive windows, covered deck and patio. The finished lower level adds a rec room and bedroom, full bath and walk out to the patio. High ceilings, built ins, stone fireplace, upgraded flooring, upgraded trim and interior doors, Diamond level cabinets with oversized island, quartz tops, upgraded appliances with double wall oven, gas cooktop, added drawers, walk in pantry. The primary suite includes walk -in, walk through laundry area and the bath features a tile / frameless glass shower, separate soaking tub, double vanity w quartz, linen closet, Main floor laundry with cabinetry. The elevation planned shows off brick / stone, hip roof, side entry garage, and dormers (but we have options for the front elevation including a more craftsman style if buyer chooses. Huge, side entry three car garage that is 30' deep!
Buyers will choose exterior and interior colors. Northern Star Homes will make some design variations and customizations.
Northern Star Homes is your hometown builder in Washington, Missouri.
Cobblestone Creek is located just outside of Washington and is a premier community with large homesites. More models are available to view at Stone Bridge (located just off Bieker Road).
Active under contract
Listed by: RE/MAX Today • Elisha L Hoerstkamp • Contact: 573-237-7700
$800,000
18R Cobblestone Crk, Washington, MO 63090
4beds
3,700sqft
Single Family Residence
Built in ----
1.32 Acres Lot
$778,300 Zestimate®
$216/sqft
$65/mo HOA
What's special
Stone fireplaceSide entry garageDrop zone at entryCovered deckAdded drawersLinen closetSeparate soaking tub
- 185 days |
- 41 |
- 0 |
Zillow last checked:
Listing updated:
Listed by:
Elisha L Hoerstkamp 573-237-7700,
RE/MAX Today,
Natalie G Hoerstkamp 573-237-7700,
RE/MAX Today
Source: MARIS,MLS#: 26002607 Originating MLS: Franklin County Board of REALTORS
Originating MLS: Franklin County Board of REALTORSFacts & features
Interior
Bedrooms & bathrooms
- Bedrooms: 4
- Bathrooms: 4
- Full bathrooms: 3
- 1/2 bathrooms: 1
- Main level bathrooms: 3
- Main level bedrooms: 3
Primary bedroom
- Level: Main
- Area: 240
- Dimensions: 16x15
Bedroom 2
- Level: Main
- Area: 152.07
- Dimensions: 13.7x11.1
Bedroom 3
- Level: Main
- Area: 130
- Dimensions: 13x10
Bedroom 4
- Level: Lower
Primary bathroom
- Level: Main
Bathroom 2
- Level: Main
Bathroom 3
- Level: Main
Bathroom 4
- Level: Lower
Great room
- Level: Main
Kitchen
- Level: Main
Office
- Level: Lower
- Dimensions: 13x
Recreation room
- Level: Lower
Heating
- Electric
Cooling
- Ceiling Fan(s), Central Air
Appliances
- Included: Stainless Steel Appliance(s), Cooktop, Gas Cooktop, Dishwasher, Disposal, Exhaust Fan, Plumbed For Ice Maker, Built-In Electric Oven, Convection Oven, Double Oven, Built-In Gas Range, Vented Exhaust Fan, Oven, Electric Water Heater
- Laundry: Electric Dryer Hookup, Laundry Room, Main Level
Features
- Bookcases, Breakfast Room, Built-in Features, Ceiling Fan(s), Crown Molding, Double Vanity, Entrance Foyer, Granite Counters, High Ceilings, Kitchen Island, Lever Faucets, Open Floorplan, Pantry, Recessed Lighting, Shower, Soaking Tub, Vaulted Ceiling(s), Walk-In Closet(s), Walk-In Pantry
- Flooring: Carpet, Ceramic Tile, Laminate, Luxury Vinyl
- Doors: French Doors, Panel Door(s), Pocket Door(s), Sliding Doors
- Windows: Double Pane Windows, Insulated Windows, Low Emissivity Windows, Screens, Tilt-In Windows
- Basement: Concrete,Partially Finished,Full,Walk-Out Access
- Number of fireplaces: 1
- Fireplace features: Family Room, Gas, Stone
Interior area
- Total structure area: 3,700
- Total interior livable area: 3,700 sqft
- Finished area above ground: 2,496
- Finished area below ground: 1,210
Property
Parking
- Total spaces: 3
- Parking features: Garage
- Garage spaces: 3
Features
- Levels: One
- Patio & porch: Composite, Covered, Deck, Front Porch, Patio
- Has view: Yes
- View description: Panoramic, Water
- Water view: Water
- Waterfront features: Waterfront, Lake, Lake Front, Lake Privileges
Lot
- Size: 1.32 Acres
- Features: Corners Marked, Cul-De-Sac, Gentle Sloping, Some Trees, Waterfront
Details
- Special conditions: Standard
Construction
Type & style
- Home type: SingleFamily
- Architectural style: Contemporary
- Property subtype: Single Family Residence
Materials
- Brick, HardiPlank Type, Stone, Vinyl Siding
- Foundation: Concrete Perimeter
- Roof: Architectural Shingle
Condition
- New Construction,Under Construction
- New construction: Yes
Details
- Builder name: Northern Star Homes
- Warranty included: Yes
Utilities & green energy
- Electric: 220 Volts
- Sewer: Public Sewer
- Water: Public
- Utilities for property: Electricity Connected, Sewer Connected, Underground Utilities, Water Connected
Community & HOA
Community
- Features: Lake
- Subdivision: Cobblestone Creek
HOA
- Has HOA: Yes
- Amenities included: Other
- Services included: Other
- HOA fee: $785 annually
- HOA name: Cobblestone Creek
Location
- Region: Washington
Financial & listing details
- Price per square foot: $216/sqft
- Date on market: 1/17/2026
- Cumulative days on market: 185 days
- Listing terms: Cash,Conventional
- Ownership: Private
- Electric utility on property: Yes
- Road surface type: Concrete
Estimated market value
$778,300
$739,000 - $817,000
$2,929/mo
Price history
| Date | Event | Price |
|---|---|---|
| 3/14/2026 | Contingent | $800,000$216/sqft |
Source:  MARIS #26002607 Report a problem MARIS #26002607 Report a problem | ||
| 3/2/2026 | Price change | $800,000-3%$216/sqft |
Source: MARIS #26002607 Report a problem | ||
| 1/17/2026 | Listed for sale | $825,000$223/sqft |
Source: MARIS #26002607 Report a problem | ||
Public tax history
Tax history is unavailable.
Monthly payment
Est. payment
Payment breakdown
Explore the cost of this home by adjusting the details. Changes won't be saved.Climate risks
Neighborhood: 63090
Nearby schools
GreatSchools rating
- 6/10Washington West Elementary SchoolGrades: K-6Distance: 2.5 mi
- 6/10Washington Middle SchoolGrades: 7-8Distance: 2.7 mi
- 7/10Washington High SchoolGrades: 9-12Distance: 2.7 mi
Schools provided by the listing agent
- Elementary: Clearview Elem.
- Middle: Washington Middle
- High: Washington High
Source: MARIS. This data may not be complete. We recommend contacting the local school district to confirm school assignments for this home.
- $31,860-- bd-- ba-- sqftStony Point Ct, Washington, MO 63090Off Market
- $372,2701.11 Acres891 Cobblestone Dr, Washington, MO 63090Off Market

- $1,064,5004 bd4 ba5.3k sqft189 Stony Point Ct, Washington, MO 63090Off Market
- $1,010,8005 bd5 ba5.4k sqft508 Mill Creek Ln, Washington, MO 63090Off Market
- $55,0001 AcresLOT 16 Cobblestone Dr, Washington, MO 63090Lot/Land
- $765,1003 bd5 ba2.8k sqft518 Mill Creek Ln, Washington, MO 63090Off Market
- $31,860-- bd-- ba-- sqftStony Point Ct, Washington, MO 63090Off Market
- $24,3001 Acres881 Cobblestone Dr, Washington, MO 63090Off Market
A local agent can set up tours, give advice and negotiate with sellers.
A local lender can help you make sure your offer is ready when you are.
Similar homes
- $750,0004 bd4 ba3.4k sqftModbury Expanded by Northern Star Homes, Washington, MO 63090New Construction

 MARIS
MARIS - $795,0004 bd4 ba4k sqft2976 Highway A, Washington, MO 63090For Sale
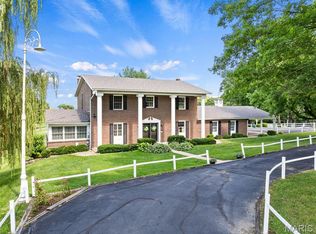 MLS ID #26041005, Matthew E McClelland, RE/MAX Today. MARIS
 - $750,0004 bd3 ba3.3k sqft114 Fiddlers Close Rd #114, Washington, MO 63090New Construction
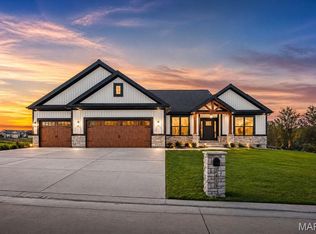 MLS ID #26025319, Elisha L Hoerstkamp, RE/MAX Today. MARIS
 - $739,0004 bd4 ba4.1k sqft4305 Green Briar Ct, Washington, MO 63090For Sale
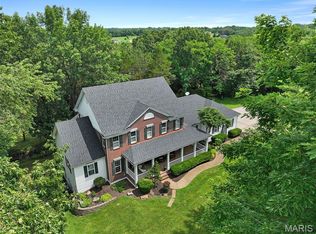 MLS ID #26040262, Matthew E McClelland, RE/MAX Today. MARIS
 - $899,9005 bd5 ba5.2k sqft6414 Country Club Rd, Washington, MO 63090For SaleMLS ID #25080491, Phillip J Gildehaus, Select Realty, LLC. MARIS
- $645,0004 bd4 ba3.5k sqft413 Alborado Dr, Washington, MO 63090For SaleMLS ID #25072918, Carol J Weber, ReeceNichols Real Estate. MARIS
- $795,0004 bd5 ba3.2k sqft13505 Bluff Hill Acres Ct, Marthasville, MO 63357For SaleMLS ID #26029286, Richard C Fellhauer, Arch City Realty LLC. MARIS
- $595,0004 bd4 ba3k sqftModbury T with finished lower level, Washington, MO 63090New ConstructionMLS ID #26025322, Elisha L Hoerstkamp, RE/MAX Today. MARIS
- $495,0004 bd4 ba3.1k sqft2362 Fire Crest Ct, Washington, MO 63090For SaleMLS ID #26042674, Matthew E McClelland, RE/MAX Today. MARIS
- $525,0004 bd3 ba2.7k sqftModbury T with finished lower level, Washington, MO 63090New ConstructionMARIS
- $419,9994 bd4 ba2.1k sqft541 Rock Creek Dr, Washington, MO 63090For SaleMLS ID #25064836, Cody M Mullins, United Real Estate Kansas City. MARIS
- $562,5004 bd2 ba2.2k sqft305 E Main St, Washington, MO 63090For SaleMLS ID #26042562, Janie Schriewer, RE/MAX Results. MARIS
- $529,9004 bd4 ba2.8k sqft2218 Wind Crest Ct, Washington, MO 63090For SaleMLS ID #26028234, Mark A Thayer, Coldwell Banker Premier Group. MARIS
- $795,0003 bd4 ba2.6k sqft1018 River Bluff Dr, Washington, MO 63090New ConstructionMLS ID #26037188, Terri E Kile, Dolan, Realtors. MARIS
- $440,0005 bd3 ba3.1k sqft5 Lexington Ln, Washington, MO 63090For SaleMLS ID #26017489, Karen L Funke, DRG - Delhougne Realty Group. MARIS
- $460,0005 bd3 ba3.2k sqft201 Hara Ln, Washington, MO 63090For SaleMLS ID #26036819, Zeth Boyer, MORE, REALTORS. MARIS
- $695,0003 bd4 ba3.7k sqft327 Hickory Spring Ln, Union, MO 63084For SaleMLS ID #26025805, Penny L Rombach, Dolan, Realtors. MARIS
- $750,0005 bd4 ba4.4k sqft1870 Highway K St, Saint Clair, MO 63077For SaleMLS ID #26046261, Lauren M Risley, Keller Williams Realty St. Louis. MARIS
- from $725,0004 bd4 ba2.3k sqftModbury Atrium Plan, Stone Bridge, Washington, MO 63090New ConstructionNorthern Star Homes
- $795,0005 bd4 ba3.7k sqft364 Whispering Forest Ln, Pacific, MO 63069For SaleMLS ID #26010470, Della A Cooper, Route 66, REALTORS. MARIS
