Welcome home to this recently remodeled, highly sought-after Brandywine Villa. Offering the perfect blend of modern updates and low-maintenance living, this turn-key townhouse in a prime Villa Park location. Freshly updated interior featuring a bright, functional layout with an open-concept feel. Updated stainless steel appliances, LVP flooring, can lighting, carpet and newer bathrooms. Generous lower-level space is perfect for a family room, home office, or media center, complete with a separate, dedicated utility and laundry room. Convenience and security are provided by an attached 1-car garage offering extra storage. A lovely, private patio and yard area perfect for morning coffee, outdoor dining, and entertaining. New water heater & Toilets July 26. Enjoy community pool and clubhouse-all covered under a remarkably low monthly HOA assessment. Unbeatable, Walkable Location, this home places you just steps from local shopping, restaurants, neighborhood parks, and scenic walking trails. Commuters will love the ultra-convenient access, located just minutes from major tollways and the premier Yorktown Shopping Center. This beautifully updated end-unit villa truly has it all. Schedule your tour today-this must-see property won't last long! Although well maintained, selling AS IS
Contingent
$274,900
18W074 Jamestown Ln, Villa Park, IL 60181
2beds
1,500sqft
:
Get pre-qualified$2,129/mo
Townhouse, Single Family Residence
Built in 1969
2,614 Square Feet Lot
$-- Zestimate®
$183/sqft
$246/mo HOA
What's special
Modern updatesNewer bathroomsFreshly updated interiorCan lightingOpen-concept feelRecently remodeledBright functional layout
- --
- on Zillow |
- 903
- views |
- 61
- saves |
Likely to sell faster than
Zillow last checked:
Listing updated:
Listed by:
Cynthia Stolfe (224)699-5002,
Redfin Corporation
Source: MRED as distributed by MLS GRID,MLS#: 12698136
Facts & features
Interior
Bedrooms & bathrooms
- Bedrooms: 2
- Bathrooms: 2
- Full bathrooms: 1
- 1/2 bathrooms: 1
Rooms
- Room types: No additional rooms
Primary bedroom
- Features: Flooring (Carpet)
- Level: Second
- Area: 192 Square Feet
- Dimensions: 16X12
Bedroom 2
- Features: Flooring (Carpet)
- Level: Second
- Area: 108 Square Feet
- Dimensions: 12X9
Dining room
- Features: Flooring (Ceramic Tile)
- Level: Main
- Dimensions: COMBO
Family room
- Features: Flooring (Vinyl)
- Level: Basement
- Area: 441 Square Feet
- Dimensions: 21X21
Kitchen
- Features: Kitchen (Eating Area-Table Space, Galley), Flooring (Ceramic Tile)
- Level: Main
- Area: 189 Square Feet
- Dimensions: 21X9
Laundry
- Features: Flooring (Other)
- Level: Basement
- Area: 108 Square Feet
- Dimensions: 12X9
Living room
- Features: Flooring (Vinyl)
- Level: Main
- Area: 252 Square Feet
- Dimensions: 21X12
Heating
- Electric, Forced Air
Cooling
- Central Air
Appliances
- Included: Dishwasher, Refrigerator, Washer, Dryer, Stainless Steel Appliance(s)
Features
- Basement: Finished,Full
Interior area
- Total structure area: 0
- Total interior livable area: 1,500 sqft
Property
Parking
- Total spaces: 1
- Parking features: Garage Door Opener, Yes, Garage Owned, Attached, Garage
- Attached garage spaces: 1
- Has uncovered spaces: Yes
Accessibility
- Accessibility features: No Disability Access
Features
- Patio & porch: Patio
Lot
- Size: 2,614 Square Feet
Details
- Parcel number: 0621215083
- Special conditions: None
Construction
Type & style
- Home type: Townhouse
- Property subtype: Townhouse, Single Family Residence
Materials
- Brick
Condition
- New construction: No
- Year built: 1969
Utilities & green energy
- Sewer: Public Sewer
- Water: Public
Community & HOA
Community
- Subdivision: Brandywine
HOA
- Has HOA: Yes
- Services included: Insurance, Clubhouse, Lawn Care, Snow Removal
- HOA fee: $246 monthly
Location
- Region: Villa Park
Financial & listing details
- Price per square foot: $183/sqft
- Tax assessed value: $66,019
- Annual tax amount: $4,509
- Date on market: 7/7/2026
- Ownership: Fee Simple
Estimated market value
Not available
Estimated sales range
Not available
Not available
Price history
| Date | Event | Price |
|---|---|---|
| 7/7/2026 | Listing removed | $295,000$197/sqft |
Source:  MRED as distributed by MLS GRID #12668657 Report a problem MRED as distributed by MLS GRID #12668657 Report a problem | ||
| 6/5/2026 | Listed for sale | $295,000+68.6%$197/sqft |
Source: MRED as distributed by MLS GRID #12668657 Report a problem | ||
| 12/30/2020 | Sold | $175,000-2.7%$117/sqft |
Source: MRED as distributed by MLS GRID #10857039 Report a problem | ||
| 11/19/2020 | Pending sale | $179,900$120/sqft |
Source: Coldwell Banker Stratford Place #10857039 Report a problem | ||
| 11/11/2020 | Price change | $179,900-2.7%$120/sqft |
Source: Coldwell Banker Stratford Place #10857039 Report a problem | ||
| 10/18/2020 | Pending sale | $184,900$123/sqft |
Source: Coldwell Banker Stratford Place #10857039 Report a problem | ||
| 10/9/2020 | Listed for sale | $184,900$123/sqft |
Source: Coldwell Banker Stratford Place #10857039 Report a problem | ||
| 10/1/2020 | Pending sale | $184,900$123/sqft |
Source: Coldwell Banker Stratford Place #10857039 Report a problem | ||
| 7/12/2020 | Listed for sale | $184,900+74.4%$123/sqft |
Source: Coldwell Banker Stratford Place #10857039 Report a problem | ||
| 10/1/1996 | Sold | $106,000$71/sqft |
Source: Public Record Report a problem | ||
Public tax history
| Year | Property taxes | Tax assessment |
|---|---|---|
| 2024 | $4,289 +6.3% | $66,019 +8.1% |
| 2023 | $4,035 +5.6% | $61,050 +6.1% |
| 2022 | $3,821 +3.6% | $57,560 +2.5% |
| 2021 | $3,689 +2.4% | $56,130 +2.2% |
| 2020 | $3,602 +6.5% | $54,900 +5.2% |
| 2019 | $3,384 +12.2% | $52,200 +16.2% |
| 2018 | $3,016 +9.1% | $44,920 +9.1% |
| 2017 | $2,764 +4.7% | $41,160 +9.4% |
| 2016 | $2,640 +3.1% | $37,640 +7.4% |
| 2015 | $2,560 -14% | $35,060 -11.2% |
| 2014 | $2,978 +1.7% | $39,490 -1.4% |
| 2013 | $2,928 +2.3% | $40,050 -6.2% |
| 2012 | $2,861 +4.3% | $42,680 -7.9% |
| 2011 | $2,744 -4.5% | $46,340 -10.8% |
| 2010 | $2,872 +2.4% | $51,940 -6.8% |
| 2009 | $2,805 +1.8% | $55,730 |
| 2008 | $2,755 +6.9% | $55,730 +8.8% |
| 2007 | $2,578 -0.4% | $51,220 +1.3% |
| 2006 | $2,589 +6.4% | $50,550 +6.9% |
| 2005 | $2,433 +7.1% | $47,280 +6.3% |
| 2004 | $2,271 +0.6% | $44,480 +5.8% |
| 2003 | $2,258 +8.4% | $42,060 +10.2% |
| 2002 | $2,082 +4% | $38,170 +8.7% |
| 2001 | $2,003 -11.3% | $35,110 -7.4% |
| 2000 | $2,257 | $37,920 |
Find assessor info on the county website
Monthly payment
Est. payment
Payment breakdown
Explore the cost of this home by adjusting the details. Changes won't be saved.Climate risks
Neighborhood: 60181
Nearby schools
GreatSchools rating
- NAStevenson SchoolGrades: K-2Distance: 0.4 mi
- 4/10Jackson Middle SchoolGrades: 6-8Distance: 1.2 mi
- 9/10Willowbrook High SchoolGrades: 9-12Distance: 0.8 mi
Schools provided by the listing agent
- Elementary: York Center Elementary School
- Middle: Jackson Middle School
- High: Willowbrook High School
- District: 45
Source: MRED as distributed by MLS GRID. This data may not be complete. We recommend contacting the local school district to confirm school assignments for this home.
- $320,900-- bd-- ba1.6k sqft18W076 Jamestown Ln, Villa Park, IL 60181Off Market
- $325,6003 bd1 ba2.6k sqft18W078 Jamestown Ln, Villa Park, IL 60181Off Market
- $311,300-- bd-- ba812 sqft1S302 Ardmore Ave, Villa Park, IL 60181Off Market

- $280,200-- bd-- ba1.4k sqft1S304 Ardmore Ave, Villa Park, IL 60181Off Market
- $289,9002 bd2 ba2k sqft1S300 Ardmore Ave, Villa Park, IL 60181Sold
- $259,4002 bd2 ba963 sqft1S298 Ardmore Ave, Villa Park, IL 60181Off Market
- $293,3002 bd2 ba1.1k sqft18W080 Jamestown Ln, Villa Park, IL 60181Off Market
- $291,200-- bd-- ba1.4k sqft1S306 Ardmore Ave, Villa Park, IL 60181Off Market
A local agent can set up tours, give advice and negotiate with sellers.
A local lender can help you make sure your offer is ready when you are.
Similar homes
- $289,0003 bd3 ba1.2k sqft18W266 Knollwood Ln, Villa Park, IL 60181Price Change
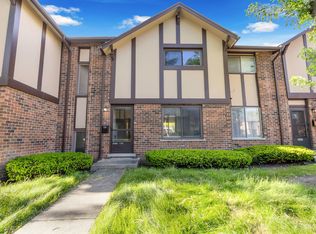 MLS ID #12648705, Usman Imam, HomeSmart Realty Group. MRED as distributed by MLS GRID
 - $274,9002 bd2 ba968 sqft1681 Ashburn Ct APT D, Wheaton, IL 60189New
 MLS ID #12724145, Katherine Rubis, ABR,MRP,SFR,SRS, Berkshire Hathaway HomeServices Chicago. MRED as distributed by MLS GRID
 - $274,9003 bd2 ba1.3k sqft761 Colorado Ct, Carol Stream, IL 60188New
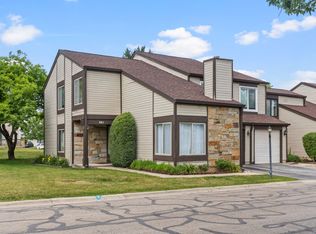 MLS ID #12726657, Farkhod Tolibov, eXp Realty. MRED as distributed by MLS GRID
 - $279,9003 bd2 ba1.2k sqft6292 Fremont Dr, Hanover Park, IL 60133New
 MLS ID #12702528, Stephanie Curran, HomeSmart Connect LLC. MRED as distributed by MLS GRID
 - $260,0002 bd2 ba900 sqft6337 S Lorel Ave #1, Chicago, IL 60638NewMLS ID #12726305, Greg Morales, Real Broker LLC. MRED as distributed by MLS GRID
- $320,0003 bd2 ba992 sqft1621 Boeger Ave, Westchester, IL 60154NewMLS ID #12718749, Colleen Grinter, CNC, Realtopia Real Estate Inc. MRED as distributed by MLS GRID
- $309,9003 bd2 ba1.4k sqft1613 Groton Ct, Wheaton, IL 60189ActiveMLS ID #12696433, Randy Marshall, Keller Williams Premiere Properties. MRED as distributed by MLS GRID
- $274,8732 bd2 ba1.2k sqft18 Woodsorrel Pl, Woodridge, IL 60517Re-activatedMLS ID #12692755, Thomas Domasik, RE/MAX 10 in the Park. MRED as distributed by MLS GRID
- $259,0002 bd2 ba1.2k sqft1717 W Crystal Ln Unit 512, Mount Prospect, IL 60056NewMLS ID #12726860, Sheena Gutierrez, CSC, Keller Williams ONEChicago. MRED as distributed by MLS GRID
- $289,9002 bd2 ba985 sqft415 Sunnybrook Ln, Wheaton, IL 60187ActiveMLS ID #12703074, Christopher Prokopiak, Redfin Corporation. MRED as distributed by MLS GRID
- $259,9992 bd2 ba1.2k sqft545 Alton Ct, Carol Stream, IL 60188ActiveMLS ID #12720762, Mike Musa, Keller Williams Preferred Rlty. MRED as distributed by MLS GRID
- $305,0003 bd2 ba1.2k sqft27W327 Providence Ln, Winfield, IL 60190NewMLS ID #12712955, Kim Preusch, CSC, @properties Christies International Real Estate. MRED as distributed by MLS GRID
- $350,0003 bd3 ba1.4k sqft360 Golfview Ct #360, Bloomingdale, IL 60108NewMLS ID #12725545, Veronica Rodriguez, Redfin Corporation. MRED as distributed by MLS GRID
- $329,0002 bd2 ba1.4k sqft1425 Willow Ave, Des Plaines, IL 60016NewMLS ID #12721612, Jacob Steinle, Compass. MRED as distributed by MLS GRID
- $268,0002 bd1 ba1k sqft1623 Salisbury Ct APT C, Wheaton, IL 60189Price ChangeMLS ID #12700289, Adam Stary, eXp Realty. MRED as distributed by MLS GRID
- $244,9003 bd2 ba1.3k sqft46D Fernwood Dr, Bolingbrook, IL 60440NewMLS ID #12536926, Tamika Bishop, RENE, Coldwell Banker Realty. MRED as distributed by MLS GRID
- $260,0002 bd2 ba1.2k sqft440 Raintree Ct Unit 3S, Glen Ellyn, IL 60137ActiveMLS ID #12698398, Jennifer Van Tichelt, HomeSmart Connect LLC. MRED as distributed by MLS GRID
- $319,9002 bd3 ba1.5k sqft394 Jamestown Ct, Aurora, IL 60502NewMLS ID #12726137, Yasmin Perez, CSC, OnPath Realty Inc.. MRED as distributed by MLS GRID
- $272,5002 bd1 ba1.1k sqft1824 Portsmouth Dr #C, Lisle, IL 60532ActiveMLS ID #12715820, Laurie McPhillips-Weglarz, Coldwell Banker Realty. MRED as distributed by MLS GRID
- $269,0003 bd2 ba1.2k sqft2 Cour Masson, Palos Hills, IL 60465ActiveMLS ID #12694797, Michelle Quarles, Coldwell Banker Realty. MRED as distributed by MLS GRID
