Spacious Gallager & Henry Regency model just waiting for your personal touch. This well-maintained brick home includes 4 large bedrooms, 2.5 baths, extended family room with a log gas fireplace, hard wood floors throughout and partially finished basement. Primary suite has a private full bath and two spacious closets. Other features include first floor laundry room, brand new tear off roof with oversized gutters 5/26, new stainless-steel stove and refrigerator 2025, replaced AC unit 2022, replaced furnace 2020, replaced basement window wells 2024. Fenced yard. Plenty of storage!
Contingent
$549,500
18W193 Holly Ave, Darien, IL 60561
4beds
2,280sqft
Single Family Residence
Built in 1969
10,164 Square Feet Lot
$-- Zestimate®
$241/sqft
$-- HOA
What's special
Partially finished basementFenced yardFirst floor laundry roomPlenty of storageHardwood floors throughout
- 61 days |
- 51 |
- 0 |
Likely to sell faster than
Zillow last checked:
Listing updated:
Listed by:
Janet Casalina 312-939-5253,
Kale Realty
Source: MRED as distributed by MLS GRID,MLS#: 12632923
Facts & features
Interior
Bedrooms & bathrooms
- Bedrooms: 4
- Bathrooms: 3
- Full bathrooms: 2
- 1/2 bathrooms: 1
Rooms
- Room types: Foyer, Recreation Room, Storage
Primary bedroom
- Features: Flooring (Hardwood), Window Treatments (Blinds), Bathroom (Full)
- Level: Second
- Area: 210 Square Feet
- Dimensions: 14X15
Bedroom 2
- Features: Flooring (Hardwood), Window Treatments (Blinds)
- Level: Second
- Area: 165 Square Feet
- Dimensions: 11X15
Bedroom 3
- Features: Flooring (Hardwood), Window Treatments (Blinds)
- Level: Second
- Area: 154 Square Feet
- Dimensions: 11X14
Bedroom 4
- Features: Flooring (Hardwood), Window Treatments (Blinds)
- Level: Second
- Area: 165 Square Feet
- Dimensions: 11X15
Dining room
- Features: Flooring (Hardwood), Window Treatments (Curtains/Drapes)
- Level: Main
- Area: 140 Square Feet
- Dimensions: 10X14
Family room
- Features: Flooring (Hardwood), Window Treatments (Blinds)
- Level: Main
- Area: 288 Square Feet
- Dimensions: 16X18
Foyer
- Features: Flooring (Tile)
- Level: Main
- Area: 60 Square Feet
- Dimensions: 6X10
Kitchen
- Features: Flooring (Tile), Window Treatments (Blinds)
- Level: Main
- Area: 221 Square Feet
- Dimensions: 13X17
Laundry
- Features: Flooring (Tile)
- Level: Main
- Area: 80 Square Feet
- Dimensions: 8X10
Living room
- Features: Flooring (Hardwood), Window Treatments (Curtains/Drapes, Screens)
- Level: Main
- Area: 294 Square Feet
- Dimensions: 14X21
Recreation room
- Features: Flooring (Tile)
- Level: Basement
- Area: 403 Square Feet
- Dimensions: 13X31
Storage
- Features: Flooring (Tile)
- Level: Basement
- Area: 442 Square Feet
- Dimensions: 13X34
Heating
- Natural Gas, Forced Air
Cooling
- Central Air
Appliances
- Laundry: Main Level, Gas Dryer Hookup, Electric Dryer Hookup, Sink
Features
- Pantry
- Windows: Screens, Window Treatments
- Basement: Partially Finished,Full
- Number of fireplaces: 1
- Fireplace features: Gas Log, Family Room
Interior area
- Total structure area: 0
- Total interior livable area: 2,280 sqft
Property
Parking
- Total spaces: 2
- Parking features: Concrete, Garage Door Opener, Yes, Garage Owned, Attached, Garage
- Attached garage spaces: 2
- Has uncovered spaces: Yes
Accessibility
- Accessibility features: No Disability Access
Features
- Stories: 2
- Patio & porch: Patio
Lot
- Size: 10,164 Square Feet
- Dimensions: 77 x 132
- Features: None
Details
- Additional structures: None
- Parcel number: 0921404002
- Special conditions: None
- Other equipment: TV-Cable, Ceiling Fan(s), Sump Pump
Construction
Type & style
- Home type: SingleFamily
- Architectural style: Traditional
- Property subtype: Single Family Residence
Materials
- Brick
- Foundation: Concrete Perimeter
- Roof: Asphalt
Condition
- New construction: No
- Year built: 1969
Details
- Builder model: Regency
Utilities & green energy
- Electric: Circuit Breakers, 100 Amp Service
- Sewer: Public Sewer
- Water: Lake Michigan
Community & HOA
Community
- Features: Curbs, Sidewalks, Street Paved
- Security: Carbon Monoxide Detector(s)
- Subdivision: Brookhaven Manor
HOA
- Services included: None
Location
- Region: Darien
Financial & listing details
- Price per square foot: $241/sqft
- Tax assessed value: $140,185
- Annual tax amount: $7,976
- Date on market: 5/22/2026
- Ownership: Fee Simple
Estimated market value
Not available
Estimated sales range
Not available
Not available
Price history
| Date | Event | Price |
|---|---|---|
| 5/25/2026 | Contingent | $549,500$241/sqft |
Source:  MRED as distributed by MLS GRID #12632923 Report a problem MRED as distributed by MLS GRID #12632923 Report a problem | ||
| 5/22/2026 | Listed for sale | $549,500+74.7%$241/sqft |
Source: MRED as distributed by MLS GRID #12632923 Report a problem | ||
| 9/9/2003 | Sold | $314,500$138/sqft |
Source: Public Record Report a problem | ||
Public tax history
| Year | Property taxes | Tax assessment |
|---|---|---|
| 2024 | $7,976 +4.9% | $140,185 +8.8% |
| 2023 | $7,604 +4.4% | $128,870 +7.1% |
| 2022 | $7,282 -0.9% | $120,360 +1.1% |
| 2021 | $7,351 +1.6% | $119,000 +2% |
| 2020 | $7,232 +3.5% | $116,650 |
| 2019 | $6,987 -0.9% | -- |
| 2018 | $7,054 +2.8% | $110,210 +3.9% |
| 2017 | $6,858 +2.3% | $106,050 +4.8% |
| 2016 | $6,706 +1.6% | $101,210 +6.3% |
| 2015 | $6,600 +1.3% | $95,220 +2.9% |
| 2014 | $6,514 +3.2% | $92,580 +0.5% |
| 2013 | $6,310 +2.1% | $92,140 -4.3% |
| 2012 | $6,178 -1% | $96,290 -10.8% |
| 2011 | $6,238 +0.9% | $107,950 -6.4% |
| 2010 | $6,183 +2.6% | $115,380 -5.8% |
| 2009 | $6,025 +1.6% | $122,470 |
| 2008 | $5,930 +4.6% | $122,470 +5.9% |
| 2007 | $5,668 +6.2% | $115,650 +10.2% |
| 2006 | $5,336 +3.4% | $104,930 +7.7% |
| 2005 | $5,159 +2.3% | $97,430 +7% |
| 2004 | $5,045 +2.9% | $91,060 +10% |
| 2003 | $4,905 +0.9% | $82,780 +4.3% |
| 2002 | $4,863 +2.3% | $79,390 +6.8% |
| 2001 | $4,756 +2.1% | $74,360 +3.5% |
| 2000 | $4,657 | $71,850 |
Find assessor info on the county website
Monthly payment
Est. payment
Payment breakdown
Explore the cost of this home by adjusting the details. Changes won't be saved.Climate risks
Neighborhood: 60561
Nearby schools
GreatSchools rating
- 8/10Lace Elementary SchoolGrades: 3-5Distance: 0.5 mi
- 6/10Eisenhower Jr High SchoolGrades: 6-8Distance: 0.5 mi
- 5/10Community H S Dist 99 - South High SchoolGrades: 9-12Distance: 2.2 mi
Schools provided by the listing agent
- Elementary: Lace Elementary School
- Middle: Eisenhower Junior High School
- High: South High School
- District: 61
Source: MRED as distributed by MLS GRID. This data may not be complete. We recommend contacting the local school district to confirm school assignments for this home.
- $464,3003 bd2 ba1.3k sqft18W183 Holly Ave, Darien, IL 60561Off Market
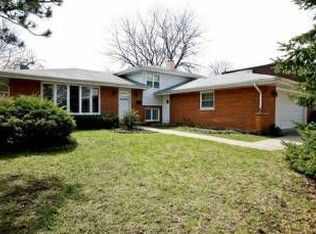
- $580,300-- bd2 ba2.3k sqft18W207 Holly Ave, Darien, IL 60561Off Market
- $615,0005 bd3 ba2.3k sqft18W194 Claremont Dr, Darien, IL 60561Sold

- $480,6003 bd2 ba1.3k sqft18W184 Claremont Dr, Darien, IL 60561Off Market
- $532,400-- bd2 ba2.3k sqft18W173 Holly Ave, Darien, IL 60561Off Market
- $540,600-- bd2 ba1.8k sqft18W206 Claremont Dr, Darien, IL 60561Off Market
- $535,100-- bd2 ba1.8k sqft18W194 Holly Ave, Darien, IL 60561Off Market
- $524,900-- bd2 ba2.2k sqft18W174 Claremont Dr, Darien, IL 60561Off Market
A local agent can set up tours, give advice and negotiate with sellers.
A local lender can help you make sure your offer is ready when you are.
Similar homes
- $488,0003 bd2 ba1.5k sqft1629 Holly Ave, Darien, IL 60561Active
 MLS ID #12693547, Snezana Markovic, Metropolitan Realty & Development Corp. MRED as distributed by MLS GRID
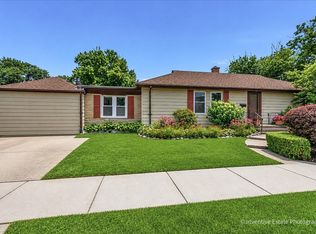
 - $499,0003 bd2 ba1.4k sqft143 Woodstock Ave, Clarendon Hills, IL 60514New
 MLS ID #12709627, Christina Andino, Berkshire Hathaway HomeServices Chicago. MRED as distributed by MLS GRID
 - $475,0003 bd2 ba1.9k sqft5239 Cumnor Rd, Downers Grove, IL 60515Active
 MLS ID #12692933, Joseph R Pav, Keller Williams ONEChicago. MRED as distributed by MLS GRID
 - $550,0003 bd2 ba1.2k sqft1614 Forest Rd, La Grange Park, IL 60526New
 MLS ID #12709758, Mary Jo Daly, HomeSmart Connect LLC. MRED as distributed by MLS GRID
 - $499,9004 bd2 ba2.2k sqft3839 Ridgeland Ave, Berwyn, IL 60402NewMLS ID #12711316, Daniel Nierman, 4 Sale Realty Advantage LLC. MRED as distributed by MLS GRID
- $495,0004 bd4 ba2.7k sqft1 Genesee Ct, Bolingbrook, IL 60440ActiveMLS ID #12666075, Ron Thomas, RE/MAX of Naperville. MRED as distributed by MLS GRID
- $530,0004 bd3 ba2.9k sqft4 Claridge Ct, Bolingbrook, IL 60440NewMLS ID #12703293, Shahrina Mirza, Shahrina Mirza. MRED as distributed by MLS GRID
- $499,9503 bd4 ba3.1k sqft18916 Creekview Ln, Mokena, IL 60448NewMLS ID #12710504, Morris H Snitowsky, Century 21 Circle. MRED as distributed by MLS GRID
- $575,0004 bd3 ba2.3k sqft10708 Willow Ave, Mokena, IL 60448For Sale By Owner
- $529,9994 bd2 ba2.5k sqft7712 S Parkside Ave, Burbank, IL 60459For Sale By Owner
- $590,0005 bd4 ba2.4k sqft(Undisclosed Address), Wheaton, IL 60187ActiveMLS ID #12601869, Judith Gratz, ERA Naper Realty, Inc.. MRED as distributed by MLS GRID
- $549,0003 bd4 ba2.8k sqft17 Mashie Ct, Woodridge, IL 60517ActiveMLS ID #12692525, Oriana Van Someren, Compass. MRED as distributed by MLS GRID
- $518,9994 bd3 ba2.2k sqft17002 Ozark Ave, Tinley Park, IL 60477For Sale By Owner
- $539,9004 bd3 ba2.4k sqft10158 S Talman Ave, Chicago, IL 60655ActiveMLS ID #12668406, Robert Fitzpatrick, Berkshire Hathaway HomeServices Chicago. MRED as distributed by MLS GRID
- $339,0003 bd2 ba1.3k sqft(Undisclosed Address), Darien, IL 60561ActiveMLS ID #12678224, Angel Nunez, V.I.P. Real Estate, Ltd.. MRED as distributed by MLS GRID
- $558,0003 bd3 ba1.8k sqft2123 Skylane Dr, Naperville, IL 60564ActiveMLS ID #12604650, Bolormaa Tserenjav, Illinois Star, LTD. MRED as distributed by MLS GRID
- $569,9004 bd3 ba3.2k sqft19211 Brompton Ct, Mokena, IL 60448ActiveMLS ID #12662713, Sharon Love-Bates, SLB Realty. MRED as distributed by MLS GRID
- $464,0003 bd2 ba1.7k sqft3S186 Shagbark Ln, Glen Ellyn, IL 60137For Sale By Owner
- $348,0002 bd3 ba1.2k sqft1052 Hinswood Dr, Darien, IL 60561ActiveMLS ID #12690007, Pavlina Pacasova-Albert, Charles Rutenberg Realty of IL. MRED as distributed by MLS GRID
- $429,9994 bd3 ba2.4k sqft14549 S Pheasant Ln, Homer Glen, IL 60491Price ChangeMLS ID #12694136, Elva I Martinez, HomeSmart Connect LLC. MRED as distributed by MLS GRID
