TO BE BUILT! Pictures and pricing reflect the Sara model. Buyer may choose from other models or bring your own custom plan. The Sara is a thoughtfully designed multigenerational home that offers a perfect blend of togetherness and privacy. The main residence features three bedrooms and a spacious playroom upstairs with the laundry conveniently located on the same level. Downstairs, an attached in-law suite includes its own private entrance, bedroom, bathroom, living area, and kitchenette, ideal for extended family or guests. A two-car garage and functional mudroom complete the first floor, making this home both comfortable and highly practical for modern family living.
New construction
$1,182,500
19 Ac Grove Ave, Suffolk, VA 23434
4beds
2,986sqft
Single Family Residence
Built in 2026
-- sqft lot
$1,179,500 Zestimate®
$396/sqft
$-- HOA
What's special
Two-car garageSpacious playroom upstairsThree bedroomsFunctional mudroom
- 59 days
- 95
- 8
Zillow last checked:
Listing updated:
Listed by:
Brian Simon,
Fit Realty 757-986-6312,
Krista Janik,
Fit Realty
Source: REIN Inc.,MLS#: 10646682
Facts & features
Interior
Bedrooms & bathrooms
- Bedrooms: 4
- Bathrooms: 4
- Full bathrooms: 3
- 1/2 bathrooms: 1
Heating
- Electric, Forced Air
Cooling
- Central Air
Appliances
- Included: Dishwasher, Disposal, Microwave, Range, Refrigerator, Electric Water Heater
- Laundry: Dryer Hookup, Washer Hookup
Features
- Flooring: Carpet, Laminate/LVP, Other
- Number of fireplaces: 1
Interior area
- Total interior livable area: 2,986 sqft
Property
Parking
- Total spaces: 2
- Parking features: Garage Att 2 Car
- Attached garage spaces: 2
Features
- Stories: 2
- Pool features: None
- Fencing: None
- Waterfront features: Not Waterfront
Details
- Special conditions: Owner Agent
Construction
Type & style
- Home type: SingleFamily
- Architectural style: Craftsman
- Property subtype: Single Family Residence
Materials
- Vinyl Siding
- Foundation: Slab
- Roof: Asphalt Shingle,Composition
Condition
- New construction: Yes
- Year built: 2026
Utilities & green energy
- Sewer: City/County
- Water: City/County
Community & HOA
Community
- Subdivision: All Others Area 62
HOA
- Has HOA: No
Location
- Region: Suffolk
Financial & listing details
- Price per square foot: $396/sqft
- Annual tax amount: $9,999
- Date on market: 7/30/2026
Estimated market value
$1,179,500
$1.12M - $1.24M
$3,401/mo
Price history
Price history is unavailable.
Public tax history
Tax history is unavailable.
Monthly payment
Est. payment
Payment breakdown
Explore the cost of this home by adjusting the details. Changes won't be saved.Climate risks
Neighborhood: 23434
Nearby schools
Schools provided by the listing agent
- Elementary: Kilby Shores Elementary
- Middle: Forest Glen Middle
- High: Lakeland
Source: REIN Inc.. This data may not be complete. We recommend contacting the local school district to confirm school assignments for this home.

Similar homes
- $649,9004 bd4 ba3.3k sqft2075 Herons Pointe Ln, Suffolk, VA 23434For Sale
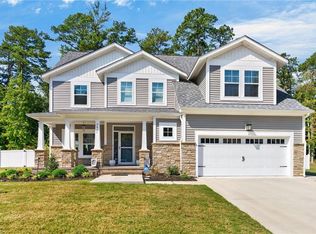 MLS ID #10653277, L. Ellen Drames. REIN Inc.
 - $615,0006 bd3 ba3.1k sqft2020 Smalleys Dam Cir, Suffolk, VA 23434For Sale
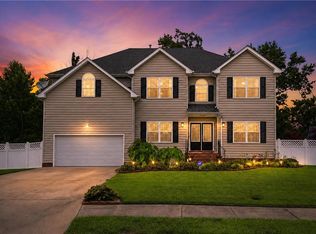 MLS ID #10644669, Reamie Tabin. REIN Inc.
 - $825,0005 bd4 ba4.3k sqft6108 Gardenbrook Pl, Suffolk, VA 23434For Sale
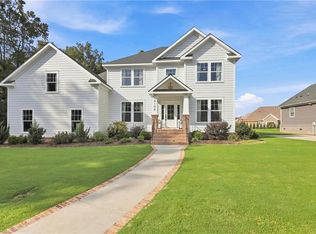 MLS ID #10650112, Michael Amory. REIN Inc.
 - $598,5004 bd3 ba2.3k sqft2772 Nansemond Pkwy, Suffolk, VA 23434New Construction
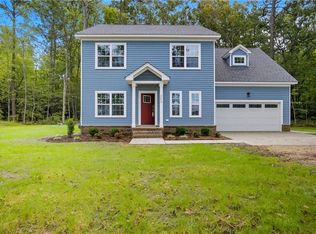 MLS ID #10637915, Ryan Harrell. REIN Inc.
