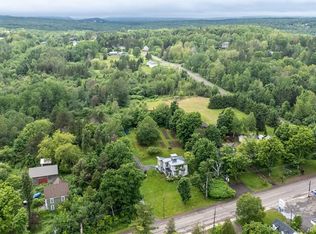
Spacious two-storey family home with a detached garage, ideally located on Academy Street in the heart of Hillsborough. This property includes an additional side lot, offering extra space and potential—19 Academy Street features the home and garage, while 17 Academy Street provides a separate lot complete with a small outbuilding. The main level is designed for convenient one-level living, featuring a primary bedroom with a 3-piece ensuite, laundry area, dining room, kitchen, living room, home office, and an additional 3-piece bathroom. Upstairs, you’ll find three more generously sized bedrooms and a 4-piece bathroom—perfect for a growing family. With an abundance of living space, this home is ideal for those needing room to spread out. While some windows have been updated, much of the home retains its original character and presents an excellent opportunity for modernization. If you’re handy or looking for a rewarding project, this property has great potential. Situated within walking distance to local schools, a pharmacy, and the farmers market, the location offers both convenience and small-town charm. Hillsborough is a vibrant and growing community with amenities including a grocery store, gas station, golf course, cafés, and restaurants. Plus, you’re just a short drive to Riverview and Moncton for additional shopping and services. If you’re searching for a spacious home with a large lot in a welcoming rural setting, this could be the perfect fit. This home would make a great rental unit with 2 entrances (upon approval) Contact your REALTOR® today to schedule your private showing. Please note: Property taxes reflect non-owner occupancy.
For sale
C$259,900
19 Academy St #17, Hillsborough, NB E4H 2R3
4beds
1,774sqft
SingleFamily
Built in ----
0.48 Acres Lot
$-- Zestimate®
C$147/sqft
C$-- HOA
What's special
- 77 days |
- 44 |
- 5 |
Zillow last checked:
Listing updated:
Listed by:
Nick Dunfield, Salesperson 169200,
Keller Williams Capital Realty Brokerage
Source: New Brunswick Real Estate Board,MLS®#: NB138344
Facts & features
Interior
Bedrooms & bathrooms
- Bedrooms: 4
- Bathrooms: 3
- Full bathrooms: 3
Bedroom
- Level: Second
Bedroom
- Level: Second
Bedroom
- Level: Second
Other
- Level: Main
Other
- Level: Main
Other
- Level: Main
Other
- Level: Main
Other
- Level: Second
Dining room
- Level: Main
Foyer
- Level: Main
Kitchen
- Level: Main
Laundry
- Level: Main
Living room
- Level: Main
Other
- Level: Main
Heating
- Forced Air, Oil, Propane, Pellet Stove
Features
- Flooring: Carpet
- Basement: None
- Has fireplace: No
Interior area
- Total structure area: 1,774
- Total interior livable area: 1,774 sqft
- Finished area above ground: 1,774
Property
Parking
- Parking features: Paved, Garage
- Has garage: Yes
- Has uncovered spaces: Yes
Lot
- Size: 0.48 Acres
- Features: Landscaped, Churches, On Golf Course, School(s) Nearby, Shopping Nearby, Under 0.5 Acres
Details
- Parcel number: 00621151
- Other equipment: Fuel Tank(s)
Construction
Type & style
- Home type: SingleFamily
Materials
- Vinyl Siding
- Foundation: Concrete, Pillar/Post/Pier
- Roof: Asphalt,Metal
Utilities & green energy
- Sewer: Municipal
- Water: Municipal
Community & HOA
Location
- Region: Hillsborough
Financial & listing details
- Price per square foot: C$147/sqft
- Annual tax amount: C$5,870
- Date on market: 5/6/2026
- Ownership: Freehold
Nick Dunfield, Salesperson
Nick Dunfield, Salesperson
(506) 233-0781
By pressing Contact Agent, you agree that the real estate professional identified above may call/text you about your search, which may involve use of automated means and pre-recorded/artificial voices. You don't need to consent as a condition of buying any property, goods, or services. Message/data rates may apply. You also agree to our Terms of Use. Zillow does not endorse any real estate professionals. We may share information about your recent and future site activity with your agent to help them understand what you're looking for in a home.
Price history
Price history is unavailable.
Public tax history
Tax history is unavailable.
Climate risks
Neighborhood: E4H
Nearby schools
GreatSchools rating
No schools nearby
We couldn't find any schools near this home.
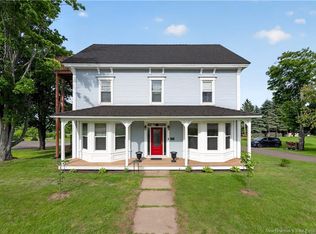
- C$739,0007 bd5 ba3.6k sqft2775 Main St, Hillsborough, NB E4H2X4For Sale
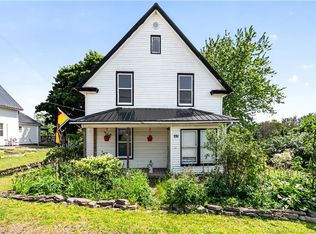
- C$279,9004 bd2 ba1.4k sqft62 Academy St, Hillsborough, NB E4H2R8For Sale
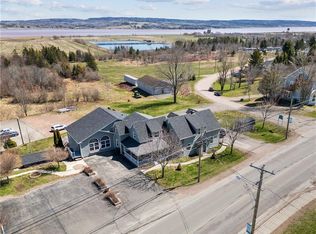
- C$750,000-- bd-- ba5.1k sqft2769 Main St, Hillsborough, NB E4H2X3For Sale
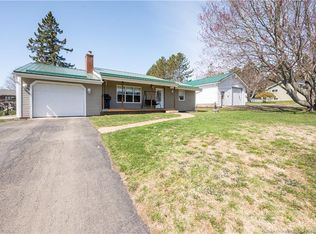
- C$364,9993 bd2 ba1.7k sqft30 Kerry St, Hillsborough, NB E4H2W4For Sale
- C$599,9003 bd2 ba2.4k sqft35 Norma St, Hillsborough, NB E4H0A7For Sale
- C$774,9004 bd7 ba3.9k sqft1 Golf Club Rd, Hillsborough, NB E4H2T7For Sale
- C$399,9004 bd2 ba1.5k sqft211 Pleasant St, Hillsborough, NB E4H3B2For Sale
- C$425,0002 bd2 ba1.2k sqft13 Braam Cres, Hillsborough, NB E4H0B6For Sale
Similar homes
- C$279,9004 bd2 ba1.4k sqft62 Academy St, Hillsborough, NB E4H 2R8For SaleMLS ID #NB142779, Nick Dunfield, Salesperson, Keller Williams Capital Realty Brokerage. New Brunswick Real Estate Board
- C$289,0004 bd1 ba2.1k sqft3010 Main St, Hillsborough, NB E4H 2Z2For Sale
 MLS ID #NB142740, Melissa Rogers, Salesperson, Keller Williams Capital Realty Brokerage. New Brunswick Real Estate Board
 - C$364,9993 bd2 ba1.7k sqft30 Kerry St, Hillsborough, NB E4H 2W4For SaleMLS ID #NB137778, Nick Dunfield, Salesperson, Keller Williams Capital Realty Brokerage. New Brunswick Real Estate Board
- C$299,9004 bd2 ba1.9k sqft796 Royal Rd, Memramcook, NB E4K 2R4For Sale
 MLS ID #NB143503, Nicole LeBlanc, Salesperson, EXIT Realty Associates Brokerage. New Brunswick Real Estate Board
 - C$239,5002 bd2 ba1.9k sqft128 York St, Sackville, NB E4L 4S1For SaleMLS ID #NB144409, Jamie Smith, Salesperson, RE/MAX Sackville Realty Brokerage. New Brunswick Real Estate Board
- C$265,0003 bd2 ba1.1k sqft1531 Route 114, Riverview, NB E1J 1G9For SaleMLS ID #NB139968, Cameron Brioux, Salesperson, eXp Realty Brokerage. New Brunswick Real Estate Board
- C$274,9002 bd2 ba1k sqft5712 King St, Riverside Albert, NB E4H 4B2For SaleMLS ID #NB140127, Nick Dunfield, Salesperson, Keller Williams Capital Realty Brokerage. New Brunswick Real Estate Board
- C$250,0005 bd2 ba1.9k sqft125 Massey Ave, Moncton, NB E1A 3E6For SaleMLS ID #NB143330, Eric Frenette, Salesperson, Keller Williams Capital Realty Brokerage. New Brunswick Real Estate Board
- C$309,9003 bd2 ba1.2k sqft1519 Route 114, Riverview, NB E1J 1G9For SaleMLS ID #NB137947, Colin Burke, Salesperson, Royal LePage Atlantic Brokerage. New Brunswick Real Estate Board
- C$275,0003 bd2 ba2k sqft38 Kierstead St, Coverdale, NB E1J 1G7For SaleMLS ID #NB142988, Tracey Mullin, Agent Manager, 3 Percent Realty Atlantic Inc. Brokerage. New Brunswick Real Estate Board
- C$299,9003 bd1 ba1.1k sqft14 Wilmot Ave, Riverview, NB E1B 1V8For SaleMLS ID #NB144494, Nifin Scaria, Salesperson, eXp Realty Brokerage. New Brunswick Real Estate Board
- C$275,0004 bd2 ba1.7k sqft72 Salem St, Sackville, NB E4L 4J9For SaleMLS ID #NB136492, Jamie Smith, Salesperson, RE/MAX Sackville Realty Brokerage. New Brunswick Real Estate Board
- C$250,0003 bd1 ba1.1k sqft47 W Ln, Moncton, NB E1C 6T8For SaleMLS ID #NB142650, Josh Fawcett, Salesperson, Keller Williams Capital Realty Brokerage. New Brunswick Real Estate Board
- C$264,9002 bd2 ba1.2k sqft86 Lorette St, Dieppe, NB E1A 2E9For SaleMLS ID #NB138970, Ricky Cormier, Agent Manager, Assist 2 Sell Hub City Realty Brokerage. New Brunswick Real Estate Board
- C$279,9003 bd2 ba1.3k sqft305 Todd St, Riverview, NB E1B 2S9For SaleMLS ID #NB139778, Katabana Nestor, Salesperson, EXIT Realty Associates Brokerage. New Brunswick Real Estate Board
- C$259,9002 bd2 ba1.8k sqft83 Douglas Ave, Moncton, NB E1E 2G1For SaleMLS ID #NB137050, Ana Maria Bokor, Agent Manager, Elite2 Realty Brokerage. New Brunswick Real Estate Board
- C$285,0003 bd2 ba1.5k sqft35 Winter Ave, Moncton, NB E1C 5X2For SaleMLS ID #NB140055, Natalie Davison, Salesperson, eXp Realty Brokerage. New Brunswick Real Estate Board
- C$259,9002 bd2 ba1.1k sqft354 Amirault St #14, Dieppe, NB E1A 1G3For SaleMLS ID #NB138496, Matthew McCormick, Salesperson, eXp Realty Brokerage. New Brunswick Real Estate Board
- C$239,9003 bd2 ba1.6k sqft15 Lockhart Ave, Moncton, NB E1C 6R2For SaleMLS ID #NB142493, Dhaval Savaliya, Salesperson, eXp Realty Brokerage. New Brunswick Real Estate Board
- C$259,9002 bd1 ba1.1k sqft21 Pleasant St, Sackville, NB E4L 4E7For SaleMLS ID #NB141824, Patti Steele, Salesperson, RE/MAX Sackville Realty Brokerage. New Brunswick Real Estate Board
