Nestled on a quiet, tree-lined street in Cambridgeport, this thoughtfully reimagined home blends sophisticated contemporary design with the kind of everyday functionality that makes life easy. Renovated stem to stern in 2026, this southeast-facing home offers more than 2,700 square feet of living space ALL ABOVE GROUND, with natural light pouring in throughout. The expansive main level is designed for living well, with an open-concept layout that brings the living, dining, and kitchen areas together seamlessly. A convenient powder room and generous mudroom area add the practical touches that make all the difference. Upstairs, the primary suite feels like a private retreat, complete with a well-designed bath and an oversized walk-in closet. Two additional bedrooms, a second full bath, and laundry on the same level make for a thoughtful layout that delivers both comfort and convenience without sacrificing space. The top floor is where this home really shines. A stunning, sun-drenched open space spills out onto a sprawling, covered treetop deck—an irresistible setting for dinner parties, lazy afternoons, or a well-deserved cocktail at the end of the day. An additional bedroom and full bath complete this versatile level, ideal for guests, a home office, or whatever life calls for next. Need room for hobbies, gear, or the ever-growing collection of things that come with life? The semi-finished basement offers more than 800 square feet of storage space, ready to accommodate it all. Outside, a back patio sets the scene for summer grilling and relaxed get-togethers, while one off-street parking space adds everyday convenience. Enjoy easy access to Central Square, Harvard, MIT, and Kendall Square, along with the Red Line, the Charles River, nearby parks and green spaces, and major routes including I-90 and I-93. Contemporary style, generous space, and standout indoor-outdoor living—all in a neighborhood that puts the best of Cambridge within reach.
For sale
$3,150,000
19 Acorn St #19, Cambridge, MA 02139
4beds
2,708sqft
Condominium
Built in 1920
-- sqft lot
$-- Zestimate®
$1,163/sqft
$322/mo HOA
What's special
Expansive main levelOversized walk-in closetSprawling covered treetop deckTwo additional bedroomsConvenient powder roomQuiet tree-lined streetSoutheast-facing home
- 8 days
- 154
- 6
Zillow last checked:
Listing updated:
Listed by:
Lauren Holleran Team 617-913-2203,
Gibson Sotheby's International Realty 617-945-9161
Source: MLS PIN,MLS#: 73596239
Facts & features
Interior
Bedrooms & bathrooms
- Bedrooms: 4
- Bathrooms: 4
- Full bathrooms: 3
- 1/2 bathrooms: 1
- Main level bathrooms: 1
Primary bedroom
- Features: Bathroom - Full, Walk-In Closet(s), Flooring - Hardwood, Cable Hookup, Recessed Lighting
- Level: Second
- Area: 182.75
- Dimensions: 14.33 x 12.75
Bedroom 2
- Features: Closet, Flooring - Hardwood, Cable Hookup, Recessed Lighting
- Level: Second
- Area: 142.38
- Dimensions: 11.17 x 12.75
Bedroom 3
- Features: Closet, Flooring - Hardwood, Cable Hookup, Recessed Lighting
- Level: Second
- Area: 149.81
- Dimensions: 11.75 x 12.75
Bedroom 4
- Features: Closet, Flooring - Hardwood, Cable Hookup, Recessed Lighting
- Level: Third
- Area: 134.22
- Dimensions: 10.67 x 12.58
Primary bathroom
- Features: Yes
Bathroom 1
- Features: Flooring - Hardwood, Countertops - Stone/Granite/Solid, Low Flow Toilet, Recessed Lighting, Lighting - Sconce
- Level: Main,First
- Area: 28.81
- Dimensions: 5.67 x 5.08
Bathroom 2
- Features: Bathroom - Full, Bathroom - Double Vanity/Sink, Bathroom - Tiled With Shower Stall, Flooring - Stone/Ceramic Tile, Countertops - Stone/Granite/Solid, Low Flow Toilet, Recessed Lighting, Lighting - Sconce
- Level: Second
- Area: 85.83
- Dimensions: 8.58 x 10
Bathroom 3
- Features: Bathroom - Full, Bathroom - Tiled With Tub & Shower, Flooring - Stone/Ceramic Tile, Countertops - Stone/Granite/Solid, Low Flow Toilet, Recessed Lighting, Lighting - Sconce
- Level: Second
- Area: 42.92
- Dimensions: 8.58 x 5
Dining room
- Features: Closet, Flooring - Hardwood, Open Floorplan, Recessed Lighting
- Level: Main,First
- Area: 181.81
- Dimensions: 14.17 x 12.83
Family room
- Features: Closet/Cabinets - Custom Built, Flooring - Hardwood, Cable Hookup, Deck - Exterior, Recessed Lighting, Lighting - Sconce, Lighting - Pendant
- Level: Third
- Area: 357.78
- Dimensions: 23.33 x 15.33
Kitchen
- Features: Closet/Cabinets - Custom Built, Flooring - Hardwood, Countertops - Stone/Granite/Solid, Kitchen Island, Open Floorplan, Recessed Lighting, Lighting - Pendant
- Level: Main,First
- Area: 127.5
- Dimensions: 9 x 14.17
Living room
- Features: Flooring - Hardwood, Cable Hookup, Deck - Exterior, Exterior Access, Open Floorplan, Recessed Lighting
- Level: Main,First
- Area: 262.89
- Dimensions: 14.08 x 18.67
Heating
- Central, Forced Air, Hydronic Floor Heat(Radiant), Air Source Heat Pumps (ASHP)
Cooling
- Central Air, 3 or More, Air Source Heat Pumps (ASHP)
Appliances
- Included: Range, Dishwasher, Disposal, Microwave, Refrigerator, Range Hood, Plumbed For Ice Maker
- Laundry: Laundry Closet, Flooring - Hardwood, Electric Dryer Hookup, Washer Hookup, Second Floor, In Unit
Features
- Bathroom - Full, Bathroom - Tiled With Shower Stall, Countertops - Stone/Granite/Solid, Recessed Lighting, Lighting - Sconce, Closet, Open Floorplan, Bathroom, Mud Room, Foyer, Finish - Sheetrock, Internet Available - Broadband
- Flooring: Tile, Hardwood, Flooring - Stone/Ceramic Tile, Flooring - Hardwood
- Doors: Insulated Doors
- Windows: Insulated Windows
- Has basement: Yes
- Has fireplace: No
Interior area
- Total structure area: 2,708
- Total interior livable area: 2,708 sqft
- Finished area above ground: 2,708
Video & virtual tour
Property
Parking
- Total spaces: 1
- Parking features: Off Street, Deeded, Driveway
- Uncovered spaces: 1
Features
- Entry location: Unit Placement(Street,Front)
- Patio & porch: Patio, Covered
- Exterior features: Patio, Covered Patio/Deck, Rain Gutters
- Waterfront features: River, Direct Access, 1/10 to 3/10 To Beach, Beach Ownership(Public)
Lot
- Size: 4,495 Square Feet
Details
- Parcel number: M:0097 L:0010
- Zoning: C
Construction
Type & style
- Home type: Condo
- Property subtype: Condominium
Materials
- Frame
- Roof: Rubber
Condition
- Year built: 1920
- Major remodel year: 2026
Utilities & green energy
- Electric: Circuit Breakers, 200+ Amp Service
- Sewer: Public Sewer
- Water: Public
- Utilities for property: for Electric Range, for Electric Dryer, Washer Hookup, Icemaker Connection
Green energy
- Energy efficient items: Thermostat
- Water conservation: Low-Flow Fixtures
Community & HOA
Community
- Features: Public Transportation, Shopping, Pool, Tennis Court(s), Park, Bike Path, Conservation Area, Highway Access, Private School, Public School, T-Station, University
HOA
- Services included: Insurance, Snow Removal, Reserve Funds
- HOA fee: $322 monthly
Location
- Region: Cambridge
Financial & listing details
- Price per square foot: $1,163/sqft
- Tax assessed value: $9,999
- Annual tax amount: $9,999
- Date on market: 10/30/2026
- Listing terms: Contract
Estimated market value
Not available
Estimated sales range
Not available
Not available
Price history
| Date | Event | Price |
|---|---|---|
| 10/28/2026 | Listed for sale | $3,150,000$1,163/sqft |
Source: MLS PIN #73596239 Report a problem | ||
Public tax history
Tax history is unavailable.
Monthly payment
Est. payment
Payment breakdown
Explore the cost of this home by adjusting the details. Changes won't be saved.Climate risks
Neighborhood: Cambridgeport
Nearby schools
Schools provided by the listing agent
- Elementary: Lottery
- Middle: Lottery
- High: Crls
Source: MLS PIN. This data may not be complete. We recommend contacting the local school district to confirm school assignments for this home.
Similar homes
- $3,150,0004 bd4 ba2.7k sqft19 Acorn St, Cambridge, MA 02139For Sale
 MLS ID #73596235, Lauren Holleran Team, Gibson Sotheby's International Realty. MLS PIN
- $1,670,0004 bd4 ba2.3k sqft108 Auburn St #108, Cambridge, MA 02139For Sale
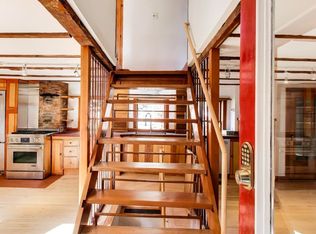 MLS ID #73591875, Ted Fairchild, Ted Fairchild Real Estate. MLS PIN
- from $3,150,0005 bd7 ba3.2k sqft#2 Plan, Jay St. Townes, Cambridge, MA 02139New Construction
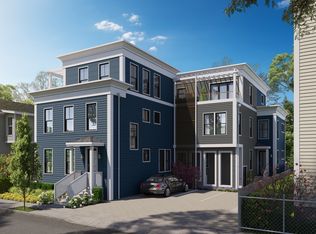 Crown & Co.
- $3,150,0005 bd7 ba3.2k sqft26 Jay St APT 2, Cambridge, MA 02139New ConstructionCrown & Co.
