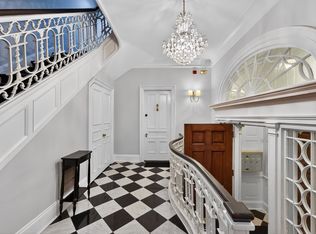
Located on the border of Back Bay and Fenway, this gracious upper-level floor-through residence in an elevator Brownstone building offers unobstructed views of the Charles River and a refined living experience at exceptional value. This pristine home is filled with natural light throughout the day, features high ceilings and includes two bedrooms plus an office, two full bathrooms, and two direct-access parking spaces. The renovated chef’s kitchen, complete with stainless steel appliances, granite countertops, a breakfast bar, and ample prep space, flows seamlessly into the living room with a gas fireplace and a dining area showcasing stunning Charles River views. The oversized primary suite offers a wall of closet space and a stylish en-suite bath. The second bedroom is generously sized, and the office/flex space presents the opportunity for a third bedroom. Central A/C, in-unit laundry, professional management, and a pet-friendly association complete this exceptional home.
Pending
Price cut: $50K (7/14)
$1,449,000
19 Bay State Rd APT 4, Boston, MA 02215
2beds
1,309sqft
:
Get pre-qualified$9,638/mo
Condominium
Built in 1899
-- sqft lot
$1,398,300 Zestimate®
$1,107/sqft
$710/mo HOA
What's special
Gas fireplaceIn-unit laundryBreakfast barWall of closet spaceGranite countertopsOversized primary suiteStylish en-suite bath
- 107 days |
- 450 |
- 28 |
Zillow last checked:
Listing updated:
Listed by:
Lori Orchanian 617-413-6770,
Coldwell Banker Realty - Belmont 617-484-5300,
Iliyan Padinkov 617-678-6400
Source: MLS PIN,MLS#: 73502149
Facts & features
Interior
Bedrooms & bathrooms
- Bedrooms: 2
- Bathrooms: 2
- Full bathrooms: 2
Primary bedroom
- Features: Bathroom - Full, Closet/Cabinets - Custom Built, Flooring - Hardwood
- Level: Third
Bedroom 2
- Features: Flooring - Hardwood
- Level: Third
Primary bathroom
- Features: Yes
Bathroom 1
- Features: Bathroom - Full
- Level: Third
Bathroom 2
- Features: Bathroom - Full
- Level: Third
Dining room
- Features: Flooring - Hardwood
- Level: Third
Kitchen
- Features: Countertops - Stone/Granite/Solid, Stainless Steel Appliances, Peninsula
- Level: Third
Living room
- Features: Flooring - Hardwood
- Level: Third
Office
- Features: Flooring - Hardwood
- Level: Third
Heating
- Forced Air, Natural Gas
Cooling
- Central Air
Appliances
- Included: Range, Dishwasher, Disposal, Refrigerator, Washer, Dryer
- Laundry: Third Floor, In Unit
Features
- Home Office
- Flooring: Wood, Tile, Flooring - Hardwood
- Has basement: No
- Number of fireplaces: 1
- Fireplace features: Living Room
Interior area
- Total structure area: 1,309
- Total interior livable area: 1,309 sqft
- Finished area above ground: 1,309
Video & virtual tour
Property
Parking
- Total spaces: 2
- Parking features: Off Street, Deeded, Exclusive Parking
- Uncovered spaces: 2
Accessibility
- Accessibility features: Accessible Entrance
Features
- Entry location: Unit Placement(Upper)
- Has view: Yes
- View description: Water, River
- Has water view: Yes
- Water view: River,Water
- Waterfront features: Waterfront, River
Details
- Parcel number: 4561731
- Zoning: CD
Construction
Type & style
- Home type: Condo
- Property subtype: Condominium
Condition
- Year built: 1899
Utilities & green energy
- Sewer: Public Sewer
- Water: Public
- Utilities for property: for Gas Range
Community & HOA
Community
- Features: Public Transportation, Shopping, Park, Medical Facility, Highway Access, House of Worship, Private School, Public School, T-Station, University
HOA
- Amenities included: Elevator(s)
- Services included: Gas, Water, Sewer, Insurance, Maintenance Structure, Snow Removal, Reserve Funds
- HOA fee: $710 monthly
Location
- Region: Boston
Financial & listing details
- Price per square foot: $1,107/sqft
- Tax assessed value: $1,322,300
- Annual tax amount: $12,142
- Date on market: 4/15/2026
Estimated market value
$1,398,300
$1.33M - $1.47M
$6,109/mo
Price history
| Date | Event | Price |
|---|---|---|
| 7/31/2026 | Pending sale | $1,449,000$1,107/sqft |
Source: MLS PIN #73502149 Report a problem | ||
| 7/20/2026 | Contingent | $1,449,000$1,107/sqft |
Source: MLS PIN #73502149 Report a problem | ||
| 7/14/2026 | Price change | $1,449,000-3.3%$1,107/sqft |
Source: MLS PIN #73502149 Report a problem | ||
| 6/15/2026 | Price change | $1,499,000-2.6%$1,145/sqft |
Source: MLS PIN #73502149 Report a problem | ||
| 5/12/2026 | Price change | $1,539,000-3.5%$1,176/sqft |
Source: MLS PIN #73502149 Report a problem | ||
| 4/15/2026 | Listed for sale | $1,595,000+13.9%$1,218/sqft |
Source: MLS PIN #73502149 Report a problem | ||
| 2/20/2021 | Listing removed | -- |
Source: Zillow Rental Manager Report a problem | ||
| 2/19/2021 | Price change | $3,700-33.9%$3/sqft |
Source: Zillow Rental Manager Report a problem | ||
| 2/10/2021 | Listed for rent | $5,600$4/sqft |
Source: Zillow Rental Manager Report a problem | ||
| 9/12/2019 | Sold | $1,400,000+0.7%$1,070/sqft |
Source: LINK #210549 Report a problem | ||
| 7/30/2019 | Pending sale | $1,390,000$1,062/sqft |
Source: Engel & V�lkers Boston #72539308 Report a problem | ||
| 7/24/2019 | Listed for sale | $1,390,000+57.1%$1,062/sqft |
Source: Engel & Volkers Boston #72539308 Report a problem | ||
| 9/26/2014 | Sold | $885,000+0.7%$676/sqft |
Source: Public Record Report a problem | ||
| 8/8/2014 | Listed for sale | $879,000$672/sqft |
Source: Coldwell Banker Residential Brokerage - Boston-Back Bay #71718766 Report a problem | ||
| 8/1/2014 | Pending sale | $879,000$672/sqft |
Source: Coldwell Banker Residential Brokerage - Boston-Back Bay #71718766 Report a problem | ||
| 7/24/2014 | Listed for sale | $879,000+20.4%$672/sqft |
Source: Coldwell Banker Residential Brokerage - Boston-Back Bay #71718766 Report a problem | ||
| 7/1/2011 | Sold | $730,000-2.5%$558/sqft |
Source: LINK #118241 Report a problem | ||
| 3/5/2011 | Price change | $749,000-2.6%$572/sqft |
Source: Gibson Sotheby's International Realty #71160332 Report a problem | ||
| 1/7/2011 | Price change | $769,000-2.5%$587/sqft |
Source: Gibson Sotheby's International Realty #71160332 Report a problem | ||
| 12/4/2010 | Price change | $789,000-4.8%$603/sqft |
Source: Gibson Sotheby's International Realty #71160332 Report a problem | ||
| 11/10/2010 | Listed for sale | $829,000$633/sqft |
Source: Laurence Rideout #71160332 Report a problem | ||
Public tax history
| Year | Property taxes | Tax assessment |
|---|---|---|
| 2025 | $14,566 +7.7% | $1,257,900 +1.4% |
| 2024 | $13,519 +4.6% | $1,240,300 +3.1% |
| 2023 | $12,923 +0.7% | $1,203,300 +2% |
| 2022 | $12,839 +4% | $1,180,100 +2% |
| 2021 | $12,345 +2.8% | $1,157,000 +1.8% |
| 2020 | $12,007 +7.2% | $1,137,000 +7% |
| 2019 | $11,203 +8.6% | $1,062,900 +8% |
| 2018 | $10,317 +404.9% | $984,400 +5% |
| 2017 | $2,043 -79.8% | $937,100 +1.7% |
| 2016 | $10,135 -6.8% | $921,400 +2.6% |
| 2015 | $10,875 +9.2% | $898,000 +13.4% |
| 2014 | $9,963 +1.5% | $792,000 +6% |
| 2013 | $9,817 +1.9% | $747,100 +1.1% |
| 2012 | $9,633 +2% | $738,700 |
| 2011 | $9,448 +7.7% | $738,700 |
| 2010 | $8,776 +3% | $738,700 -7.9% |
| 2009 | $8,523 -3.1% | $801,800 |
| 2008 | $8,796 -2.1% | $801,800 -1.9% |
| 2007 | $8,981 | $817,200 |
Find assessor info on the county website
Monthly payment
Est. payment
Payment breakdown
Explore the cost of this home by adjusting the details. Changes won't be saved.Climate risks
Neighborhood: Fenway
Nearby schools
GreatSchools rating
- 4/10Mel H King ElementaryGrades: 2-12Distance: 1.1 mi
- NACarter SchoolGrades: 8-12Distance: 0.8 mi
- 4/10Boston Arts AcademyGrades: 9-12Distance: 0.3 mi
- $1,458,4002 bd2 ba1.3k sqft19 Bay State Rd APT 3, Boston, MA 02215Off Market
- $2,387,2003 bd3 ba1.7k sqft19 Bay State Rd APT 6, Boston, MA 02215Off Market
- $1,448,8002 bd2 ba1.2k sqft19 Bay State Rd APT 5, Boston, MA 02215Off Market
- $1,239,8002 bd2 ba1.1k sqft19 Bay State Rd APT 2, Boston, MA 02215Off Market
- $1,125,6002 bd2 ba1.3k sqft19 Bay State Rd APT 1, Boston, MA 02215Off Market
- $476,000-- bd-- ba-- sqft19 Bay State Rd #PS1, Boston, MA 02215Off Market
- $476,000-- bd-- ba-- sqft19 Bay State Rd #PS2, Boston, MA 02215Off Market
- $476,000-- bd-- ba-- sqft19 Bay State Rd #PS3, Boston, MA 02215Off Market
A local agent can set up tours, give advice and negotiate with sellers.
Similar homes
- $1,249,9162 bd2 ba1.1k sqft416 Commonwealth Ave APT 611, Boston, MA 02215For Sale
 MLS ID #73543504, Philip R. Terban, Century 21 North East. MLS PIN
 - $1,199,0002 bd2 ba1k sqft37 Bay State Rd APT 4, Boston, MA 02215For Sale
 MLS ID #73501602, Kenneth Kirk, eXp Realty LLC - Corporate Office. MLS PIN
 - $1,395,0002 bd2 ba1k sqft416 Marlborough St APT 702, Boston, MA 02115For Sale
 MLS ID #73545288, Meyers Zakon Team, Coldwell Banker Realty - Boston. MLS PIN
 - $1,440,0001 bd2 ba1.1k sqft12 Hereford St APT 2, Boston, MA 02115For Sale
 MLS ID #73518703, Jax Crerar, eXp Realty LLC - Corporate Office. MLS PIN
 - $1,450,0002 bd2 ba1.1k sqftColumbus Court, Boston, MA 02113For SaleMLS ID #73544785, Jonathan Radford, Coldwell Banker Realty - Boston. MLS PIN
- $1,400,0003 bd2 ba1.1k sqft408 Columbus Ave APT 2, Boston, MA 02116For SaleMLS ID #73533603, Patrick Roddy, Keller Williams Boston MetroWest. MLS PIN
- $1,249,0004 bd2 ba1.5k sqftFontainebleau Condo Association, Boston, MA 02215For SaleMLS ID #73504327, Thomas Magloczki, Perpetual. MLS PIN
- $1,600,0002 bd1 ba937 sqft280 Commonwealth Condominium, Boston, MA 02116For SaleMLS ID #73546323, Heather Olin, Coldwell Banker Realty - Boston. MLS PIN
- $1,400,0002 bd2 ba1.2k sqft578 Massachusetts Ave #3, Boston, MA 02118For SaleMLS ID #73549452, Steph Crawford Group, Real Broker MA, LLC. MLS PIN
- $799,0001 bd1 ba750 sqft405 Commonwealth Ave APT 2, Boston, MA 02215For SaleMLS ID #73554376, Robb Cohen Team, Engel & Volkers Boston. MLS PIN
- $1,355,0002 bd1 ba1.2k sqft19 Albemarle St APT 4, Boston, MA 02115For SaleMLS ID #73512676, Summer Yang, Phoenix Real Estate Partners, LLC. MLS PIN
- $950,0001 bd1 ba767 sqftThe Somerset, Boston, MA 02215For SaleMLS ID #73544036, Matthew Armstrong, Meridian Realty Group LLC. MLS PIN
- $1,995,0002 bd3 ba1.3k sqft59 Rutland St #3, Boston, MA 02118For SaleMLS ID #73556063, Reynolds Group, Longwood Residential, LLC. MLS PIN
- $1,425,0002 bd2 ba1.7k sqft350 Tappan St #1, Brookline, MA 02445For SaleMLS ID #73551201, Nicole Blanchard, Compass. MLS PIN
- $1,075,0002 bd2 ba1k sqftOne First Condominium Complex, Cambridge, MA 02141For SaleMLS ID #73556760, Joseph Pollack, Redfin Corp.. MLS PIN
- $840,0001 bd1 ba716 sqftThe Barnes Mansion, Boston, MA 02215For SaleMLS ID #73547770, Daria McLean, Gibson Sotheby's International Realty. MLS PIN
- $1,275,0002 bd1 ba867 sqftStoney End Condominium, Boston, MA 02116For SaleMLS ID #73500790, Chris Remmes, Remmes & Co.. MLS PIN
- $839,0001 bd1 ba746 sqftBarnes Mansion, Boston, MA 02215For SaleMLS ID #73532916, Batya & Alex Team, William Raveis R.E. & Home Services. MLS PIN
- $1,135,0002 bd2 ba1.1k sqftLincoln Plaza, Boston, MA 02111For SaleMLS ID #73542814, Irma Gutosic, Centre Realty Group. MLS PIN
- $1,549,0002 bd2 ba1.3k sqft99-105 Broad St #8B, Boston, MA 02110For SaleEngel & Volkers
