Amazing 55+ Community! Luxury single-family home in highly desirable setting of adult community with tons of amenities. Featuring beautiful, stylish touches, the 1st Floor Master Suite has Spacious Bedroom with Tray Ceiling, a full bathroom and walk-in closet. Wonderful open flow layout. Spacious Great Room delights, featuring soaring 2-Story and Fireplace with lots of windows and natural light. Lovely kitchen serves as the heart-of-the-home, and includes Breakfast Room and Butler's Pantry. Den has been converted to a Bonus Walk-in Closet. Also conveniently located on the 1st floor is the Laundry Room. Upstairs are 2 extra bedrooms, plus a Loft overlooking the Great Room for additional flex living space. Finished basement with full bathroom and large, open Rec Room. Rear deck is perfect for outdoor relaxation or alfresco dining. Community amenities are a huge benefit! Offering a heated outdoor Pool, a 7,300-square-foot Clubhouse with Exercise Rm & Billiards, Walking Paths to enjoy many Gardens, Pond with Fountain, a decorative Waterfall, gorgeous seasonal foliage & More! Conveniently located to shopping, restaurants, parks, golf, theater, highways and public transportation. A perfect home and community to love where you live. Highest and Best Offers due Tuesday, May 5, by 5 pm.
Under contract
$1,399,000
19 Betsy Ross Dr, Warren Twp., NJ 07059
3beds
3,326sqft
Single Family Residence
Built in 2010
8,276 Square Feet Lot
$-- Zestimate®
$421/sqft
$568/mo HOA
What's special
Heated outdoor poolLovely kitchenGorgeous seasonal foliageBreakfast roomWalking pathsLarge open rec roomWalk-in closet
- 178 days
- 69
- 0
Zillow last checked:
Listing updated:
Listed by:
Louis Larosa 908-229-5014,
Re/Max Premier
Source: GSMLS,MLS#: 4023586
Facts & features
Interior
Bedrooms & bathrooms
- Bedrooms: 3
- Bathrooms: 4
- Full bathrooms: 3
- 1/2 bathrooms: 1
Primary bedroom
- Description: 1st Floor, Full Bath, Walk-In Closet
Bedroom 1
- Level: First
- Area: 320
- Dimensions: 20 x 16
Bedroom 2
- Level: Second
- Area: 156
- Dimensions: 13 x 12
Bedroom 3
- Level: Second
- Area: 132
- Dimensions: 12 x 11
Primary bathroom
- Features: Stall Shower
Dining room
- Level: First
- Area: 224
- Dimensions: 16 x 14
Family room
- Level: First
- Area: 378
- Dimensions: 21 x 18
Kitchen
- Features: Breakfast Bar, Separate Dining Area
- Level: First
- Area: 132
- Dimensions: 12 x 11
Living room
- Level: First
- Area: 168
- Dimensions: 14 x 12
Basement
- Features: Bath(s) Other, Rec Room
Heating
- 2 Units, Forced Air, Natural Gas
Cooling
- 2 Units, Central Air
Appliances
- Included: Gas Cooktop, Dishwasher, Kitchen Exhaust Fan, Microwave, Refrigerator, Wall Oven(s) - Electric
- Laundry: Level 1
Features
- High Ceilings, Walk-In Closet(s), Breakfast, Loft
- Flooring: Carpet, Tile, Wood
- Basement: Yes,Finished,Partial
- Number of fireplaces: 1
- Fireplace features: Family Room, Gas
Interior area
- Total structure area: 3,326
- Total interior livable area: 3,326 sqft
Property
Parking
- Total spaces: 2
- Parking features: 2 Car Width, Paver Block, Attached Garage
- Attached garage spaces: 2
Features
- Patio & porch: Deck
- Exterior features: Sidewalk
- Has private pool: Yes
- Pool features: Outdoor Pool, Association, In Ground
- Has spa: Yes
- Spa features: Bath
Lot
- Size: 8,276 Square Feet
- Dimensions: .19
Details
- Parcel number: 2720000700002000740000
Construction
Type & style
- Home type: SingleFamily
- Architectural style: Custom Home
- Property subtype: Single Family Residence
Materials
- Stone, Stucco
- Roof: Asphalt Shingle
Condition
- Year built: 2010
Utilities & green energy
- Gas: Gas-Natural
- Sewer: Public Sewer
- Water: Public
- Utilities for property: Underground Utilities, Natural Gas Connected, Garbage Included
Community & HOA
Community
- Features: Billiards Room, Clubhouse, Fitness Center, Jogging/Biking Path
- Senior community: Yes
- Subdivision: Four Seasons Promenade
HOA
- Has HOA: Yes
- Services included: Maintenance-Common Area, Snow Removal, Trash
- HOA fee: $568 monthly
Location
- Region: Warren
Financial & listing details
- Price per square foot: $421/sqft
- Tax assessed value: $1,207,100
- Annual tax amount: $19,981
- Date on market: 4/28/2026
- Ownership type: Fee Simple
Estimated market value
Not available
Estimated sales range
Not available
Not available
Price history
| Date | Event | Price |
|---|---|---|
| 6/3/2026 | Pending sale | $1,399,000$421/sqft |
Source:  GSMLS #4023586 Report a problem GSMLS #4023586 Report a problem | ||
| 4/28/2026 | Listed for sale | $1,399,000+41.7%$421/sqft |
Source: GSMLS #4023586 Report a problem | ||
| 4/25/2014 | Sold | $987,500+18.3%$297/sqft |
Source: GSMLS #3122815 Report a problem | ||
| 12/7/2011 | Listing removed | $835,000$251/sqft |
Source: K. Hovnanian's Four Seasons Report a problem | ||
| 5/12/2011 | Listed for sale | $835,000+1.2%$251/sqft |
Source: K. Hovnanian's� Four Seasons Report a problem | ||
| 11/1/2010 | Sold | $825,000$248/sqft |
Source: Public Record Report a problem | ||
Public tax history
| Year | Property taxes | Tax assessment |
|---|---|---|
| 2026 | $19,982 -4.7% | $1,207,100 +5.8% |
| 2025 | $20,962 +15.3% | $1,140,500 +15.3% |
| 2024 | $18,180 +3% | $989,100 +8.7% |
| 2023 | $17,642 -0.5% | $910,300 +4.5% |
| 2022 | $17,735 | $870,700 +1.9% |
| 2021 | -- | $854,300 +1% |
| 2020 | $18,984 +39.5% | $845,600 -9.2% |
| 2019 | $13,605 | $931,500 +2.8% |
| 2018 | $13,605 +54.8% | $905,800 +2.5% |
| 2017 | $8,787 -44.6% | $884,000 +5.4% |
| 2016 | $15,870 +6.9% | $838,500 +8.2% |
| 2015 | $14,846 +2% | $774,900 +6.3% |
| 2014 | $14,553 +2.2% | $728,800 +1% |
| 2013 | $14,236 -4.7% | $721,500 +1% |
| 2012 | $14,934 +235.8% | $714,300 +228.3% |
| 2011 | $4,448 | $217,600 |
Find assessor info on the county website
Monthly payment
Est. payment
Payment breakdown
Explore the cost of this home by adjusting the details. Changes won't be saved.Climate risks
Neighborhood: 07059


Similar homes
- $1,166,0004 bd3 ba3.3k sqft203 Rock Road W, Green Brook Twp., NJ 08812For Sale
 MLS ID #4058134, Roseann O Keefe, Nexthome Premier. GSMLS
 - $899,0004 bd2 ba2.5k sqft15 Ferguson Rd, Warren Twp., NJ 07059For Sale
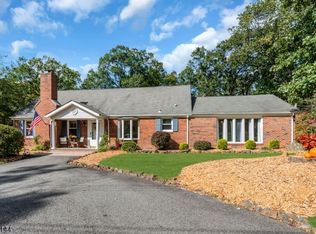 MLS ID #4056676, Angelo Ucciferri, Coldwell Banker Realty. GSMLS
 - $1,690,0005 bd7 ba4.5k sqft202 Rock Road West, Green Brook Twp., NJ 08812For Sale
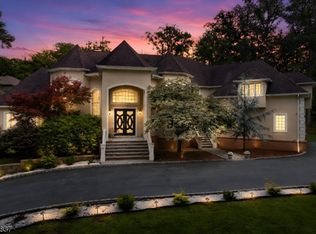 MLS ID #4044771, Roseann O Keefe, Nexthome Premier. GSMLS
 - $1,245,0005 bd4 ba4.4k sqft35 Woodledge Rd, Watchung Boro, NJ 07069For Sale
 MLS ID #4051411, David Burke, Re/Max Premier. GSMLS
 - $1,550,0005 bd5 ba4.3k sqft21 Stafford Rd, Colonia, NJ 07067For Sale
 MLS ID #2706464R, KETAN T. KENIA. All Jersey MLS
 - $1,299,9005 bd3 ba4.1k sqft19 Bradford Rd, Edison, NJ 08820For SaleMLS ID #2704504R, RUPAL DESAI. All Jersey MLS
