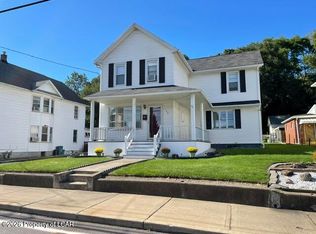
Welcome home to this move-in ready 3-bedroom home filled with charm and modern updates! Relax on the welcoming front porch before stepping inside to beautiful hardwood floors and a modern kitchen perfect for everyday living and entertaining. Solar panels help keep electric bills impressively low, adding energy efficiency and value. Enjoy the outdoors on the newer composite rear deck overlooking the fenced-in yard is ideal for pets, play, or family gatherings. Don't miss this one! Schedule your showing today!
For sale
$274,900
19 Blackman St, Courtdale, PA 18704
3beds
1,933sqft
Single Family Residence
Built in 1945
7,405 Square Feet Lot
$268,900 Zestimate®
$142/sqft
$-- HOA
What's special
Welcoming front porchSolar panelsNewer composite rear deckBeautiful hardwood floorsModern kitchen
- 5 days
- 977
- 131
Likely to sell faster than
Zillow last checked:
Listing updated:
Listed by:
Stephanie Williams 570-466-9669,
Lewith & Freeman, Shavertown 570-696-3801
Source: Luzerne County AOR,MLS#: 26-4988
Facts & features
Interior
Bedrooms & bathrooms
- Bedrooms: 3
- Bathrooms: 2
- Full bathrooms: 1
- 1/2 bathrooms: 1
Primary bedroom
- Description: HW FL, DBL Closets
- Level: Second
- Area: 244.8 Square Feet
- Dimensions: 16 x 15.3
Primary bedroom
- Description: Sitting RM/Master Closet Area
- Level: Second
- Area: 68.4 Square Feet
- Dimensions: 7.6 x 9
Bedroom 2
- Description: HW FL
- Level: Second
- Area: 218.88 Square Feet
- Dimensions: 11.4 x 19.2
Bedroom 3
- Description: HW FL
- Level: Second
- Area: 157.55 Square Feet
- Dimensions: 11.5 x 13.7
Half bathroom
- Level: First
- Area: 16.5 Square Feet
- Dimensions: 3 x 5.5
Full bathroom
- Level: Second
- Area: 37.79 Square Feet
- Dimensions: 4.2 x 9
Dining room
- Description: HW Floor
- Level: First
- Area: 201.6 Square Feet
- Dimensions: 11.2 x 18
Kitchen
- Description: Modern, Eat-In
- Level: First
- Area: 222.3 Square Feet
- Dimensions: 11.7 x 19
Living room
- Description: HW Floor
- Level: First
- Area: 383.72 Square Feet
- Dimensions: 21.2 x 18.1
Heating
- Natural Gas, Electric, Steam, Heat Pump, Baseboard, Other
Cooling
- Ductless
Features
- Ceiling Fan(s), Eat-in Kitchen
- Flooring: Hardwood
- Windows: Skylight(s)
- Basement: Concrete
Interior area
- Total structure area: 1,933
- Total interior livable area: 1,933 sqft
- Finished area above ground: 1,933
- Finished area below ground: 0
Property
Parking
- Total spaces: 1
- Parking features: Garage Door Opener, Private
- Attached garage spaces: 1
Features
- Levels: Two
- Patio & porch: Deck, Porch
Lot
- Size: 7,405 Square Feet
- Dimensions: 50X150
- Features: Cleared
Details
- Parcel number: G9S100200607
- Zoning: Residential
- Zoning description: Residential
Construction
Type & style
- Home type: SingleFamily
- Property subtype: Single Family Residence
Materials
- Vinyl Siding
- Roof: Composition
Condition
- Very Good
- New construction: No
- Year built: 1945
Utilities & green energy
- Sewer: Public Sewer
- Water: Public, None
Community & HOA
HOA
- Has HOA: No
Location
- Region: Courtdale
Financial & listing details
- Price per square foot: $142/sqft
- Tax assessed value: $117,300
- Annual tax amount: $3,148
- Date on market: 9/28/2026
- Inclusions: Refrigerator, Stove, Dishwasher, Washer, Dryer, Dehumidifier, Solar Panels
Estimated market value
$268,900
$255,000 - $282,000
$1,703/mo
Price history
| Date | Event | Price |
|---|---|---|
| 9/28/2026 | Listed for sale | $274,900+54.4%$142/sqft |
Source: Luzerne County AOR #26-4988 Report a problem | ||
| 9/16/2022 | Sold | $178,000+1.8%$92/sqft |
Source: Public Record Report a problem | ||
| 8/5/2022 | Listed for sale | $174,900$90/sqft |
Source: Luzerne County AOR #22-3818 Report a problem | ||
Public tax history
| Year | Property taxes | Tax assessment |
|---|---|---|
| 2023 | $3,148 +2.4% | $117,300 |
| 2022 | $3,073 | $117,300 |
| 2021 | $3,073 +6% | $117,300 |
| 2020 | $2,900 | $117,300 |
| 2019 | $2,900 +3.2% | $117,300 |
| 2018 | $2,811 | $117,300 |
| 2017 | -- | $117,300 |
| 2016 | -- | $117,300 |
| 2015 | $2,430 | $117,300 |
| 2014 | $2,430 | $117,300 |
| 2013 | -- | $117,300 |
| 2012 | -- | $117,300 |
| 2011 | -- | $117,300 |
| 2010 | -- | $117,300 |
| 2009 | -- | $117,300 +3623.8% |
| 2008 | -- | $3,150 |
| 2007 | -- | $3,150 |
| 2006 | -- | $3,150 |
| 2005 | -- | $3,150 |
| 2004 | -- | $3,150 |
| 2003 | -- | $3,150 |
| 2002 | -- | $3,150 |
| 2000 | -- | $3,150 |
Find assessor info on the county website
Monthly payment
Est. payment
Payment breakdown
Explore the cost of this home by adjusting the details. Changes won't be saved.Climate risks
Neighborhood: 18704
Similar homes
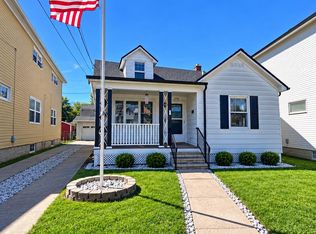
- $289,0003 bd2 ba2k sqft140 E State St, Larksville, PA 18704For Sale
 MLS ID #26-4984, Patrick T. Busch, Berkshire Hathaway HomeServices Poggi, REALTORS. Luzerne County AOR
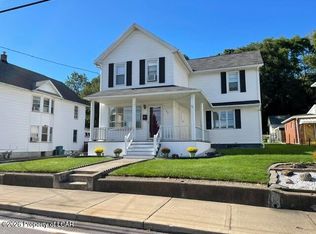
 - $249,0003 bd2 ba1.5k sqft274 Frederick St, Kingston, PA 18704For Sale
 MLS ID #26-5011, Tuckermin Dagle, Classic Properties Kingston. Luzerne County AOR
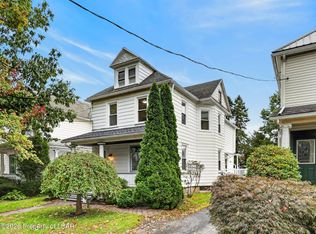
 - $289,0003 bd2 ba2k sqft140 State St, Kingston, PA 18704For Sale
 BHHS broker feed
 - $245,0004 bd2 ba2k sqft433 Chestnut Ave, Kingston, PA 18704For Sale
 MLS ID #26-5023, Brooke Perrego, Lewith & Freeman, Shavertown. Luzerne County AOR
 - $290,0004 bd2 ba1.7k sqft1017 Rutter Ave, Forty Fort, PA 18704For Sale
 MLS ID #SC263943, Courtney Marie McDonald, Iron Valley Real Estate Greater Scranton. GSBR as distributed by MLS GRID
 - $179,0003 bd1 ba1.2k sqft181 Courtdale Ave, Courtdale, PA 18704For SaleMLS ID #SC264618, David J. Mitchell, The Hub Real Estate Group Scranton. GSBR as distributed by MLS GRID
