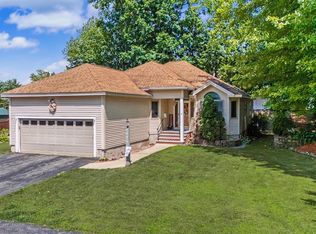
Experience sophisticated living in this standout residence located within the desirable Heritage Park Condominiums- 55 plus community. Spanning over 2200 square feet of meticulously maintained space, this 3 bedroom, 3 bath duplex style home offers the scale and privacy of a single family residence with the ease of maintenance free living. The interior features a modern, open concept layout connecting an eat-in kitchen outfitted with beautiful granite countertops and high-quality slate appliances to dining and living areas, all anchored by pristine hardwood flooring. First floor master suite would allow entirely for single level living, if you like! ** offer deadline Tuesday June 16th at 5pm The thoughtful floor plan prioritizes comfort with a primary first floor ensuite, while the second story provides versatile space including a family room with a wet bar. An expansive walk out basement offers incredible potential for storage or future finished space. Outdoor enjoyment is enhanced by a private rear deck with quiet wooded views, while central air and a one car attached garage ensure year round comfort. Living in Heritage Park includes access to a welcoming community clubhouse in a tranquil country setting. The home remains conveniently located near major commuter routes with easy access to local amenities and nearby cities. This is an exceptional opportunity to enjoy a refined lifestyle in one of Litchfield's most sought after communities which is age restricted, where at least one occupant must be 55 or older. Welcome to your ideal home!
Active under contract
Listed by: EXP Realty • Christine Tatro • Contact: Cell: 603-738-3000
$539,900
19 Candle Ridge Circle, Litchfield, NH 03052
3beds
2,242sqft
:
Get pre-qualified$3,620/mo
Condominium
Built in 2014
-- sqft lot
$544,600 Zestimate®
$241/sqft
$-- HOA
What's special
One car attached garageCentral airBeautiful granite countertopsFirst floor master suiteExpansive walk out basementPristine hardwood flooringModern open concept layout
- 44 days |
- 52 |
- 1 |
Zillow last checked:
Listing updated:
Listed by:
Christine Tatro,
EXP Realty Cell:603-738-3000
Source: PrimeMLS,MLS#: 5093543
Facts & features
Interior
Bedrooms & bathrooms
- Bedrooms: 3
- Bathrooms: 3
- Full bathrooms: 2
- 3/4 bathrooms: 1
Heating
- Natural Gas, Forced Air, Hot Air
Cooling
- Central Air
Appliances
- Included: Dishwasher, Dryer, Microwave, Refrigerator, Washer, Gas Stove
Features
- Flooring: Hardwood
- Basement: Concrete,Full,Interior Stairs,Unfinished,Walkout,Interior Access,Exterior Entry,Basement Stairs,Interior Entry
Interior area
- Total structure area: 3,314
- Total interior livable area: 2,242 sqft
- Finished area above ground: 2,242
- Finished area below ground: 0
Property
Parking
- Total spaces: 1
- Parking features: Paved, Driveway, Garage, Attached
- Garage spaces: 1
- Has uncovered spaces: Yes
Features
- Levels: 1.75
- Stories: 1.75
- Patio & porch: Porch
- Exterior features: Deck
Lot
- Features: Condo Development
Details
- Parcel number: LTCHM00002L000212S000000
- Zoning description: Res
Construction
Type & style
- Home type: Condo
- Architectural style: Cape
- Property subtype: Condominium
Materials
- Wood Frame, Vinyl Siding
- Foundation: Concrete
- Roof: Asphalt Shingle
Condition
- New construction: No
- Year built: 2014
Utilities & green energy
- Electric: Circuit Breakers
- Sewer: Private Sewer
- Utilities for property: Cable
Community & HOA
HOA
- Services included: Maintenance Grounds, Plowing, Sewer, Trash
- Additional fee info: Fee: $429
Location
- Region: Litchfield
Financial & listing details
- Price per square foot: $241/sqft
- Tax assessed value: $302,000
- Annual tax amount: $5,967
- Date on market: 6/9/2026
- Road surface type: Paved
Estimated market value
$544,600
$517,000 - $572,000
$3,622/mo
Price history
| Date | Event | Price |
|---|---|---|
| 6/16/2026 | Contingent | $539,900$241/sqft |
Source: eXp Realty #5093543 Report a problem | ||
| 6/9/2026 | Listed for sale | $539,900+103.8%$241/sqft |
Source:  PrimeMLS #5093543 Report a problem PrimeMLS #5093543 Report a problem | ||
| 10/2/2015 | Sold | $264,900$118/sqft |
Source: Agent Provided Report a problem | ||
Public tax history
| Year | Property taxes | Tax assessment |
|---|---|---|
| 2024 | $6,276 -0.8% | $302,000 |
| 2023 | $6,324 +10% | $302,000 |
| 2022 | $5,747 +2.4% | $302,000 |
| 2021 | $5,611 | $302,000 |
| 2020 | $5,611 -10.3% | $302,000 +14.2% |
| 2019 | $6,255 +7.1% | $264,500 +1.9% |
| 2017 | $5,838 +4.1% | $259,600 |
| 2016 | $5,607 +6% | $259,600 |
| 2015 | $5,291 | $259,600 |
Find assessor info on the county website
Monthly payment
Est. payment
Payment breakdown
Explore the cost of this home by adjusting the details. Changes won't be saved.Climate risks
Neighborhood: 03052
Nearby schools
GreatSchools rating
- 5/10Litchfield Middle SchoolGrades: 5-8Distance: 2.9 mi
- 7/10Campbell High SchoolGrades: 9-12Distance: 1.4 mi
- 6/10Griffin Memorial SchoolGrades: PK-4Distance: 3 mi
Schools provided by the listing agent
- Elementary: Griffin Memorial School
- Middle: Litchfield Middle School
- High: Campbell High School
- District: Litchfield School District
Source: PrimeMLS. This data may not be complete. We recommend contacting the local school district to confirm school assignments for this home.
- $514,0003 bd3 ba2k sqft3 Candleridge Cir, Litchfield, NH 03052Off Market

- $505,1003 bd3 ba1.9k sqft5 Candleridge Cir, Litchfield, NH 03052Off Market

- $504,0003 bd3 ba2.1k sqft7 Candleridge Cir, Litchfield, NH 03052Off Market

- $519,0003 bd3 ba2k sqft9 Candleridge Cir, Litchfield, NH 03052Off Market
- $516,7003 bd3 ba2.1k sqft11 Candleridge Cir, Litchfield, NH 03052Off Market
- $415,8002 bd2 ba1.1k sqft13 Candleridge Cir, Litchfield, NH 03052Off Market
- $425,7002 bd2 ba1.6k sqft15 Candleridge Cir, Litchfield, NH 03052Off Market
- $494,0002 bd3 ba2.1k sqft17 Candleridge Cir, Litchfield, NH 03052Off Market
A local agent can set up tours, give advice and negotiate with sellers.
Similar homes
- $565,0003 bd3 ba2.6k sqfthighland woods, Hudson, NH 03051Active
 MLS ID #5098784, Brian Murphy. PrimeMLS
 - $560,0003 bd3 ba2k sqftVillage at Lockwood Place, Hudson, NH 03051Active
 MLS ID #5097756, Kathy Sutherland. PrimeMLS
 - $529,9003 bd3 ba2k sqftVillages At Kessler Farm, Nashua, NH 03063Active
 MLS ID #5098916, Lydia Foley. PrimeMLS
 - $615,0004 bd3 ba2.1k sqft7 Hastings Lane, Nashua, NH 03064Active
 MLS ID #5101088, Derek Gilmore. PrimeMLS
 - $525,0003 bd2 ba1.8k sqftThoreau's Landing, Nashua, NH 03064ActiveMLS ID #5091905, Liz Bruce. PrimeMLS
- $574,0004 bd3 ba2.6k sqft40 Coburn Avenue, Nashua, NH 03063ActiveMLS ID #5098611, Michelle Daley. PrimeMLS
- $599,9004 bd3 ba2k sqft41 Lund Drive, Hudson, NH 03051ActiveMLS ID #5099151, Mollie S Bazdanes. PrimeMLS
- $659,9003 bd3 ba2.5k sqft25 Camp Sargent Road, Merrimack, NH 03054ActiveMLS ID #5096849, Steve Petz. PrimeMLS
- $739,0003 bd3 ba2.2k sqft770 Mammoth Road, Pelham, NH 03076ActiveMLS ID #5101070, Travis Anderson. PrimeMLS
- $555,0003 bd3 ba2.1k sqft17 Spring Hill Road, Mont Vernon, NH 03057ActiveMLS ID #5098880, Barry Warhola. PrimeMLS
- $550,0002 bd3 ba1.3k sqftVillage at Peacock Brook, Amherst, NH 03031ActiveMLS ID #5098514, Fine Homes Group International. PrimeMLS
- $519,0003 bd3 ba1.4k sqftCorning Farm Condominium, Litchfield, NH 03052ActiveMLS ID #5085051, Gary Shakra. PrimeMLS
- $519,0003 bd3 ba1.4k sqftCorning Farm Condominium, Litchfield, NH 03052ActiveMLS ID #5085331, Gary Shakra. PrimeMLS
- $775,0003 bd3 ba3.1k sqft25 Melba Drive, Hudson, NH 03051ActiveMLS ID #5096603, Adam Dean. PrimeMLS
- $574,0004 bd3 ba2.2k sqft10 Upton Road, Mont Vernon, NH 03057ActiveMLS ID #5084558, Tess Crane-Stenslie. PrimeMLS
- $509,0003 bd3 ba1.4k sqftCorning Farm Condominium, Litchfield, NH 03052ActiveMLS ID #5085031, Gary Shakra. PrimeMLS
- $509,0003 bd3 ba1.4k sqftCorning Farm Condominium, Litchfield, NH 03052ActiveMLS ID #5085022, Gary Shakra. PrimeMLS
- $585,0003 bd1 ba1.3k sqft65 Londonderry Road, Windham, NH 03087ActiveMLS ID #5098032, Marie Presti. PrimeMLS
- $519,0003 bd3 ba1.4k sqftCorning Farm Condominium, Litchfield, NH 03052ActiveMLS ID #5085332, Gary Shakra. PrimeMLS
- $595,0004 bd2 ba2.4k sqft2 Marblehead Road, Windham, NH 03087ActiveMLS ID #5098749, Peter Trautman. PrimeMLS
