Welcome to 19 Casey Street—a beautifully maintained, single-level home approximately half a mile from the shops, restaurants, and breweries of Main Street in Waynesville. Built in 2022, this 3-bedroom, 2-bath property pairs comfortable everyday living with an inviting mountain setting and a successful short-term rental history. Enjoy year-round long-range mountain views from the covered front porch. Inside, vaulted ceilings and a gas-log fireplace with mantel create a warm, open living space. The spacious kitchen and dining area features granite countertops, a custom backsplash, stainless steel appliances that convey, and a pantry, with direct access to the backyard. A dedicated laundry room off the hallway adds convenience. The primary suite offers a walk-in closet and an en-suite bath with dual vanities. Two additional bedrooms and a second full bath provide room for guests, work, or hobbies. Outside, the fully fenced backyard is ready for relaxing and entertaining with a patio and grilling area, fire-pit area, and a hot tub that conveys. Meticulously maintained and offered with a pre-listing inspection report, this home has operated as a successful vacation rental since it was built. The property has a 4.97 Airbnb rating, Superhost status, and a “Guest Favorite” designation; on Vrbo, it is rated a “10” and ranks in the top 10% of properties. It could be a wonderful first home, an investment for short or long-term rental, or an easy-care option for downsizing. Furnishings are negotiable, offering the potential for a turn-key vacation rental. See the property video here: https://listings.wncrealestatephotography.com/videos/01a18ed8-6920-73de-b176-90706ef6956b and you may take a Virtual Tour at this link: https://my.matterport.com/show/?m=Kvobc9k4yWY&
Active
$369,000
19 Casey St, Waynesville, NC 28786
3beds
1,286sqft
Single Family Residence
Built in 2022
0.19 Acres Lot
$347,700 Zestimate®
$287/sqft
$-- HOA
What's special
Beautifully maintained single-level homeInviting mountain settingVaulted ceilingsPatio and grilling areaFully fenced backyardGranite countertopsHot tub that conveys
- 2 days
- 576
- 55
Likely to sell faster than
Zillow last checked:
Listing updated:
Listed by:
David Plyler davidplyler@lussorealty.com,
Lusso Realty
Source: Canopy MLS as distributed by MLS GRID,MLS#: 4439447
Facts & features
Interior
Bedrooms & bathrooms
- Bedrooms: 3
- Bathrooms: 2
- Full bathrooms: 2
- Main level bedrooms: 3
Primary bedroom
- Features: Ceiling Fan(s), Walk-In Closet(s)
- Level: Main
Bedroom s
- Features: Ceiling Fan(s)
- Level: Main
Bedroom s
- Features: Ceiling Fan(s)
- Level: Main
Bathroom full
- Level: Main
Bathroom full
- Level: Main
Dining area
- Level: Main
Kitchen
- Level: Main
Laundry
- Features: Attic Other
- Level: Main
Living room
- Features: Vaulted Ceiling(s), Ceiling Fan(s)
- Level: Main
Heating
- Heat Pump
Cooling
- Ceiling Fan(s), Central Air, Heat Pump
Appliances
- Included: Dishwasher, Electric Oven, Electric Range, Electric Water Heater, Microwave, Refrigerator with Ice Maker
- Laundry: Electric Dryer Hookup, Laundry Room, Main Level, Washer Hookup
Features
- Pantry, Walk-In Closet(s)
- Flooring: Laminate, Tile
- Has basement: No
- Fireplace features: Gas Log, Living Room, Propane
Interior area
- Total structure area: 1,286
- Total interior livable area: 1,286 sqft
- Finished area above ground: 1,286
- Finished area below ground: 0
Property
Parking
- Parking features: Driveway
- Has uncovered spaces: Yes
Accessibility
- Accessibility features: Two or More Access Exits, Swing In Door(s)
Features
- Levels: One
- Stories: 1
- Patio & porch: Covered, Patio, Porch
- Exterior features: Fire Pit
- Has spa: Yes
- Fencing: Back Yard,Fenced,Privacy,Wood
- Has view: Yes
- View description: Long Range, Mountain(s), Year Round
Lot
- Size: 0.19 Acres
- Features: Views
Details
- Parcel number: 8615459414
- Zoning: PS-NR
- Special conditions: Standard
- Horse amenities: None
Construction
Type & style
- Home type: SingleFamily
- Architectural style: Cottage
- Property subtype: Single Family Residence
Materials
- Vinyl
- Foundation: Crawl Space
Condition
- New construction: No
- Year built: 2022
Utilities & green energy
- Sewer: Public Sewer
- Water: City
- Utilities for property: Cable Connected, Electricity Connected, Propane, Wired Internet Available
Community & HOA
Community
- Subdivision: None
Location
- Region: Waynesville
- Elevation: 2500 Feet
Financial & listing details
- Price per square foot: $287/sqft
- Tax assessed value: $226,900
- Annual tax amount: $1,407
- Date on market: 11/4/2026
- Listing terms: Cash,Conventional,FHA,USDA Loan,VA Loan
- Exclusions: Security cameras would not convey
- Electric utility on property: Yes
- Road surface type: Asphalt, Paved
Estimated market value
$347,700
$330,000 - $365,000
$2,143/mo
Price history
| Date | Event | Price |
|---|---|---|
| 11/4/2026 | Listed for sale | $369,000+27.2%$287/sqft |
Source:  Canopy MLS as distributed by MLS GRID #4439447 Report a problem | ||
| 8/22/2022 | Sold | $290,000$226/sqft |
Source: Public Record Report a problem | ||
Public tax history
| Year | Property taxes | Tax assessment |
|---|---|---|
| 2025 | $1,407 | $226,900 |
| 2024 | $1,407 | $226,900 |
| 2023 | $1,407 | $226,900 +740.4% |
| 2022 | -- | $27,000 |
| 2021 | -- | -- |
Find assessor info on the county website
Monthly payment
Est. payment
Payment breakdown
Explore the cost of this home by adjusting the details. Changes won't be saved.Climate risks
Neighborhood: 28786
Nearby schools
Schools provided by the listing agent
- Elementary: Junaluska
- Middle: Waynesville
- High: Tuscola
Source: Canopy MLS as distributed by MLS GRID. This data may not be complete. We recommend contacting the local school district to confirm school assignments for this home.


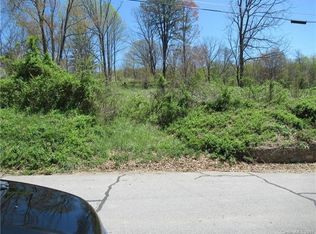
Similar homes
- $375,0002 bd2 ba1.2k sqft1429 Allens Creek Rd, Waynesville, NC 28786For Sale
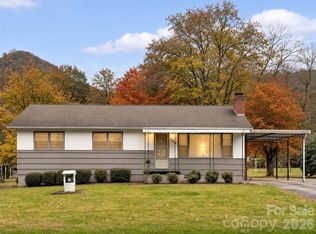
 MLS ID #4439448, David Rogers, RE/MAX Executive. Canopy MLS as distributed by MLS GRID
- $335,0003 bd2 ba1k sqft204 Oakdale Rd, Waynesville, NC 28786For Sale
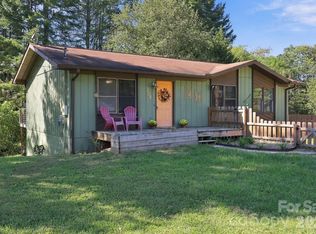 MLS ID #4428185, Megan Florence, Dash Carolina. Canopy MLS as distributed by MLS GRID
- $349,9003 bd2 ba1.2k sqft354 Oakdale Rd, Waynesville, NC 28786For Sale
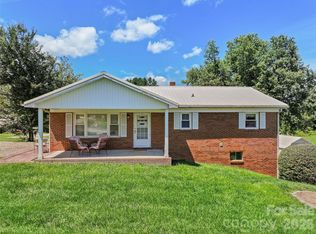 MLS ID #4418423, Ron Breese, Keller Williams Great Smokies. Canopy MLS as distributed by MLS GRID
- $449,0003 bd2 ba1.2k sqft5 Ladybug Dr, Waynesville, NC 28786For Sale
 MLS ID #4438184, Jose Vera, 1st Choice Realty. Canopy MLS as distributed by MLS GRID
- $423,0003 bd2 ba1.4k sqftHawks Crest, Waynesville, NC 28786For SaleMLS ID #4439713, Amy Butler, Better Homes and Gardens Real Estate Heritage. Canopy MLS as distributed by MLS GRID
- $399,0001 bd1 ba720 sqft48-40 26 Lansing Rd, Waynesville, NC 28786For SaleMLS ID #4440381, Mark Zaffrann, Howard Hanna Beverly-Hanks Waynesville. Canopy MLS as distributed by MLS GRID
- $419,9003 bd2 ba1.1k sqft169 East St, Waynesville, NC 28786For SaleMLS ID #4394289, Ginny Mosteller, Better Homes and Gardens Real Estate Heritage. Canopy MLS as distributed by MLS GRID
- $489,0003 bd3 ba1.5k sqft191 Auburn Rd, Waynesville, NC 28786For SaleMLS ID #4439260, Brooke Fish, Better Homes and Gardens Real Estate Heritage. Canopy MLS as distributed by MLS GRID
- $399,9003 bd3 ba1.5k sqft259 & 253 S Richland St, Waynesville, NC 28786For SaleMLS ID #4392144, Michelle McElroy, Howard Hanna Beverly-Hanks Waynesville. Canopy MLS as distributed by MLS GRID
- $365,0003 bd1 ba1.1k sqft199 Davis Cove Rd, Waynesville, NC 28786For SaleMLS ID #4320406, David Miller, Better Homes and Gardens Real Estate Heritage. Canopy MLS as distributed by MLS GRID
- $397,0002 bd2 ba1k sqft151 Meadow St, Waynesville, NC 28786For SaleMLS ID #4409488, Brian K. Noland, Howard Hanna Beverly-Hanks Waynesville. Canopy MLS as distributed by MLS GRID
- $329,0003 bd1 ba1k sqft363 Killian St, Waynesville, NC 28786For SaleMLS ID #4432919, Brooke Fish, Better Homes and Gardens Real Estate Heritage. Canopy MLS as distributed by MLS GRID
- $345,0002 bd2 ba1.3k sqft12 Nature Ln, Waynesville, NC 28786For SaleMLS ID #4435350, Angela Johnson, Lake Life Realty. Canopy MLS as distributed by MLS GRID
- $335,0003 bd1 ba1.1k sqft713 Brown Ave, Waynesville, NC 28786For SaleMLS ID #4410892, Michelle McElroy, Howard Hanna Beverly-Hanks Waynesville. Canopy MLS as distributed by MLS GRID
- $325,0003 bd1 ba1k sqft45 Henry St, Waynesville, NC 28786For SaleMLS ID #4425856, Matt Tavener, Keller Williams Professionals. Canopy MLS as distributed by MLS GRID
- $349,0003 bd2 ba1.6k sqft18 & 44 Sierra Point, Waynesville, NC 28786For SaleMLS ID #4333158, Catherine Proben, Howard Hanna Beverly-Hanks Waynesville. Canopy MLS as distributed by MLS GRID
- $400,0002 bd2 ba1.2k sqft152 Sunnyside Rd, Waynesville, NC 28786New ConstructionMLS ID #4432716, Pamela Williams, Keller Williams Great Smokies. Canopy MLS as distributed by MLS GRID
- $415,0004 bd2 ba1.6k sqft266 Chestnut Walk Dr, Waynesville, NC 28786For SaleMLS ID #4436254, Jordan Lockaby, Keller Williams Professionals. Canopy MLS as distributed by MLS GRID
- $389,9002 bd3 ba1.3k sqft200 Linsonwood Rdg, Waynesville, NC 28786For SaleMLS ID #4431585, Susan Hooper, Howard Hanna Beverly-Hanks Waynesville. Canopy MLS as distributed by MLS GRID
