Clean and ready for move in! Some recent updates include a weather resistant deck in the beautiful large backyard, carpet in all bedrooms, fresh paint! This one story home offers a superb location on a quiet cul-de-sac and ample yard to make your outdoor dreams become a reality! Small sports field for the little ones, a pool for chillin', spacious deck for gathering? You name it, you have the space and no neighbors on one side! Home is in excellent condition! Kitchen opens to family room, complete with gaslog fireplace. The kitchen features granite, recent microwave, fabulous island with lots of storage and two pantries! As you enter the home the formal rooms have wood floors and offer a quiet space for friends to talk or to relax and read! Primary features two closets! This one offers so much and yet is budget friendly! Check it out!
For sale
$345,000
19 Cirrus Ct, Spring, TX 77380
3beds
1,792sqft
Single Family Residence
Built in 1993
0.33 Acres Lot
$332,300 Zestimate®
$193/sqft
$-- HOA
What's special
Gaslog fireplaceLarge backyardQuiet cul-de-sacKitchen features graniteTwo pantries
- 1 day
- 136
- 20
Zillow last checked:
Listing updated:
Listed by:
Carol Knott Tefft TREC #0468188 713-253-7812,
RE/MAX Integrity
Source: HAR,MLS#: 61227943
Facts & features
Interior
Bedrooms & bathrooms
- Bedrooms: 3
- Bathrooms: 2
- Full bathrooms: 2
Primary bedroom
- Level: First
- Area: 221
- Dimensions: 13x17
Bedroom
- Level: First
- Area: 110
- Dimensions: 11x10
Bedroom
- Level: First
- Area: 120
- Dimensions: 12x10
Breakfast
- Level: First
- Area: 100
- Dimensions: 10x10
Dining room
- Level: First
- Area: 110
- Dimensions: 10x11
Family room
- Level: First
- Area: 255
- Dimensions: 15x17
Kitchen
- Level: First
- Area: 110
- Dimensions: 10x11
Living room
- Level: First
- Area: 132
- Dimensions: 12x11
Utility room
- Level: First
- Area: 42
- Dimensions: 6x7
Heating
- Natural Gas
Cooling
- Electric
Appliances
- Included: Disposal, Oven, Microwave, Gas Cooktop, Dishwasher
- Laundry: Electric Dryer Hookup, Gas Dryer Hookup, Washer Hookup
Features
- Prewired for Alarm System, All Bedrooms Down, Primary Bed - 1st Floor
- Flooring: Carpet, Tile, Wood
- Windows: Window Coverings
- Number of fireplaces: 1
- Fireplace features: Gas
Interior area
- Total structure area: 1,792
- Total interior livable area: 1,792 sqft
Video & virtual tour
Property
Parking
- Total spaces: 2
- Parking features: Attached, Garage Door Opener, Double-Wide Driveway
- Attached garage spaces: 2
Features
- Stories: 1
- Patio & porch: Patio/Deck
- Exterior features: Side Yard
Lot
- Size: 0.33 Acres
- Features: Back Yard, Cul-De-Sac, Subdivided, 1/4 Up to 1/2 Acre
Details
- Parcel number: 214577
Construction
Type & style
- Home type: SingleFamily
- Architectural style: Ranch,Traditional
- Property subtype: Single Family Residence
Materials
- Brick
- Foundation: Slab
- Roof: Composition
Condition
- New construction: No
- Year built: 1993
Utilities & green energy
- Sewer: Public Sewer
- Water: Public, Water District
Community & HOA
Community
- Security: Prewired for Alarm System
- Subdivision: Wdlnds Village Grogans Ml 51
Location
- Region: Spring
Financial & listing details
- Price per square foot: $193/sqft
- Tax assessed value: $324,613
- Annual tax amount: $5,927
- Date on market: 9/25/2026
- Listing terms: Cash,Conventional,FHA,VA Loan
- Road surface type: Concrete, Curbs, Gutters
Estimated market value
$332,300
$316,000 - $349,000
$2,348/mo
Price history
| Date | Event | Price |
|---|---|---|
| 9/25/2026 | Listed for sale | $345,000$193/sqft |
Source:  HAR #61227943 Report a problem HAR #61227943 Report a problem | ||
Public tax history
| Year | Property taxes | Tax assessment |
|---|---|---|
| 2025 | $5,360 -5.9% | $324,613 -5.5% |
| 2024 | $5,693 +17% | $343,537 +17.2% |
| 2023 | $4,868 | $293,160 +13.1% |
| 2022 | -- | $259,230 +19.6% |
| 2021 | $4,273 -4.2% | $216,680 -1.2% |
| 2020 | $4,462 +11.2% | $219,420 +13.1% |
| 2019 | $4,013 -12.1% | $194,010 |
| 2018 | $4,567 -4.4% | $194,010 -4.1% |
| 2017 | $4,780 -3.3% | $202,250 -3.3% |
| 2016 | $4,945 +30.4% | $209,230 +3.5% |
| 2015 | $3,793 | $202,250 +28.9% |
| 2014 | $3,793 | $156,890 -1.2% |
| 2013 | -- | $158,850 +20.4% |
| 2012 | -- | $131,930 |
| 2011 | -- | $131,930 |
| 2010 | -- | $131,930 |
| 2009 | -- | $131,930 |
| 2008 | -- | $131,930 |
| 2007 | -- | $131,930 |
| 2006 | -- | $131,930 +10.8% |
| 2005 | -- | $119,110 |
| 2004 | -- | $119,110 |
| 2003 | -- | $119,110 |
| 2002 | -- | $119,110 |
| 2001 | -- | $119,110 |
Find assessor info on the county website
Monthly payment
Est. payment
Payment breakdown
Explore the cost of this home by adjusting the details. Changes won't be saved.Climate risks
Neighborhood: Grogan's Mill
Nearby schools
Schools provided by the listing agent
- Elementary: Sam Hailey Elementary School
- Middle: Knox Junior High School
- High: The Woodlands College Park High School
Source: HAR. This data may not be complete. We recommend contacting the local school district to confirm school assignments for this home.
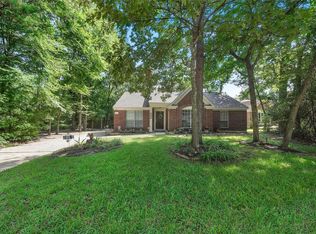
Similar homes
- $399,9003 bd2 ba2k sqft25122 S Broken Bough Dr, Spring, TX 77380For Sale
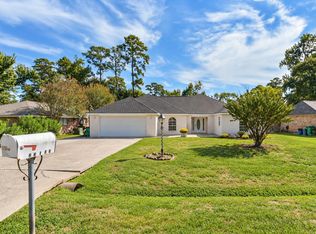 MLS ID #54942142, Christi Martin, Call It Closed Int'l Realty. HAR
 - $349,9003 bd3 ba1.8k sqft3 Rain Walk Ct, Spring, TX 77380For Sale
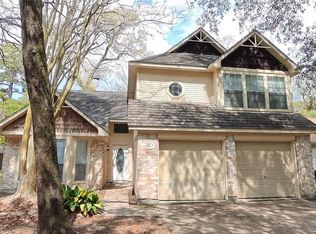 MLS ID #26980208, Chris Havemann, Texas Five Star Properties, LLC. HAR
 - $360,0004 bd2 ba1.6k sqft8 S Brook Pebble Ct, Spring, TX 77380For Sale
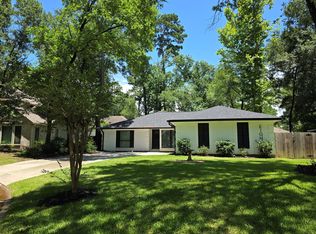 MLS ID #70719077, Emily Guillen, HomeSmart. HAR
 - $325,0003 bd2 ba1.4k sqft59 Laughing Brook Ct, Spring, TX 77380For Sale
 MLS ID #60238759, Adam Olsen, eXp Realty, LLC. HAR
