Location, Location, Location! Welcome to this beautifully updated one-story home in The Woodlands, offering 4 bedrooms and 2 baths. The inviting open floor plan features soaring ceilings, wood-look flooring, and a cozy fireplace that creates a warm and welcoming atmosphere. The kitchen includes appliances, making this home move-in ready. Enjoy convenient access to I-45 North, with grocery stores, restaurants, shopping, and highly acclaimed schools just minutes away. Thoughtfully updated and ready for its next owner, this home offers comfort, convenience, and a desirable location. Schedule your showing today and come see all this wonderful home has to offer!
For sale
Price cut: $7.2K (9/8)
$360,000
8 S Brook Pebble Ct, Spring, TX 77380
4beds
1,668sqft
Single Family Residence
Built in 1981
7,836 Square Feet Lot
$-- Zestimate®
$216/sqft
$-- HOA
What's special
Cozy fireplaceWood-look flooringInviting open floor planBeautifully updated one-story homeSoaring ceilingsKitchen includes appliances
- 48 days
- 322
- 52
Zillow last checked:
Listing updated:
Listed by:
Emily Guillen TREC #0301758 281-948-3170,
HomeSmart
Source: HAR,MLS#: 70719077
Facts & features
Interior
Bedrooms & bathrooms
- Bedrooms: 4
- Bathrooms: 2
- Full bathrooms: 2
Rooms
- Room types: Den
Primary bedroom
- Level: First
- Area: 165
- Dimensions: 15x11
Bedroom
- Level: First
- Area: 90
- Dimensions: 10x9
Bedroom
- Level: First
- Area: 99
- Dimensions: 11x9
Bedroom
- Level: First
- Area: 90
- Dimensions: 10x9
Dining room
- Level: First
- Area: 121
- Dimensions: 11x11
Other
- Level: First
- Area: 100
- Dimensions: 10x10
Kitchen
- Level: First
- Area: 144
- Dimensions: 12x12
Living room
- Level: First
- Area: 340
- Dimensions: 20x17
Heating
- Electric
Cooling
- Ceiling Fan(s), Electric
Appliances
- Included: Gas Oven, Gas Range
- Laundry: Gas Dryer Hookup, Washer Hookup
Features
- All Bedrooms Down
- Number of fireplaces: 1
Interior area
- Total structure area: 1,668
- Total interior livable area: 1,668 sqft
Property
Parking
- Total spaces: 1
- Parking features: Attached
- Attached garage spaces: 1
Features
- Stories: 1
Lot
- Size: 7,836 Square Feet
- Features: Cul-De-Sac, 0 Up To 1/4 Acre
Details
- Parcel number: 198114
Construction
Type & style
- Home type: SingleFamily
- Architectural style: Other
- Property subtype: Single Family Residence
Materials
- Brick
- Foundation: Slab
- Roof: Composition
Condition
- New construction: No
- Year built: 1981
Utilities & green energy
- Sewer: Public Sewer
- Water: Public
Green energy
- Energy efficient items: HVAC
Community & HOA
Community
- Subdivision: Wdlnds Village Grogans Ml 38
HOA
- Amenities included: Park, Playground, Pool, Splash Pad, Tennis Court(s), Trail(s)
Location
- Region: Spring
Financial & listing details
- Price per square foot: $216/sqft
- Tax assessed value: $388,641
- Annual tax amount: $5,934
- Date on market: 8/7/2026
- Listing terms: Cash,Conventional,VA Loan
- Road surface type: Concrete
Estimated market value
Not available
Estimated sales range
Not available
$2,322/mo
Price history
| Date | Event | Price |
|---|---|---|
| 9/8/2026 | Price change | $360,000-2%$216/sqft |
Source:  HAR #70719077 Report a problem HAR #70719077 Report a problem | ||
| 8/7/2026 | Listed for sale | $367,200-1.3%$220/sqft |
Source: HAR #70719077 Report a problem | ||
| 6/16/2023 | Listing removed | -- |
Source: HAR #59251004 Report a problem | ||
| 5/18/2023 | Pending sale | $372,000$223/sqft |
Source: HAR #59251004 Report a problem | ||
| 5/2/2023 | Price change | $372,000-3.4%$223/sqft |
Source: HAR #59251004 Report a problem | ||
| 4/19/2023 | Listed for sale | $385,000$231/sqft |
Source: HAR #59251004 Report a problem | ||
| 4/5/2023 | Listing removed | -- |
Source: HAR #59251004 Report a problem | ||
| 3/30/2023 | Listed for sale | $385,000$231/sqft |
Source: HAR #59251004 Report a problem | ||
| 8/27/2021 | Sold | -- |
Source: Agent Provided Report a problem | ||
Public tax history
| Year | Property taxes | Tax assessment |
|---|---|---|
| 2025 | $4,705 -1.5% | $388,641 +5.8% |
| 2024 | $4,775 -19.6% | $367,500 +2.8% |
| 2023 | $5,936 | $357,480 +5% |
| 2022 | -- | $340,320 +75.9% |
| 2021 | $3,336 -0.8% | $193,470 +2% |
| 2020 | $3,364 -4.9% | $189,740 -3% |
| 2019 | $3,536 -2.3% | $195,700 +9.5% |
| 2018 | $3,618 -2.4% | $178,730 |
| 2017 | $3,708 -4.9% | $178,730 |
| 2016 | $3,899 +5.1% | $178,730 +0.6% |
| 2015 | $3,709 | $177,750 +10% |
| 2014 | $3,709 | $161,590 +8.7% |
| 2013 | -- | $148,590 |
| 2012 | -- | $148,590 |
| 2011 | -- | $148,590 |
| 2010 | -- | $148,590 |
| 2009 | -- | $148,590 |
| 2008 | -- | $148,590 +6.6% |
| 2007 | -- | $139,410 +8.4% |
| 2006 | -- | $128,560 -0.8% |
| 2005 | -- | $129,580 +6.1% |
| 2004 | -- | $122,140 +4% |
| 2003 | -- | $117,420 |
| 2002 | -- | $117,420 +16.4% |
| 2001 | -- | $100,840 |
Find assessor info on the county website
Monthly payment
Est. payment
Payment breakdown
Explore the cost of this home by adjusting the details. Changes won't be saved.Climate risks
Neighborhood: Grogan's Mill
Nearby schools
Schools provided by the listing agent
- Elementary: Sam Hailey Elementary School
- Middle: Knox Junior High School
- High: The Woodlands College Park High School
Source: HAR. This data may not be complete. We recommend contacting the local school district to confirm school assignments for this home.
Similar homes
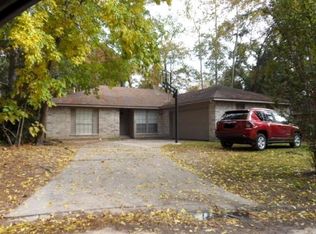
- $345,0003 bd2 ba1.7k sqft19 Cirrus Ct, Spring, TX 77380For Sale
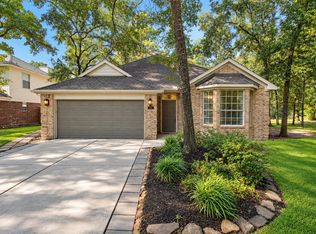 MLS ID #61227943, Carol Knott Tefft, RE/MAX Integrity. HAR
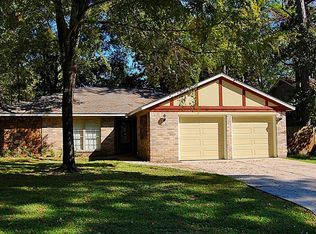
 - $374,9004 bd3 ba2k sqft31 S Drifting Leaf Ct, Spring, TX 77380For Sale
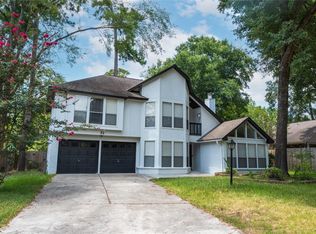 MLS ID #92082023, Carla Bolanos, Walzel Properties - Corporate Office. HAR
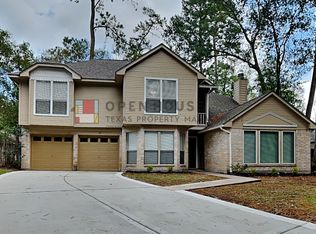
 - $369,9003 bd2 ba1.4k sqft31 S Summer Star Ct, The Woodlands, TX 77380For Sale
 MLS ID #96453866, Constance Willis, Nan & Company Properties - Woodlands Office. HAR
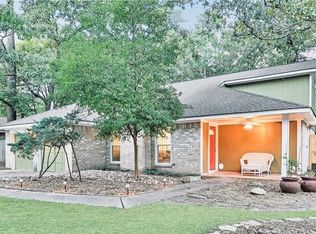
 - $362,9953 bd3 ba1.9k sqft71 Timberspire Ln, Spring, TX 77380For Sale
 MLS ID #93153480, Julie Bickle, Home Sweet Home Real Estate Group. HAR
