Welcome to 25122 S Broken Bough! This updated 3-bedroom, 2-bath home features a new roof, a three-car tandem garage, and a backyard with water views and no homes directly behind it. Inside, the spacious living room flows into an updated kitchen with bar seating and a separate breakfast area. Both bathrooms have been updated, with new laminate flooring in the main living areas and brand-new carpet in the bedrooms.
Enjoy the water views from your generous backyard, then head out to nearby shopping and dining at The Woodlands Mall and Market Street. I-45 is the nearest major highway, providing a route to The Woodlands, Spring and Houston for your commute. Schedule your showing and experience the view for yourself!
For sale
Price cut: $15K (10/14)
$384,900
25122 S Broken Bough Dr, Spring, TX 77380
3beds
2,076sqft
Single Family Residence
Built in 1999
0.48 Acres Lot
$376,900 Zestimate®
$185/sqft
$-- HOA
What's special
Generous backyardBackyard with water viewsThree-car tandem garageNew roofSeparate breakfast area
- 23 days
- 857
- 103
Likely to sell faster than
Zillow last checked:
Listing updated:
Listed by:
Christi Martin TREC #0829873 281-777-9197,
Call It Closed Int'l Realty
Source: HAR,MLS#: 54942142
Facts & features
Interior
Bedrooms & bathrooms
- Bedrooms: 3
- Bathrooms: 2
- Full bathrooms: 2
Primary bedroom
- Level: First
- Area: 210
- Dimensions: 15x14
Bedroom
- Level: First
- Area: 120
- Dimensions: 10x12
Bedroom
- Level: First
- Area: 120
- Dimensions: 10x12
Other
- Level: First
Kitchen
- Level: First
Living room
- Level: First
Primary bath
- Level: First
Heating
- Electric
Cooling
- Electric
Appliances
- Included: Electric Oven, Microwave, Electric Range, Dishwasher
Features
- All Bedrooms Down
- Number of fireplaces: 1
- Fireplace features: Electric
Interior area
- Total structure area: 2,076
- Total interior livable area: 2,076 sqft
Property
Parking
- Total spaces: 3
- Parking features: Attached, Tandem
- Attached garage spaces: 3
Features
- Stories: 1
- On waterfront: Yes
- Waterfront features: Pond
Lot
- Size: 0.48 Acres
- Features: Subdivided, Waterfront, 0 Up To 1/4 Acre
Details
- Parcel number: 168665
Construction
Type & style
- Home type: SingleFamily
- Architectural style: Traditional
- Property subtype: Single Family Residence
Materials
- Brick
- Foundation: Slab
- Roof: Composition
Condition
- New construction: No
- Year built: 1999
Utilities & green energy
- Water: Public
Community & HOA
Community
- Subdivision: Timber Ridge 02
HOA
- Has HOA: Yes
- Amenities included: Clubhouse, Park, Pool
Location
- Region: Spring
Financial & listing details
- Price per square foot: $185/sqft
- Tax assessed value: $374,746
- Annual tax amount: $7,798
- Date on market: 9/24/2026
- Listing terms: Cash,Conventional,Investor,USDA Loan,VA Loan
Estimated market value
$376,900
$358,000 - $396,000
$2,663/mo
Price history
| Date | Event | Price |
|---|---|---|
| 10/14/2026 | Price change | $384,900-3.8%$185/sqft |
Source:  HAR #54942142 Report a problem HAR #54942142 Report a problem | ||
| 9/26/2026 | Listed for sale | $399,900$193/sqft |
Source: HAR #54942142 Report a problem | ||
Public tax history
| Year | Property taxes | Tax assessment |
|---|---|---|
| 2025 | -- | $368,505 +10% |
| 2024 | $712 +6.3% | $335,005 +10% |
| 2023 | $670 | $304,550 +0.8% |
| 2022 | -- | $302,030 +20% |
| 2021 | $606 | $251,690 +1.9% |
| 2020 | -- | $246,990 +3.5% |
| 2019 | $593 -87.1% | $238,730 +8.9% |
| 2018 | $4,597 +178.3% | $219,160 +8.8% |
| 2017 | $1,652 +9.7% | $201,450 +10% |
| 2016 | $1,506 +1.2% | $183,140 +10% |
| 2015 | $1,488 | $166,490 +10% |
| 2014 | $1,488 | $151,350 +8.8% |
| 2013 | -- | $139,070 +10% |
| 2012 | -- | $126,430 +10% |
| 2011 | -- | $114,940 +10% |
| 2010 | -- | $104,490 -10.8% |
| 2009 | -- | $117,130 +10% |
| 2008 | -- | $106,480 -39.2% |
| 2007 | -- | $175,210 +57.3% |
| 2006 | -- | $111,400 +39.3% |
| 2005 | -- | $80,000 -28.2% |
| 2004 | -- | $111,400 +36.5% |
| 2003 | -- | $81,610 |
| 2002 | -- | $81,610 |
| 2001 | -- | $81,610 |
Find assessor info on the county website
Monthly payment
Est. payment
Payment breakdown
Explore the cost of this home by adjusting the details. Changes won't be saved.Climate risks
Neighborhood: 77380
Nearby schools
Schools provided by the listing agent
- Elementary: Sam Hailey Elementary School
- Middle: Knox Junior High School
- High: The Woodlands College Park High School
Source: HAR. This data may not be complete. We recommend contacting the local school district to confirm school assignments for this home.
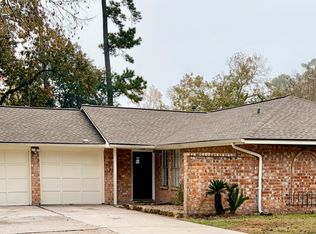
- $223,5004 bd2 ba1.3k sqft25126 S Broken Bough, Spring, TX 77380Off Market
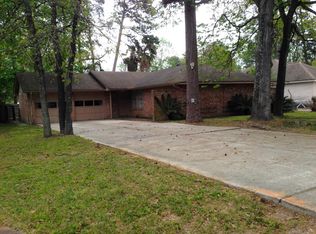
- $215,9004 bd2 ba1.3k sqft25126 N Broken Bough, Spring, TX 77380Off Market
- $208,100-- bd2 ba1.1k sqft25130 S Broken Bough Dr, Spring, TX 77380Off Market
- $204,700-- bd2 ba1.1k sqft25118 S Broken Bough Dr, Spring, TX 77380Off Market
Similar homes
- $398,0003 bd3 ba1.8k sqft1810 N Red Cedar Cir, Spring, TX 77380For Sale
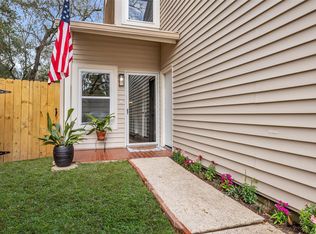 MLS ID #72016087, Sally Harris, Coldwell Banker Realty - The Woodlands. HAR
 - $--3 bd3 ba1.7k sqft26 S High Oaks Cir, Spring, TX 77380Auction
 Auction.com 2
 - $439,0003 bd3 ba2.3k sqft2314 Chestnut Oak Pl, Spring, TX 77380For Sale
 MLS ID #49286476, Carly Sobczak, Waypoint Real Estate, LLC. HAR
 - $395,0004 bd3 ba2.7k sqft24414 Pine Canyon Dr, Spring, TX 77380For Sale
 MLS ID #4673285, Karla Hartnett, Walzel Properties - The Woodlands. HAR
