Completely renovated from top to bottom, this beautifully redesigned 4-bedroom ranch offers modern finishes, open living space, and true move-in-ready convenience. Two spacious bedrooms plus two additional 10×10 bedrooms with closets and windows—ideal for office, nursery, gym, or guest space. Step inside to a bright open layout featuring new luxury vinyl plank flooring, recessed lighting, and a stylish fireplace accent wall that anchors the main living area. The stunning kitchen showcases white shaker cabinetry, quartz countertops, stainless steel appliances, and a spacious island with seating—perfect for everyday living and entertaining. The fully remodeled bathroom features designer tile, a modern vanity, and updated fixtures. Additional upgrades include new lighting, updated systems, new drywall, fresh paint throughout, and thoughtful modern finishes that create a clean, contemporary feel. Outside, enjoy a large backyard and new rear patio ideal for relaxing or entertaining. Front and rear yard freshly tilled and seeded with a brand new green lawn growing in ready for spring. Conveniently located in the Browns Mills section of Pemberton Township near Mirror Lake, local shopping, and Joint Base McGuire-Dix-Lakehurst. A beautifully finished home ready for its next owner.
Pending
Price increase: $20.1K (6/17)
$350,000
19 Crescent Dr, Browns Mills, NJ 08015
4beds
1,008sqft
:
Get pre-qualified$2,473/mo
Single Family Residence
Built in 1955
6,996 Square Feet Lot
$350,900 Zestimate®
$347/sqft
$-- HOA
What's special
Modern finishesStunning kitchenStylish fireplace accent wallRecessed lightingNew drywallFully remodeled bathroomSpacious island with seating
- 139 days |
- 82 |
- 0 |
Zillow last checked:
Listing updated:
Listed by:
Melanie Elliott 267-243-8939,
Century 21 Veterans-Newtown
Source: Bright MLS,MLS#: NJBL2107142
Facts & features
Interior
Bedrooms & bathrooms
- Bedrooms: 4
- Bathrooms: 1
- Full bathrooms: 1
- Main level bathrooms: 1
- Main level bedrooms: 4
Basement
- Area: 0
Heating
- Forced Air, Natural Gas
Cooling
- Central Air, Electric
Appliances
- Included: Microwave, Dishwasher, Oven/Range - Gas, Refrigerator, Tankless Water Heater, Instant Hot Water, Gas Water Heater
- Laundry: Main Level, Hookup
Features
- Attic, Bathroom - Tub Shower, Breakfast Area, Ceiling Fan(s), Combination Kitchen/Dining, Combination Kitchen/Living, Efficiency, Entry Level Bedroom, Open Floorplan, Eat-in Kitchen, Recessed Lighting, Dry Wall
- Flooring: Luxury Vinyl
- Has basement: No
- Number of fireplaces: 1
- Fireplace features: Electric
Interior area
- Total structure area: 1,008
- Total interior livable area: 1,008 sqft
- Finished area above ground: 1,008
- Finished area below ground: 0
Property
Parking
- Total spaces: 2
- Parking features: Asphalt, Driveway
- Uncovered spaces: 2
Accessibility
- Accessibility features: 2+ Access Exits
Features
- Levels: One
- Stories: 1
- Patio & porch: Patio, Porch
- Exterior features: Lighting
- Pool features: None
- Fencing: Partial,Wood
Lot
- Size: 6,996 Square Feet
- Dimensions: 70.00 x 100.00
- Features: Backs - Parkland, Front Yard, No Thru Street, Rear Yard, Suburban
Details
- Additional structures: Above Grade, Below Grade
- Parcel number: 290077200016
- Zoning: RESIDENTIAL
- Special conditions: Standard
Construction
Type & style
- Home type: SingleFamily
- Architectural style: Ranch/Rambler
- Property subtype: Single Family Residence
Materials
- Frame
- Foundation: Slab
- Roof: Asphalt
Condition
- Excellent
- New construction: No
- Year built: 1955
- Major remodel year: 2026
Utilities & green energy
- Electric: 100 Amp Service
- Sewer: Public Sewer
- Water: Public
Community & HOA
Community
- Subdivision: None Ava Ilable
HOA
- Has HOA: No
Location
- Region: Browns Mills
- Municipality: PEMBERTON TWP
Financial & listing details
- Price per square foot: $347/sqft
- Tax assessed value: $123,300
- Annual tax amount: $4,010
- Date on market: 3/12/2026
- Listing agreement: Exclusive Right To Sell
- Listing terms: USDA Loan,VA Loan,Conventional,Cash,FHA
- Inclusions: Refrigerator, Stove, Microwave, Dishwasher, Electric Fireplace
- Ownership: Fee Simple
- Road surface type: Black Top
Estimated market value
$350,900
$333,000 - $368,000
$2,635/mo
Price history
| Date | Event | Price |
|---|---|---|
| 7/2/2026 | Pending sale | $350,000$347/sqft |
Source:  Bright MLS #NJBL2107142 Report a problem Bright MLS #NJBL2107142 Report a problem | ||
| 6/17/2026 | Contingent | $350,000+6.1%$347/sqft |
Source: Bright MLS #NJBL2107142 Report a problem | ||
| 6/12/2026 | Price change | $329,900-1.4%$327/sqft |
Source: Bright MLS #NJBL2107142 Report a problem | ||
| 5/26/2026 | Price change | $334,500-1.6%$332/sqft |
Source: Bright MLS #NJBL2107142 Report a problem | ||
| 5/12/2026 | Listed for sale | $339,900$337/sqft |
Source: Bright MLS #NJBL2107142 Report a problem | ||
| 4/28/2026 | Pending sale | $339,900$337/sqft |
Source: Bright MLS #NJBL2107142 Report a problem | ||
| 4/23/2026 | Price change | $339,900-1.5%$337/sqft |
Source: Bright MLS #NJBL2107142 Report a problem | ||
| 4/5/2026 | Price change | $345,000-1.4%$342/sqft |
Source: Bright MLS #NJBL2107142 Report a problem | ||
| 3/24/2026 | Price change | $349,900-1.4%$347/sqft |
Source: Bright MLS #NJBL2107142 Report a problem | ||
| 3/12/2026 | Listed for sale | $355,000+108.8%$352/sqft |
Source: Bright MLS #NJBL2107142 Report a problem | ||
| 1/21/2026 | Sold | $170,000+36%$169/sqft |
Source: Public Record Report a problem | ||
| 8/7/2006 | Sold | $125,000+71.5%$124/sqft |
Source: Public Record Report a problem | ||
| 7/29/1998 | Sold | $72,900$72/sqft |
Source: Public Record Report a problem | ||
Public tax history
| Year | Property taxes | Tax assessment |
|---|---|---|
| 2025 | $3,779 +6.6% | $123,300 |
| 2024 | $3,546 | $123,300 |
| 2023 | -- | $123,300 |
| 2022 | $3,282 +4.3% | $123,300 |
| 2021 | $3,148 +8.5% | $123,300 |
| 2020 | $2,901 +3.5% | $123,300 |
| 2019 | $2,803 +2.1% | $123,300 |
| 2018 | $2,745 +8.3% | $123,300 |
| 2017 | $2,534 +0.8% | $123,300 +81.9% |
| 2016 | $2,514 +4.6% | $67,800 |
| 2015 | $2,404 +0.1% | $67,800 |
| 2014 | $2,400 +1.8% | $67,800 |
| 2012 | $2,357 +0.3% | $67,800 |
| 2011 | $2,349 -1.2% | $67,800 |
| 2010 | $2,377 +1.8% | $67,800 |
| 2009 | $2,336 +1% | $67,800 |
| 2008 | $2,312 +2.7% | $67,800 |
| 2007 | $2,250 +2.3% | $67,800 |
| 2006 | $2,199 +8.8% | $67,800 |
| 2005 | $2,022 +2% | $67,800 |
| 2004 | $1,982 | $67,800 |
| 2003 | -- | $67,800 |
| 2002 | -- | $67,800 |
| 2001 | -- | $67,800 |
Find assessor info on the county website
Monthly payment
Est. payment
Payment breakdown
Explore the cost of this home by adjusting the details. Changes won't be saved.Climate risks
Neighborhood: 08015
Nearby schools
GreatSchools rating
- NAJoseph S. Stackhouse Elementary SchoolGrades: K-2Distance: 0.2 mi
- 4/10Helen A Fort Middle SchoolGrades: 7-8Distance: 4.9 mi
- 4/10Pemberton Twp High SchoolGrades: 9-12Distance: 5.4 mi
Schools provided by the listing agent
- District: Pemberton Township Schools
Source: Bright MLS. This data may not be complete. We recommend contacting the local school district to confirm school assignments for this home.
- $221,900-- bd-- ba904 sqft21 Crescent Dr, Browns Mills, NJ 08015Off Market
- $315,400-- bd-- ba1.6k sqft17 Crescent Dr, Browns Mills, NJ 08015Off Market
- $197,4001 bd1 ba-- sqft30B Crescent Dr, Browns Mills, NJ 08015Off Market
- $202,9002 bd1 ba-- sqft28 Crescent Dr, Browns Mills, NJ 08015Off Market
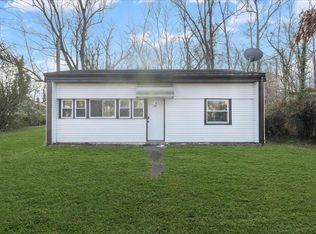
- $303,200-- bd-- ba1k sqft15 Crescent Dr, Browns Mills, NJ 08015Off Market
- $378,0003 bd3 ba1.8k sqft30 Crescent Dr #B, Browns Mills, NJ 08015Off Market
- $249,200-- bd-- ba1.8k sqft23 Crescent Dr, Browns Mills, NJ 08015Off Market
- $244,2002 bd1 ba768 sqft26 Crescent Dr, Browns Mills, NJ 08015Off Market
A local agent can set up tours, give advice and negotiate with sellers.
A local lender can help you make sure your offer is ready when you are.
Similar homes
- $349,9003 bd1 ba1k sqft32 Press Ave, Browns Mills, NJ 08015For Sale
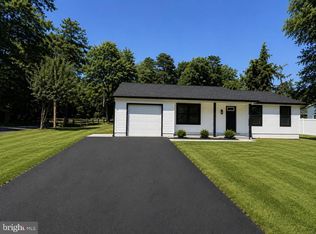
 MLS ID #NJBL2117038, Nassef Guirguis, RealtyMark Properties. Bright MLS
 - $369,9003 bd2 ba1.3k sqft118 Carlisle St, Browns Mills, NJ 08015For Sale
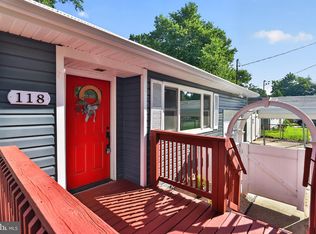 MLS ID #NJBL2115752, Theapia Best, Prime Realty Partners. Bright MLS
 - $315,0003 bd1 ba863 sqft507 Berkeley Dr, Browns Mills, NJ 08015For Sale
 MLS ID #NJBL2115174, Anthony Pepe, RE/MAX at Home. Bright MLS
 - $325,0003 bd1 ba1.1k sqft23 Gentian St, Browns Mills, NJ 08015For Sale
 MLS ID #NJBL2115622, Sharif Hatab, EXP Realty, LLC. Bright MLS
 - $374,9003 bd1 ba1.1k sqft1030 Hanover Blvd, Browns Mills, NJ 08015For SaleMLS ID #NJBL2115380, Esther Ungar, Goldstone Residential LLC. Bright MLS
- $289,0002 bd1 ba928 sqft30 Palmetto Ave, Browns Mills, NJ 08015For SaleMLS ID #NJBL2114528, Katie Narson, Keller Williams Realty West Monmouth. Bright MLS
- $324,7774 bd2 ba1.3k sqft185 Rancocas Rd, Mount Holly, NJ 08060For SaleMLS ID #NJBL2116336, Austin Cennimo, Keller Williams Realty - Moorestown. Bright MLS
- $349,9004 bd1 ba1.2k sqft33 Morris Ave, Burlington, NJ 08016For SaleMLS ID #NJBL2110930, Esther Ungar, Goldstone Residential LLC. Bright MLS
- $369,9002 bd2 ba1.2k sqft2 Van Gogh Street, Toms River, NJ 08757For Sale
 MLS ID #22622603, Martina Solarz, New and Modern Group. MoreMLS
 - $349,9004 bd2 ba1.3k sqft16 Bently Ln, Willingboro, NJ 08046For SaleMLS ID #NJBL2114306, Andrew Sundell, RE/MAX at the Sea. Bright MLS
- $382,5003 bd1 ba1.3k sqft207 Pennsylvania Ave, Hainesport, NJ 08036For SaleMLS ID #NJBL2107454, Robert Playford, RealtyMark Properties. Bright MLS
- $339,9002 bd2 ba1k sqft6 Stanford Drive, Toms River, NJ 08757For SaleMLS ID #22622212, Toby Nagar, Velocity Realty. MoreMLS
- $365,0004 bd2 ba1.3k sqft9 Bonnie Ln, Willingboro, NJ 08046For SaleMLS ID #NJBL2114588, Kyra Brinson, EXP Realty, LLC. Bright MLS
- $354,5002 bd2 ba1.1k sqft130 Dorchester Dr, Southampton, NJ 08088For SaleMLS ID #NJBL2111680, Gregory Hale, RE/MAX ONE Realty-Moorestown. Bright MLS
- $335,0002 bd1 ba1.1k sqft350 Barbados Dr N, Toms River, NJ 08757For SaleMLS ID #NJOC2043812, Dayna Restaino, Restaino Realty LLC. Bright MLS
- $379,0003 bd3 ba1.4k sqft219 Lumberton Rd, Hainesport, NJ 08036For SaleMLS ID #NJBL2107220, Frank Pallante, RE/MAX Preferred - Medford. Bright MLS
- $359,0002 bd1 ba1.1k sqft205 Bonaire Dr, Toms River, NJ 08757For SaleMLS ID #NJOC2043316, michele mcdermott, Coldwell Banker Flanagan Rlty - MAN. Bright MLS
- $389,9004 bd2 ba1.2k sqft181 Somerset Dr, Willingboro, NJ 08046For SaleMLS ID #NJBL2114470, Jasmine Boyer, Imani Realty & Associates. Bright MLS
- $344,9002 bd1 ba1.1k sqft106 Fort De France Avenue, Toms River, NJ 08757For SaleMLS ID #22619273, Danielle Monaco Donahue, Coldwell Banker Realty. MoreMLS
- $355,0002 bd2 ba1.1k sqft74 Innsbruck Drive, Toms River, NJ 08757For SaleMLS ID #22613109, Ahron Gordon, RE/MAX On the Move Realty. MoreMLS
