Welcome to your own slice of country living on two sprawling acres! This incredibly spacious home offers over 2,400 square feet of comfortable living space, including a beautifully renovated bathroom and the cozy warmth of a wood stove. Major updates include a new furnace and air conditioning system in 2025 and a new water heater in 2023, along with the added convenience of a reverse osmosis system and water softener. The property is equipped with both flood irrigation and an underground sprinkler system to help keep the grounds lush and productive, and features 11 fruit trees for your own backyard harvest and a 16x10 greenhouse. A custom zipline adds a fun and unique touch to the backyard, while a large powered shed provides excellent space for a workshop, storage, hobbies, or equipment. An additional ADU-like detached workspace or office offers even more flexibility for working from home, creative projects, or extra living space. Bring your horses, livestock, chickens, or other animals—there's plenty of room to enjoy the country lifestyle you've been dreaming of. Ample RV parking provides space for recreational vehicles, trailers, and toys, all while enjoying the peace, privacy, and endless possibilities this exceptional acreage has to offer.
Pending
$480,000
19 E 100 S, Rupert, ID 83350
3beds
3baths
2,417sqft
Single Family Residence
Built in 1959
2 Acres Lot
$472,300 Zestimate®
$199/sqft
$-- HOA
What's special
Water softenerUnderground sprinkler systemBeautifully renovated bathroomSprawling acresReverse osmosis system
- 42 days
- 84
- 3
Likely to sell faster than
Zillow last checked:
Listing updated:
Listed by:
Holly Thomas-mowery Cell:208-392-3888,
Homes of Idaho
Source: IMLS,MLS#: 98998826
Facts & features
Interior
Bedrooms & bathrooms
- Bedrooms: 3
- Bathrooms: 3
- Main level bathrooms: 2
- Main level bedrooms: 3
Primary bedroom
- Level: Main
- Area: 156
- Dimensions: 12 x 13
Bedroom 2
- Level: Main
- Area: 132
- Dimensions: 11 x 12
Bedroom 3
- Level: Main
- Area: 143
- Dimensions: 11 x 13
Family room
- Level: Main
- Area: 266
- Dimensions: 14 x 19
Kitchen
- Level: Main
- Area: 168
- Dimensions: 12 x 14
Living room
- Level: Main
- Area: 299
- Dimensions: 13 x 23
Office
- Level: Main
- Area: 234
- Dimensions: 18 x 13
Heating
- Electric, Forced Air, Wood
Cooling
- Central Air
Appliances
- Included: Electric Water Heater, Tank Water Heater, Dishwasher, Disposal, Microwave, Oven/Range Freestanding, Water Softener Owned
Features
- Bed-Master Main Level, Split Bedroom, Den/Office, Family Room, Great Room, Walk-In Closet(s), Breakfast Bar, Pantry, Number of Baths Main Level: 2
- Has basement: No
- Number of fireplaces: 1
- Fireplace features: One, Wood Burning Stove
Interior area
- Total structure area: 2,417
- Total interior livable area: 2,417 sqft
- Finished area above ground: 2,093
- Finished area below ground: 0
Property
Parking
- Total spaces: 2
- Parking features: Attached, RV Access/Parking
- Attached garage spaces: 2
- Details: Garage: 20x25
Features
- Levels: One
- Patio & porch: Covered Patio/Deck
- Fencing: Partial,Wire
Lot
- Size: 2 Acres
- Dimensions: 422 x 217
- Features: 1 - 4.99 AC, Garden, Irrigation Available, Chickens, Auto Sprinkler System, Full Sprinkler System, Manual Sprinkler System, Irrigation Sprinkler System
Details
- Additional structures: Shed(s)
- Parcel number: RP09S24E333040A
Construction
Type & style
- Home type: SingleFamily
- Property subtype: Single Family Residence
Materials
- Brick
- Foundation: Slab
- Roof: Metal
Condition
- Year built: 1959
Utilities & green energy
- Sewer: Septic Tank
- Water: Well
- Utilities for property: Electricity Connected
Community & HOA
Location
- Region: Rupert
Financial & listing details
- Price per square foot: $199/sqft
- Tax assessed value: $454,130
- Annual tax amount: $1,639
- Date on market: 8/27/2026
- Listing terms: Cash,Conventional,FHA,USDA Loan,VA Loan
- Ownership: Fee Simple
- Electric utility on property: Yes
Estimated market value
$472,300
$449,000 - $496,000
$2,292/mo
Price history
Price history is unavailable.
Public tax history
| Year | Property taxes | Tax assessment |
|---|---|---|
| 2025 | $1,639 -7.3% | $454,130 |
| 2024 | $1,767 +0.1% | $454,130 +4.9% |
| 2023 | $1,765 +8.9% | $432,860 +18.2% |
| 2022 | $1,621 +23.2% | $366,170 +29.7% |
| 2021 | $1,316 +3.1% | $282,350 +14.6% |
| 2020 | $1,277 +6.6% | $246,410 +8.6% |
| 2019 | $1,198 | $226,850 +19.2% |
| 2018 | $1,198 +36.1% | $190,350 -2.5% |
| 2017 | $880 | $195,180 +139.4% |
| 2016 | $880 | $81,515 |
| 2015 | -- | -- |
| 2014 | $99 | -- |
| 2012 | -- | -- |
| 2011 | -- | -- |
| 2010 | -- | -- |
Find assessor info on the county website
Monthly payment
Est. payment
Payment breakdown
Explore the cost of this home by adjusting the details. Changes won't be saved.Climate risks
Neighborhood: 83350
Nearby schools
Schools provided by the listing agent
- Elementary: Rupert
- Middle: East Minico
- High: Minico
- District: Minidoka County School District #331
Source: IMLS. This data may not be complete. We recommend contacting the local school district to confirm school assignments for this home.
Similar homes
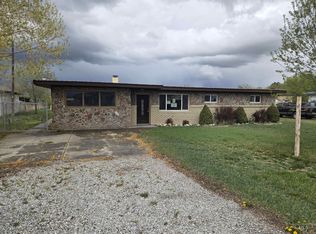
- $479,9005 bd2 ba3.1k sqft813 7th St, Rupert, ID 83350Active
 MLS ID #98987280, Skyler Miles, Idaho Property Quest. IMLS
 - $385,0004 bd2 ba2.8k sqft136 S 100 W, Rupert, ID 83350Active
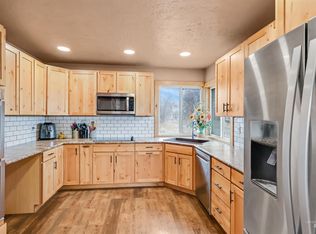 MLS ID #99000837, Hailey Paul, Real Broker LLC. IMLS
 - $540,0004 bd2 ba2.3k sqft1301 A St, Rupert, ID 83350Active
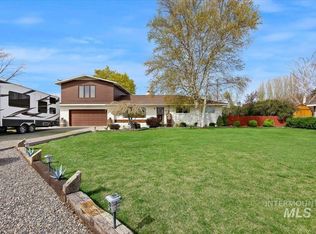 MLS ID #98981309, Moises Garcia, Westerra Real Estate Group. IMLS
 - $485,0004 bd2 ba1.9k sqft240 E 300 N, Rupert, ID 83350Active
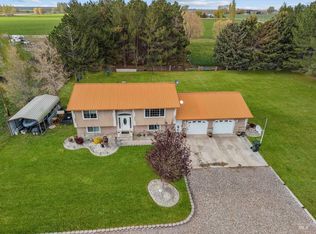 MLS ID #98984863, Dawson Baker, Real Broker LLC. IMLS
