Located in the highly sought-after East Shore community, this beautifully maintained 3BR/2.5BA home offers luxury, low-maintenance living just moments from Lake Woodlands, Hughes Landing & Market Street. The open-concept floor plan features hardwood floors, crown molding, a chef's kitchen w/large island, gas cooktop & abundant cabinetry. Upstairs offers a versatile landing w/custom built-in desk, ideal for a home office or reading nook. Spacious primary suite includes a spa-inspired bath w/dual vanities, soaking tub, oversized walk-in shower & generous closet. Secondary BRs feature new carpet, fresh paint & a Jack & Jill bath. Enjoy a private covered patio & covered 2-car open air garage. Residents enjoy East Shore's clubhouse, fitness center, resort-style pool, & boat dock. Recent updates include an ADT security system w/cameras & doorbell camera, Chamberlain garage door opener w/battery backup, fresh paint, Norman shutters in the guest room & new carpet throughout.
For sale
Price cut: $80K (8/13)
$995,000
19 E Breezy Way, The Woodlands, TX 77380
3beds
2,192sqft
Single Family Residence
Built in 2012
2,225 Square Feet Lot
$957,000 Zestimate®
$454/sqft
$250/mo HOA
What's special
Fresh paintOpen-concept floor planHardwood floorsNew carpet throughoutOversized walk-in showerSoaking tubCrown molding
- 36 days |
- 419 |
- 8 |
Zillow last checked:
Listing updated:
Listed by:
Haley Garcia TREC #0500371 936-238-7122,
Real Broker, LLC
Source: HAR,MLS#: 28500961
Facts & features
Interior
Bedrooms & bathrooms
- Bedrooms: 3
- Bathrooms: 3
- Full bathrooms: 2
- 1/2 bathrooms: 1
Rooms
- Room types: Utility Room
Primary bedroom
- Level: Second
- Area: 308
- Dimensions: 14x22
Bedroom
- Level: Second
- Area: 168
- Dimensions: 12x14
Bedroom
- Level: Second
- Area: 154
- Dimensions: 11x14
Other
- Level: Second
- Area: 91
- Dimensions: 7x13
Dining room
- Level: First
- Area: 117
- Dimensions: 9x13
Family room
- Level: First
- Area: 170
- Dimensions: 10x17
Kitchen
- Level: First
- Area: 126
- Dimensions: 9x14
Utility room
- Level: Second
- Area: 35
- Dimensions: 5x7
Heating
- Natural Gas
Cooling
- Ceiling Fan(s), Electric
Appliances
- Included: Disposal, Water Softener, Gas Oven, Oven, Microwave, Gas Cooktop, Dishwasher, Instant Hot Water
- Laundry: Electric Dryer Hookup, Washer Hookup
Features
- Crown Molding, High Ceilings, Prewired for Alarm System, 3 Bedrooms Up, All Bedrooms Up, En-Suite Bath, Primary Bed - 2nd Floor, Walk-In Closet(s)
- Flooring: Carpet, Tile, Wood
- Windows: Window Coverings
Interior area
- Total structure area: 2,192
- Total interior livable area: 2,192 sqft
Property
Parking
- Total spaces: 2
- Parking features: Attached, Garage Door Opener
- Attached garage spaces: 2
Features
- Stories: 2
- Patio & porch: Covered, Patio/Deck
- Exterior features: Sprinkler System
- Fencing: Full
- Has view: Yes
- View description: Lake, Water
- Has water view: Yes
- Water view: Lake,Water
Lot
- Size: 2,225 Square Feet
- Features: Subdivided, 0 Up To 1/4 Acre
Details
- Parcel number: 418711
Construction
Type & style
- Home type: SingleFamily
- Architectural style: Traditional
- Property subtype: Single Family Residence
Materials
- Brick, Cement Siding, Vinyl Siding
- Foundation: Slab
- Roof: Composition
Condition
- New construction: No
- Year built: 2012
Details
- Builder name: David Weekley
Utilities & green energy
- Sewer: Public Sewer
- Water: Public, Water District
Green energy
- Energy efficient items: Attic Vents, Thermostat
Community & HOA
Community
- Security: Prewired for Alarm System
- Subdivision: Oasis Pointe Twnhms Pt
HOA
- Has HOA: Yes
- Amenities included: Boat Ramp, Boat Slip, Clubhouse, Fitness Center, Paid Patrol, Picnic Area, Pond, Pool, Security, Trail(s)
- HOA fee: $3,000 annually
Location
- Region: The Woodlands
Financial & listing details
- Price per square foot: $454/sqft
- Tax assessed value: $775,770
- Annual tax amount: $12,324
- Date on market: 7/15/2026
- Listing terms: Cash,Conventional,FHA
- Exclusions: See Exclusions List
- Road surface type: Concrete, Curbs, Gutters
Estimated market value
$957,000
$909,000 - $1.00M
$4,009/mo
Price history
| Date | Event | Price |
|---|---|---|
| 8/13/2026 | Price change | $995,000-7.4%$454/sqft |
Source:  HAR #28500961 Report a problem HAR #28500961 Report a problem | ||
| 7/15/2026 | Listed for sale | $1,075,000+65.6%$490/sqft |
Source: HAR #28500961 Report a problem | ||
| 9/27/2021 | Sold | -- |
Source: Agent Provided Report a problem | ||
| 9/14/2021 | Pending sale | $649,000$296/sqft |
Source: HAR #85390038 Report a problem | ||
| 9/4/2021 | Listed for sale | $649,000$296/sqft |
Source: HAR #85390038 Report a problem | ||
| 7/30/2021 | Pending sale | $649,000$296/sqft |
Source: HAR #85390038 Report a problem | ||
| 7/15/2021 | Listed for sale | $649,000$296/sqft |
Source: HAR #85390038 Report a problem | ||
Public tax history
| Year | Property taxes | Tax assessment |
|---|---|---|
| 2025 | $9,444 +6.4% | $693,815 +10% |
| 2024 | $8,876 +2.2% | $630,741 +2.1% |
| 2023 | $8,689 | $617,530 -4.6% |
| 2022 | -- | $647,040 +15.9% |
| 2021 | $10,189 -4.6% | $558,240 -1.7% |
| 2020 | $10,683 +2.5% | $567,950 +4.1% |
| 2019 | $10,418 -0.1% | $545,570 +10% |
| 2018 | $10,429 -12% | $495,970 -10% |
| 2017 | $11,848 +60.9% | $551,020 +62.3% |
| 2016 | $7,362 +13.4% | $339,440 +10% |
| 2015 | $6,493 | $308,580 +10% |
| 2014 | $6,493 | $280,530 +10% |
| 2013 | -- | $255,030 +232.8% |
| 2009 | -- | $76,640 |
| 2008 | -- | $76,640 |
Find assessor info on the county website
Monthly payment
Est. payment
Payment breakdown
Explore the cost of this home by adjusting the details. Changes won't be saved.Climate risks
Neighborhood: Grogan's Mill
Nearby schools
GreatSchools rating
- 9/10Lamar Elementary SchoolGrades: PK-4Distance: 1.5 mi
- 9/10Knox Junior High SchoolGrades: 7-8Distance: 2 mi
- 8/10College Park High SchoolGrades: 9-12Distance: 3.4 mi
Schools provided by the listing agent
- Elementary: Lamar Elementary School (Conroe)
- Middle: Knox Junior High School
- High: The Woodlands College Park High School
Source: HAR. This data may not be complete. We recommend contacting the local school district to confirm school assignments for this home.
- $1,128,5004 bd3 ba3.3k sqft15 E Breezy Way, The Woodlands, TX 77380Off Market
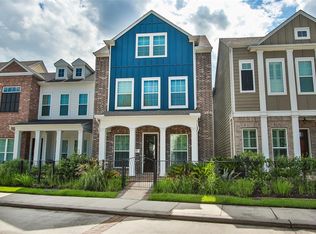
- $778,600-- bd2 ba2.1k sqft11 E Breezy Way, The Woodlands, TX 77380Off Market
- $1,190,5004 bd3 ba3.3k sqft7 E Breezy Way, The Woodlands, TX 77380Off Market

- $1,151,600-- bd3 ba3.3k sqft23 E Breezy Way, The Woodlands, TX 77380Off Market
- $1,092,1004 bd3 ba3.3k sqft31 E Breezy Way, The Woodlands, TX 77380Off Market
- $776,1003 bd3 ba2.1k sqft3 E Breezy Way, The Woodlands, TX 77380Off Market
- $820,7003 bd3 ba2.1k sqft27 E Breezy Way, The Woodlands, TX 77380Off Market
- $928,300-- bd3 ba2.5k sqft18 Rafters Row, The Woodlands, TX 77380Off Market
A local agent can set up tours, give advice and negotiate with sellers.
A local lender can help you make sure your offer is ready when you are.
Similar homes
- $950,0004 bd4 ba2.5k sqft46 Rafters Row, The Woodlands, TX 77380For Sale
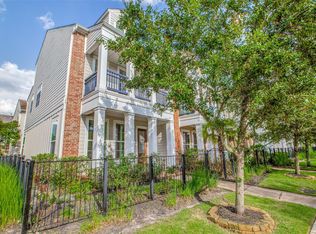 MLS ID #50188504, Rhonda Smith, Coldwell Banker Realty - The Woodlands. HAR
 - $899,0003 bd4 ba2.4k sqft66 Wooded Park Pl, Spring, TX 77380For Sale
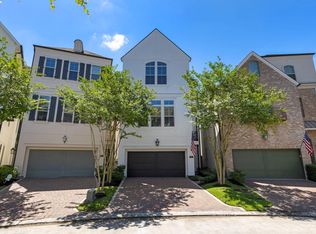 MLS ID #92242022, Christine Richards, Keller Williams Realty The Woodlands. HAR
 - $1,185,0003 bd4 ba2.6k sqft262 Breezy Way, The Woodlands, TX 77380For Sale
 MLS ID #51457115, Diane Kink, Keller Williams Realty The Woodlands. HAR
 - $--4 bd2 ba2.7k sqft7114 Diamond Falls Ln, Spring, TX 77389Auction
 ServiceLink Auction
 - $940,0004 bd3 ba3.2k sqft24111 Glen Loch Dr, Spring, TX 77380For SaleMLS ID #15743188, Evan Ballew, Top Guns Realty on Lake Conroe. HAR
- $1,250,0003 bd4 ba3.2k sqft39 Olmstead Row, Spring, TX 77380For SaleMLS ID #19133148, Celeste Taylor-Velasco, Redfin Corporation. HAR
- $860,0004 bd4 ba3.1k sqft2 Crescent Falls Ct, Spring, TX 77381For SaleMLS ID #74861614, Valentina Marcano-Boscan, eXp Realty LLC. HAR
- $799,9994 bd3 ba2.6k sqft4 N Autumnwood Way, Spring, TX 77380For SaleMLS ID #62537997, Carly Adams, Coldwell Banker Realty - The Woodlands. HAR
- $1,179,0004 bd3 ba3k sqft9 Paintedcup Ct, Spring, TX 77380For SaleMLS ID #78304195, Michael Seder, eXp Realty LLC. HAR
- $598,8003 bd2 ba1.9k sqft46 N Autumnwood Way, Spring, TX 77380For SaleMLS ID #47451877, Brian Schweiker, eXp Realty LLC. HAR
- $875,0003 bd4 ba2.4k sqft1948 Carrollton Mill Dr, Spring, TX 77380For SaleMLS ID #93171589, Gabriela Robertson, JLA Realty. HAR
- $849,9002 bd3 ba2.7k sqft26 History Row, Spring, TX 77380For SaleMLS ID #81928009, Jon Shuler, Realty ONE Group Iconic. HAR
- $1,000,0003 bd3 ba2.3k sqft2500 Centerline Rd, Conroe, TX 77384For SaleMLS ID #62103729, Trenda Carlisle, Fathom Realty. HAR
- $1,299,9003 bd4 ba3.1k sqft35 Amerson Bay Way, Spring, TX 77380For SaleMLS ID #56572557, Anne Werner - Milne, Better Homes and Gardens Real Estate Gary Greene - The Woodlands. HAR
- $845,0004 bd4 ba3.2k sqft17 Buttonbush Ct, Spring, TX 77380For SaleMLS ID #26879729, Elyse Bayer, Bayer Realty, LLC. HAR
- $698,7004 bd4 ba3.1k sqft62 Huntsmans Horn Cir, Spring, TX 77380For SaleMLS ID #73382810, Michael Seder, eXp Realty LLC. HAR
- $999,9991 bd2 ba1.7k sqft3 Waterway Ct APT 1B, Spring, TX 77380For SaleMLS ID #31696449, Andrea Curran, Compass RE Texas, LLC - Memorial. HAR
- $650,0003 bd2 ba1.9k sqft76 Woodhaven Wood Dr, Spring, TX 77380For SaleMLS ID #19101984, Jeni Mitchell, Nan & Company Properties - Woodlands Office. HAR
- $625,0004 bd3 ba2.3k sqft2003 Longstraw Pl, Spring, TX 77380For SaleMLS ID #93065887, Diane Kink, Keller Williams Realty The Woodlands. HAR
- $750,0005 bd4 ba3.2k sqft10916 Fawnlily St, Spring, TX 77380For SaleMLS ID #93852120, Jess Stom, Grand Terra Realty. HAR
