CHARMING, MOVE-IN READY & JUST IN TIME FOR THE HOLIDAYS! Fall in love with this adorable one-story home in Round Lake Park! Offering 3 bedrooms and 1 bath, this home is full of charm, warmth, and inviting spaces! Step inside to a bright white kitchen featuring a breakfast bar, a lovely dining room with a large picture window that fills the space with natural light, and beautiful French doors leading into the oversized living room complete with a cozy fireplace! Enjoy the peace of mind of a newer furnace, a new water heater, and a BRAND-NEW ROOF coming this week! Situated on a desirable corner lot, this home also offers wonderful privacy thanks to its mature, oversized shrubs. Imagine celebrating the holidays in your new home, enjoying cozy evenings by the fireplace, family gatherings, and making wonderful new memories! A fantastic opportunity you won't want to miss! Schedule your private showing today! Although the property has a Washington Street address, the home and parking area face Brierhill Street
Contingent
$245,000
19 E Washington St, Round Lake Park, IL 60073
3beds
1,560sqft
Single Family Residence
Built in 1972
0.25 Acres Lot
$-- Zestimate®
$157/sqft
$-- HOA
What's special
Cozy fireplaceDesirable corner lotNewer furnaceBeautiful french doorsBright white kitchenBreakfast barNew water heater
- 25 days
- 659
- 87
Likely to sell faster than
Zillow last checked:
Listing updated:
Listed by:
Luz Marin, CSC 847-336-7333,
Century 21 Circle
Source: MRED as distributed by MLS GRID,MLS#: 12783668
Facts & features
Interior
Bedrooms & bathrooms
- Bedrooms: 3
- Bathrooms: 1
- Full bathrooms: 1
Rooms
- Room types: No additional rooms
Primary bedroom
- Features: Flooring (Hardwood)
- Area: 144 Square Feet
- Dimensions: 12X12
Bedroom 2
- Features: Flooring (Hardwood)
- Area: 100 Square Feet
- Dimensions: 10X10
Bedroom 3
- Features: Flooring (Laminate)
- Area: 99 Square Feet
- Dimensions: 11X9
Dining room
- Features: Flooring (Hardwood)
- Area: 192 Square Feet
- Dimensions: 16X12
Kitchen
- Features: Kitchen (Eating Area-Breakfast Bar), Flooring (Laminate)
- Area: 196 Square Feet
- Dimensions: 14X14
Laundry
- Features: Flooring (Laminate)
- Area: 36 Square Feet
- Dimensions: 6X6
Living room
- Features: Flooring (Laminate)
- Area: 228 Square Feet
- Dimensions: 12X19
Heating
- Forced Air
Cooling
- Central Air
Appliances
- Included: Double Oven, Range, Microwave, Refrigerator, Washer, Dryer
- Laundry: Main Level, Gas Dryer Hookup, In Unit
Features
- 1st Floor Bedroom, 1st Floor Full Bath, Open Floorplan, Separate Dining Room
- Flooring: Hardwood, Laminate
- Windows: Drapes
- Basement: Crawl Space
- Number of fireplaces: 1
- Fireplace features: Electric, Family Room, Living Room
Interior area
- Total structure area: 1,560
- Total interior livable area: 1,560 sqft
Property
Parking
- Total spaces: 3
- Parking features: Asphalt, Driveway, Yes, Owned
- Has uncovered spaces: Yes
Accessibility
- Accessibility features: No Disability Access
Features
- Stories: 1
- Patio & porch: Patio
- Exterior features: Outdoor Grill, Fire Pit
- Fencing: Fenced
Lot
- Size: 0.25 Acres
- Dimensions: 45X125X48X125
- Features: Corner Lot
Details
- Additional structures: Shed(s)
- Parcel number: 06213110010000
- Special conditions: None
- Other equipment: Ceiling Fan(s), Sump Pump
Construction
Type & style
- Home type: SingleFamily
- Architectural style: Ranch
- Property subtype: Single Family Residence
Materials
- Vinyl Siding
- Foundation: Concrete Perimeter
- Roof: Asphalt
Condition
- New construction: No
- Year built: 1972
Utilities & green energy
- Sewer: Public Sewer
- Water: Public
Community & HOA
Community
- Security: Carbon Monoxide Detector(s)
HOA
- Services included: None
Location
- Region: Round Lake Park
Financial & listing details
- Price per square foot: $157/sqft
- Tax assessed value: $202,850
- Annual tax amount: $6,333
- Date on market: 10/15/2026
- Ownership: Fee Simple
Estimated market value
Not available
Estimated sales range
Not available
Not available
Price history
| Date | Event | Price |
|---|---|---|
| 10/19/2026 | Contingent | $245,000$157/sqft |
Source:  MRED as distributed by MLS GRID #12783668 Report a problem | ||
| 10/15/2026 | Listed for sale | $245,000+51.7%$157/sqft |
Source: MRED as distributed by MLS GRID #12783668 Report a problem | ||
| 10/18/2019 | Sold | $161,500+0.9%$104/sqft |
Source: MRED as distributed by MLS GRID #10465540 Report a problem | ||
| 10/18/2019 | Listed for sale | $160,000$103/sqft |
Source: Baird & Warner #10465540 Report a problem | ||
| 9/6/2019 | Pending sale | $160,000$103/sqft |
Source: Baird & Warner #10465540 Report a problem | ||
| 7/27/2019 | Listed for sale | $160,000+4.9%$103/sqft |
Source: Baird & Warner #10465540 Report a problem | ||
| 4/4/2006 | Sold | $152,500$98/sqft |
Source: Public Record Report a problem | ||
Public tax history
| Year | Property taxes | Tax assessment |
|---|---|---|
| 2024 | $6,060 +14.6% | $74,878 +10.7% |
| 2023 | $5,287 +8.8% | $67,610 +14.4% |
| 2022 | $4,858 -5.7% | $59,095 +14% |
| 2021 | $5,151 +4.4% | $51,855 +9.3% |
| 2020 | $4,935 +4.4% | $47,423 +6.7% |
| 2019 | $4,727 +16.5% | $44,444 +23.8% |
| 2018 | $4,059 | $35,903 +6.3% |
| 2017 | $4,059 +13% | $33,772 +8.3% |
| 2016 | $3,591 -15.5% | $31,175 +9.5% |
| 2015 | $4,250 +0% | $28,480 -15% |
| 2014 | $4,249 -0.4% | $33,522 -4.2% |
| 2012 | $4,265 +1.4% | $35,009 -18.8% |
| 2011 | $4,205 -3.5% | $43,096 -15.5% |
| 2010 | $4,360 +4% | $51,001 -5% |
| 2009 | $4,193 +5.5% | $53,685 +2.3% |
| 2008 | $3,976 +6.1% | $52,477 +12.9% |
| 2006 | $3,748 +8.4% | $46,496 |
| 2005 | $3,459 +10.1% | -- |
| 2004 | $3,143 -2.6% | -- |
| 2003 | $3,226 -26.9% | -- |
| 2002 | $4,412 +10.9% | -- |
| 2001 | $3,979 +3.2% | $46,124 +1.8% |
| 2000 | $3,855 | $45,321 |
Find assessor info on the county website
Monthly payment
Est. payment
Payment breakdown
Explore the cost of this home by adjusting the details. Changes won't be saved.Climate risks
Neighborhood: 60073
Nearby schools
Schools provided by the listing agent
- District: 116
Source: MRED as distributed by MLS GRID. This data may not be complete. We recommend contacting the local school district to confirm school assignments for this home.
- $224,2003 bd1 ba1.1k sqft21 E Washington St, Round Lake Park, IL 60073Off Market

- $176,900-- bd1 ba1.1k sqft517 Brierhill Dr, Round Lake Park, IL 60073Off Market
- $197,400-- bd1 ba864 sqft23 E Washington St, Round Lake Park, IL 60073Off Market
- $285,0002 bd1 ba1.1k sqft520 Brierhill Dr, Round Lake Park, IL 60073Off Market
Similar homes
- $239,9003 bd2 ba1k sqft924 Hillwood Cir, Round Lake Beach, IL 60073New
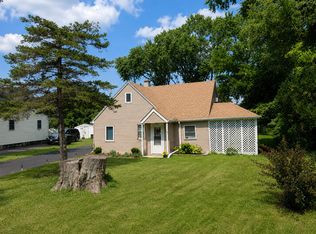 MLS ID #12801933, Christina Mapp, Realty ONE Group Karmma. MRED as distributed by MLS GRID
- $265,0003 bd2 ba1.2k sqft1813 Lotus Dr, Round Lake Heights, IL 60073New
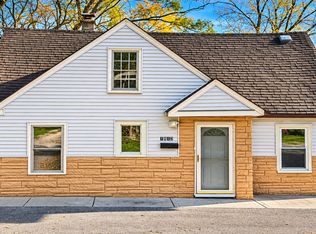 MLS ID #12776968, Sunita Kakarlapudi, CSC, Sohum Realty, Inc.. MRED as distributed by MLS GRID
- $229,0003 bd1 ba975 sqft207 N Prospect Dr, Round Lake Park, IL 60073Active
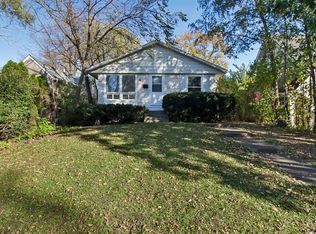 MLS ID #12796929, Sara Sogol, Redfin Corporation. MRED as distributed by MLS GRID
- $269,0002 bd1 ba965 sqft1324 Melrose Ave, Round Lake Beach, IL 60073New
 MLS ID #12803814, Luis Mendez, TGB Real Estate LLC. MRED as distributed by MLS GRID
