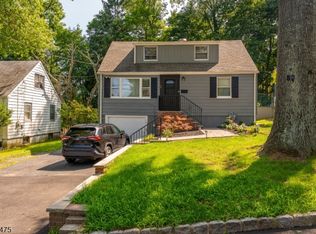
Welcome to 19 Glenview Drive, a charming Cape Cod located on a quiet dead-end street in the highly sought-after St. Cloud section of West Orange, bordering Livingston. This move-in-ready home offers the perfect combination of comfort, convenience, and outdoor living. The private, fully fenced backyard is an entertainer's dream, spacious patio, and expansive decks ideal for summer gatherings and relaxing evenings. Inside, hardwood floors flow throughout the main level, while the updated eat-in kitchen boasts Quartz countertops and stainless steel KitchenAid appliances. The flexible floor plan includes a convenient first-floor bedroom and two generously sized upstairs bedrooms. The home is equipped with forced hot air heating and central air conditioning, providing year-round comfort. Plumbing is already in place for a potential second bathroom on the upper level. The finished walkout basement provides additional living space, direct backyard access, and abundant storage with an extensive crawl space.Ideally situated near South Mountain Reservation, outdoor enthusiasts will enjoy easy access to hiking, biking, and nature trails. Commuters will appreciate the short walk to NYC bus transportation, and school bus pickup is conveniently located across the street. Enjoy the peaceful setting of a quiet neighborhood while remaining close to shopping, dining, parks, major highways, and everything West Orange has to offer.
Under contract
$599,999
19 Glenview Dr, West Orange Twp., NJ 07052
3beds
--sqft
:
Get pre-qualified$3,962/mo
Single Family Residence
Built in 1947
8,276 Square Feet Lot
$-- Zestimate®
$--/sqft
$-- HOA
What's special
- 51 days |
- 552 |
- 30 |
Likely to sell faster than
Zillow last checked:
Listing updated:
Listed by:
Nicole Haslett 973-539-1120,
Keller Williams Metropolitan
Source: GSMLS,MLS#: 4036248
Facts & features
Interior
Bedrooms & bathrooms
- Bedrooms: 3
- Bathrooms: 1
- Full bathrooms: 1
Bedroom 1
- Level: First
- Area: 99
- Dimensions: 11 x 9
Bedroom 2
- Level: Second
- Area: 238
- Dimensions: 17 x 14
Bedroom 3
- Level: Second
- Area: 150
- Dimensions: 15 x 10
Dining room
- Features: Formal Dining Room
- Level: First
- Area: 143
- Dimensions: 13 x 11
Family room
- Level: Basement
- Area: 310
- Dimensions: 31 x 10
Kitchen
- Features: Country Kitchen
- Level: First
- Area: 128
- Dimensions: 16 x 8
Living room
- Level: First
- Area: 176
- Dimensions: 16 x 11
Heating
- 1 Unit, Forced Air, Natural Gas
Cooling
- 1 Unit, Central Air
Appliances
- Included: Carbon Monoxide Detector, Dishwasher, Range/Oven-Gas, Refrigerator, Gas Water Heater
- Laundry: Ground Level
Features
- Family Room, Storage Room, Utility Room, Walkout
- Flooring: Carpet, Wood
- Basement: Yes,Crawl Space,Finished,Partial,Walk-Out Access
- Has fireplace: No
Property
Parking
- Total spaces: 2
- Parking features: 1 Car Width, Asphalt, Attached Garage
- Attached garage spaces: 1
- Uncovered spaces: 2
Features
- Patio & porch: Deck, Patio
- Exterior features: Curbs
- Fencing: Privacy
Lot
- Size: 8,276 Square Feet
- Dimensions: 70 x 121
- Features: Corner Lot, Level
Details
- Parcel number: 1622001660007000010000
Construction
Type & style
- Home type: SingleFamily
- Architectural style: Cape Cod
- Property subtype: Single Family Residence
Materials
- Aluminum Siding
- Roof: Asphalt Shingle
Condition
- Year built: 1947
Utilities & green energy
- Gas: Gas-Natural
- Sewer: Public Sewer
- Water: Public
- Utilities for property: Electricity Connected, Natural Gas Connected, Cable Available
Community & HOA
Community
- Security: Carbon Monoxide Detector
Location
- Region: West Orange
Financial & listing details
- Tax assessed value: $556,500
- Annual tax amount: $14,619
- Date on market: 6/27/2026
- Exclusions: Washer & Dryer excluded
- Ownership type: Fee Simple
- Electric utility on property: Yes
Estimated market value
Not available
Estimated sales range
Not available
Not available
Price history
| Date | Event | Price |
|---|---|---|
| 7/22/2026 | Pending sale | $599,999 |
Source:  GSMLS #4036248 Report a problem GSMLS #4036248 Report a problem | ||
| 6/23/2026 | Listed for sale | $599,999+30.4% |
Source:  NJMLS #26023483 Report a problem NJMLS #26023483 Report a problem | ||
| 9/1/2022 | Sold | $460,000+7.2% |
Source: GSMLS #3787602 Report a problem | ||
| 6/11/2022 | Listed for sale | $429,000+58.9% |
Source: GSMLS #3787602 Report a problem | ||
| 2/13/2003 | Sold | $270,000+64.1% |
Source: Public Record Report a problem | ||
| 4/12/1999 | Sold | $164,500+12.7% |
Source: Public Record Report a problem | ||
| 11/21/1994 | Sold | $146,000 |
Source: Public Record Report a problem | ||
Public tax history
| Year | Property taxes | Tax assessment |
|---|---|---|
| 2025 | $14,619 +30.9% | $556,500 +133.3% |
| 2024 | $11,171 | $238,500 |
Find assessor info on the county website
Monthly payment
Est. payment
Payment breakdown
Explore the cost of this home by adjusting the details. Changes won't be saved.Climate risks
Neighborhood: 07052
Nearby schools
GreatSchools rating
- 9/10St. Cloud Elementary SchoolGrades: K-5Distance: 1 mi
- 6/10Liberty Middle SchoolGrades: 7-8Distance: 1.6 mi
- 6/10West Orange High SchoolGrades: 9-12Distance: 3 mi
- $338,9004 bd3 ba2.1k sqft20 Glenview Dr, West Orange, NJ 07052Off Market
- $845,900-- bd-- ba-- sqft21 Glenview Dr, West Orange, NJ 07052Off Market
- $600,0004 bd1 ba-- sqft18 Glenview Dr, West Orange, NJ 07052Sold
- $352,4004 bd3 ba2.2k sqft22 Glenview Dr, West Orange, NJ 07052Off Market
- $269,7003 bd3 ba1.8k sqft17 Glenview Dr, West Orange, NJ 07052Off Market
- $735,700-- bd-- ba-- sqft23 Glenview Dr, West Orange, NJ 07052Off Market
- $279,200-- bd-- ba1.6k sqft15 Glenview Dr, West Orange, NJ 07052Off Market
- $786,7004 bd2 ba-- sqft25 Glenview Dr, West Orange, NJ 07052Off Market
A local agent can set up tours, give advice and negotiate with sellers.
A local lender can help you make sure your offer is ready when you are.
Similar homes
- $675,0004 bd2 ba-- sqft8 Sheridan Ave, West Orange Twp., NJ 07052For Sale
 MLS ID #4044475, Ronald Cardazone, Keller Williams Realty. GSMLS
 - $669,0003 bd2 ba-- sqft49 Crestmont Rd, West Orange Twp., NJ 07052For Sale
 MLS ID #4043625, Vanessa Pollock, Keller Williams Realty. GSMLS
 - $630,0004 bd2 ba-- sqft44 Sunnyside Rd, West Orange Twp., NJ 07052For Sale
 MLS ID #4043156, Sam S. Sauveur, Gold Standard Realty. GSMLS
 - $795,0004 bd3 ba-- sqft27 Colonial Woods Drive, West Orange Twp., NJ 07052For Sale
 MLS ID #4044394, Dinara Sammartino, Century 21 Venture Real Estate. GSMLS
 - $785,0004 bd3 ba-- sqft53 Nance Rd, West Orange Twp., NJ 07052For SaleMLS ID #4033628, Francesca Herron, West Of Hudson Real Estate. GSMLS
- $589,0003 bd2 ba-- sqft343 Delawanna Ave, Clifton City, NJ 07014For SaleMLS ID #4045918, Mahmoud Ijbara, Gild Realty. GSMLS
- $585,0003 bd2 ba1.6k sqft2530 Stillwell Rd, Union Twp., NJ 07083For SaleMLS ID #4034211, Mina A. Gerges, Real. GSMLS
- $699,0003 bd2 ba-- sqft36 Burnet Hill Rd, Livingston Twp., NJ 07039For SaleMLS ID #4045322, Ellen Gonik, Coldwell Banker Realty. GSMLS
- $579,0004 bd3 ba-- sqft20 S 18Th St, Kenilworth Boro, NJ 07033For SaleMLS ID #4045429, Arlyne Mirro, Coldwell Banker Realty. GSMLS
- $599,0003 bd2 ba-- sqft870 Crescent Dr, Rahway City, NJ 07065For SaleMLS ID #4044617, Jason Kunzman, Signature Realty Nj. GSMLS
- $589,0002 bd1 ba-- sqft144 Harrington Rd, Clifton City, NJ 07012For SaleMLS ID #4046182, Mahmoud Ijbara, Gild Realty. GSMLS
- $700,0003 bd3 ba-- sqft40 Carpenter Pl, Cranford Twp., NJ 07016For SaleMLS ID #4046146, Robert Ghiretti, Coldwell Banker Realty. GSMLS
- $599,0004 bd3 ba-- sqft15 Stevens Rd, Belleville Twp., NJ 07109For SaleMLS ID #4039741, Yanina Castillo Lopez, Premier Homes. GSMLS
- $589,0003 bd2 ba1k sqft1204 Wheatsheaf Rd, Roselle Boro, NJ 07203For SaleMLS ID #4044627, Carlos Turner, Re/Max Select. GSMLS
- $625,0002 bd2 ba-- sqft410 River Rd, Chatham Twp., NJ 07928For SaleMLS ID #4042367, Scott Shuman, Keller Williams Realty. GSMLS
- $569,0003 bd2 ba1.3k sqft6 Plenge Dr, Belleville Twp., NJ 07109For SaleMLS ID #4036123, Brittany Pagano, Reapex. GSMLS
- $639,0004 bd2 ba-- sqft239 3rd Ave, Garwood Boro, NJ 07027For SaleMLS ID #4035488, Caterina Peters, Compass New Jersey Llc. GSMLS
- $789,0004 bd2 ba-- sqft18 Manor Rd, Livingston Twp., NJ 07039For SaleMLS ID #4044753, Dana Dang, Garden Home Realty. GSMLS
- $--4 bd4 ba2.5k sqft596 Terhune Dr, Wayne, NJ 07470AuctionAuction.com 2
- $799,9003 bd2 ba-- sqft21 Crossbrook Rd, Livingston Twp., NJ 07039For SaleMLS ID #4043740, Erik J. Goldfarb, Exp Realty, Llc. GSMLS
