Welcome to 19 Golden Gate Drive, Shirley — a beautifully maintained 3-bedroom, 2-bath home tucked away in a peaceful, secluded setting and backing directly to a nature preserve for exceptional privacy and tranquil views.
This move-in-ready home features a brand-new 30-year architectural roof, an updated kitchen with a center island, and a bright sunroom that provides the perfect space for relaxing, entertaining, or working from home. A full basement offers plenty of storage and endless potential for additional living space.
Step outside to a fully fenced backyard where you can sit on your patio or deck and enjoy the sights and sounds of nature right from your own backyard. Backing directly to a nature preserve, this property offers a rare sense of privacy and serenity. As an added bonus, private beach access is located at the end of the street, providing the perfect blend of nature and coastal living.
Don’t miss this unique opportunity to own a home that combines modern updates, outdoor enjoyment, and an unbeatable location
Pending
Price increase: $30K (7/15)
$629,990
19 Golden Gate Drive, Shirley, NY 11967
3beds
1,698sqft
Single Family Residence, Residential
Built in 1999
9,148 Square Feet Lot
$-- Zestimate®
$371/sqft
$-- HOA
What's special
Fully fenced backyard
- 29 days |
- 1,292 |
- 67 |
Likely to sell faster than
Zillow last checked:
Listing updated:
Listed by:
Realty Connect USA L I Inc 631-881-5160,
Joseph Intravaia 631-312-4029
Source: OneKey® MLS as distributed by MLS GRID,MLS#: 1017655
Facts & features
Interior
Bedrooms & bathrooms
- Bedrooms: 3
- Bathrooms: 2
- Full bathrooms: 2
Heating
- Oil
Cooling
- Wall/Window Unit(s)
Appliances
- Included: Dishwasher, Electric Oven, Microwave, Refrigerator, Stainless Steel Appliance(s)
- Laundry: In Basement
Features
- First Floor Full Bath, Eat-in Kitchen, Formal Dining, Granite Counters, Kitchen Island, Open Kitchen
- Basement: Unfinished
- Attic: Full
Interior area
- Total structure area: 1,448
- Total interior livable area: 1,698 sqft
Property
Parking
- Parking features: Driveway
- Has uncovered spaces: Yes
Features
- Fencing: Fenced
Lot
- Size: 9,148 Square Feet
Details
- Parcel number: 0200980300100013000
- Special conditions: None
Construction
Type & style
- Home type: SingleFamily
- Architectural style: Colonial
- Property subtype: Single Family Residence, Residential
Materials
- Frame
Condition
- Year built: 1999
Utilities & green energy
- Sewer: Cesspool
- Water: Public
- Utilities for property: Cable Connected, Electricity Connected, Water Connected
Community & HOA
HOA
- Has HOA: No
Location
- Region: Shirley
Financial & listing details
- Price per square foot: $371/sqft
- Tax assessed value: $2,370
- Annual tax amount: $10,325
- Date on market: 6/24/2026
- Cumulative days on market: 28 days
- Listing agreement: Exclusive Right To Sell
- Electric utility on property: Yes
Estimated market value
Not available
Estimated sales range
Not available
Not available
Price history
| Date | Event | Price |
|---|---|---|
| 7/15/2026 | Pending sale | $629,990+5%$371/sqft |
Source:  OneKey® MLS as distributed by MLS GRID #1017655 Report a problem OneKey® MLS as distributed by MLS GRID #1017655 Report a problem | ||
| 6/25/2026 | Listed for sale | $599,990+104.8%$353/sqft |
Source: OneKey® MLS as distributed by MLS GRID #1017655 Report a problem | ||
| 3/16/2020 | Sold | $293,000+6.5%$173/sqft |
Source: OneKey® MLS as distributed by MLS GRID #L3184407 Report a problem | ||
| 11/14/2019 | Price change | $275,000-8.3%$162/sqft |
Source: American Way Real Estate Inc #3157605 Report a problem | ||
| 8/20/2019 | Listed for sale | $300,000-49.7%$177/sqft |
Source: American Way Real Estate Inc #3157605 Report a problem | ||
| 2/5/2019 | Sold | $595,974+183%$351/sqft |
Source: Public Record Report a problem | ||
| 11/21/2018 | Listed for sale | $210,611+0.1%$124/sqft |
Source: Auction.com Report a problem | ||
| 8/1/2018 | Listing removed | $210,503+41.8%$124/sqft |
Source: Auction.com Report a problem | ||
| 7/10/2018 | Listed for sale | -- |
Source: Auction.com Report a problem | ||
| 3/29/2000 | Sold | $148,500+237.5%$87/sqft |
Source: Public Record Report a problem | ||
| 11/15/1999 | Sold | $44,000$26/sqft |
Source: Public Record Report a problem | ||
Public tax history
| Year | Property taxes | Tax assessment |
|---|---|---|
| 2025 | -- | $2,370 |
| 2024 | -- | $2,370 |
| 2023 | -- | $2,370 -4% |
| 2022 | -- | $2,470 |
| 2021 | -- | $2,470 |
| 2020 | -- | $2,470 |
| 2019 | -- | $2,470 |
| 2018 | -- | $2,470 |
| 2017 | $11,064 | $2,470 |
| 2016 | -- | $2,470 |
| 2015 | -- | $2,470 |
| 2014 | -- | $2,470 |
| 2013 | -- | $2,470 |
| 2012 | -- | $2,470 |
| 2011 | -- | $2,470 |
| 2007 | $8,040 +25.4% | $2,470 |
| 2005 | $6,410 +6% | $2,470 |
| 2004 | $6,049 +6% | $2,470 |
| 2003 | $5,705 +6.1% | $2,470 |
| 2002 | $5,376 | $2,470 |
Find assessor info on the county website
Monthly payment
Climate risks
Neighborhood: 11967
Nearby schools
GreatSchools rating
- 7/10John S Hobart Elementary SchoolGrades: K-5Distance: 2.1 mi
- 5/10William Paca Middle SchoolGrades: 6-8Distance: 1.8 mi
- 3/10William Floyd High SchoolGrades: 9-12Distance: 2 mi
Schools provided by the listing agent
- Elementary: Nathaniel Woodhull Elementary School
- Middle: William Paca Middle School
- High: William Floyd High School
Source: OneKey® MLS as distributed by MLS GRID. This data may not be complete. We recommend contacting the local school district to confirm school assignments for this home.
- $512,600-- bd-- ba-- sqft19 Golden Gate Dr, Shirley, NY 11967Off Market
- $460,0003 bd1 ba1.2k sqft17 Golden Gate Dr, Shirley, NY 11967Sold
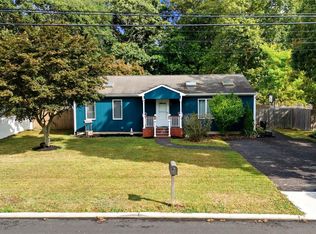
- $616,800-- bd-- ba-- sqft21 Golden Gate Dr, Shirley, NY 11967Off Market
- $578,200-- bd-- ba-- sqft20 Golden Gate Dr, Shirley, NY 11967Off Market
- $546,000-- bd-- ba-- sqft22 Golden Gate Dr, Shirley, NY 11967Sold
- $527,800-- bd-- ba-- sqft23 Golden Gate Dr, Shirley, NY 11967Off Market
- $520,0003 bd2 ba1.1k sqft15 Golden Gate Dr, Shirley, NY 11967Sold
- $619,900-- bd-- ba-- sqft16 Golden Gate Dr, Shirley, NY 11967Off Market
A local agent can set up tours, give advice and negotiate with sellers.
Similar homes
- $600,0004 bd3 ba1.3k sqft2 Amarr Drive, Shirley, NY 11967For Sale

 MLS ID #1017292, George Dilieto, Listing by: Exit Realty Island Elite. OneKey® MLS as distributed by MLS GRID
 - $580,0003 bd2 ba1.4k sqft5 The Green #B, Shirley, NY 11967New Construction
 MLS ID #1019996, Ruth Pineda, Listing by: Cornerstone Properties of LI. OneKey® MLS as distributed by MLS GRID
 - $574,9004 bd2 ba1.2k sqft75 Presford Drive, Shirley, NY 11967For Sale
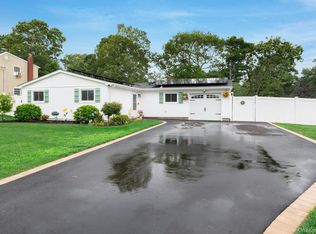 MLS ID #1022740, Matthew R. Smith, Listing by: Charles Rutenberg Realty Inc. OneKey® MLS as distributed by MLS GRID
 - $599,9993 bd2 ba1k sqft152 Grand Avenue, Shirley, NY 11967For Sale
 MLS ID #1012144, Judy Bianco, Listing by: Exit Realty Edge. OneKey® MLS as distributed by MLS GRID
 - $659,9903 bd1 ba1.8k sqft201 Miller Place Road, Miller Place, NY 11764For SaleMLS ID #1030176, Michele N. Sanchez CBR, Listing by: Signature Premier Properties. OneKey® MLS as distributed by MLS GRID
- $639,0003 bd2 ba1.8k sqft12 Summit Street, East Patchogue, NY 11772For SaleMLS ID #953181, Elisabeth Marino CBR, Listing by: HomeSmart Premier Living Rlty. OneKey® MLS as distributed by MLS GRID
- $599,9993 bd2 ba1.3k sqft473 Long Island Avenue, Medford, NY 11763For SaleMLS ID #1023940, Stefanie Fox, Listing by: Realty Connect USA LLC. OneKey® MLS as distributed by MLS GRID
- $599,9993 bd2 ba1.8k sqft38 Ruland Road, Selden, NY 11784For SaleMLS ID #1029502, Miguel A. Larios Villatoro SFR, Listing by: HomeSmart Dynamic Realty. OneKey® MLS as distributed by MLS GRID
- $749,0003 bd3 ba1.8k sqft383 Munsell Road, East Patchogue, NY 11772For SaleMLS ID #1024687, Anthony Frabizio, Listing by: Rice Realty Group Inc. OneKey® MLS as distributed by MLS GRID
- $729,0005 bd3 ba2.4k sqft6 Giant Oak Road, Ridge, NY 11961For SaleMLS ID #1028166, Kelley J. Taylor, Listing by: Douglas Elliman Real Estate. OneKey® MLS as distributed by MLS GRID
- $580,0003 bd1 ba1.3k sqft2679 Heather Avenue, Medford, NY 11763For SaleMLS ID #987604, Peter C. Grosso CBR, Listing by: RE/MAX Integrity Leaders. OneKey® MLS as distributed by MLS GRID
- $499,9994 bd2 ba1.3k sqft18 Pennwood Drive, Mastic Beach, NY 11951For SaleMLS ID #994852, Joseph Sciulla, Listing by: Signature Premier Properties. OneKey® MLS as distributed by MLS GRID
- $659,0004 bd2 ba2.4k sqft37 Champlin Street, Ronkonkoma, NY 11779For SaleMLS ID #1028972, Alexis M. Kearney, Listing by: Galaxy Realty Group Inc. OneKey® MLS as distributed by MLS GRID
- $619,0003 bd2 ba1.3k sqft29 Edgewater Avenue, Bayport, NY 11705For SaleMLS ID #1023794, Barbara Leogrande, Listing by: Douglas Elliman Real Estate. OneKey® MLS as distributed by MLS GRID
- $579,0003 bd2 ba1.7k sqft4 Green Terrace, Ridge, NY 11961For SaleMLS ID #1010645, Nicholas Mazziotti, Listing by: Signature Premier Properties. OneKey® MLS as distributed by MLS GRID
- $549,9994 bd1 ba1.7k sqft67 Pentmoor Drive, Mastic, NY 11950For SaleMLS ID #983068, Angelica R. Cocha CBR, Listing by: EXP Realty. OneKey® MLS as distributed by MLS GRID
- $629,9963 bd2 ba1.7k sqft25 Cherry Lane, Wading River, NY 11792For SaleMLS ID #1015466, Laura M. Cochran, Listing by: BERKSHIRE HATHAWAY. OneKey® MLS as distributed by MLS GRID
- $659,0003 bd2 ba1.6k sqft88 Westfield Road, Coram, NY 11727For SaleMLS ID #1015469, Paul M. Gasparini, Listing by: Island Advantage Realty LLC. OneKey® MLS as distributed by MLS GRID
- $649,0003 bd2 ba1.4k sqft29 Beech Avenue, Farmingville, NY 11738For SaleMLS ID #1021970, Anthony Vaccaro, Listing by: Lux Homes of LI LLC. OneKey® MLS as distributed by MLS GRID
- $650,0003 bd4 ba1.3k sqft276 Parkway Drive, Calverton, NY 11933For SaleMLS ID #1012293, Donna Neyland CBR SRS, Listing by: Coldwell Banker M&D Good Life. OneKey® MLS as distributed by MLS GRID
