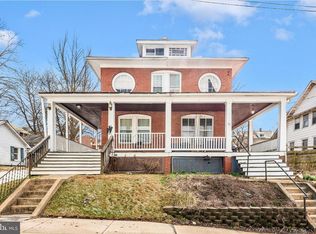
Welcome to this charming and spacious end of row townhouse located in the heart of Westminster! Offering 3 bedrooms, 1 full bath, and over 1,500 finished square feet, this move-in ready home blends classic character with comfortable living spaces and endless potential. Step onto the inviting covered front porch and into a bright interior featuring updated flooring throughout, a traditional floor plan with generously sized living and dining areas, abundant natural light, and neutral paint tones ready for your personal touch. The kitchen offers ample cabinet and countertop space and a separate pantry/storage area for added convenience. Upstairs, you’ll find three spacious bedrooms including an oversized primary bedroom with ample closet space, along with an updated full bathroom. The partially finished walkout basement provides additional living space, storage, laundry area, and endless possibilities for a rec room, office, hobby space, or workout area. Enjoy outdoor living in the fully fenced rear yard complete with a covered rear porch, mature shade tree, detached garage/storage building, and an additional shed offering even more storage space. Alley access provides added convenience and for additional parking. Conveniently located close to shopping, restaurants, parks, schools, and commuter routes!
Pending
$230,000
19 Hersh Ave, Westminster, MD 21157
3beds
1,530sqft
:
Get pre-qualified$1,549/mo
Townhouse
Built in 1938
2,943 Square Feet Lot
$227,500 Zestimate®
$150/sqft
$-- HOA
What's special
Fully fenced rear yardNeutral paint tonesBright interiorAbundant natural lightMature shade treeThree spacious bedroomsInviting covered front porch
- 72 days |
- 94 |
- 4 |
Likely to sell faster than
Zillow last checked:
Listing updated:
Listed by:
Jessica Sauls 443-983-0402,
The KW Collective 4435741600
Source: Bright MLS,MLS#: MDCR2034994
Facts & features
Interior
Bedrooms & bathrooms
- Bedrooms: 3
- Bathrooms: 1
- Full bathrooms: 1
Basement
- Area: 600
Heating
- Radiator, Natural Gas
Cooling
- None
Appliances
- Included: Washer, Dryer, Oven/Range - Electric, Refrigerator, Gas Water Heater
- Laundry: In Basement
Features
- Ceiling Fan(s), Chair Railings, Dining Area, Floor Plan - Traditional, Formal/Separate Dining Room
- Flooring: Hardwood
- Doors: Storm Door(s)
- Basement: Interior Entry,Exterior Entry,Partially Finished,Walk-Out Access
- Has fireplace: No
Interior area
- Total structure area: 1,830
- Total interior livable area: 1,530 sqft
- Finished area above ground: 1,230
- Finished area below ground: 300
Property
Parking
- Parking features: On Street, Other
- Has uncovered spaces: Yes
Accessibility
- Accessibility features: None
Features
- Levels: Three
- Stories: 3
- Patio & porch: Porch
- Exterior features: Sidewalks
- Pool features: None
- Fencing: Back Yard
Lot
- Size: 2,943 Square Feet
Details
- Additional structures: Above Grade, Below Grade
- Parcel number: 0707059078
- Zoning: R-750
- Special conditions: Standard
Construction
Type & style
- Home type: Townhouse
- Architectural style: Traditional
- Property subtype: Townhouse
Materials
- Vinyl Siding
- Foundation: Block
Condition
- New construction: No
- Year built: 1938
Utilities & green energy
- Sewer: Public Sewer
- Water: Public
Community & HOA
Community
- Subdivision: None Available
HOA
- Has HOA: No
Location
- Region: Westminster
- Municipality: Westminster
Financial & listing details
- Price per square foot: $150/sqft
- Tax assessed value: $163,400
- Annual tax amount: $2,683
- Date on market: 5/21/2026
- Listing agreement: Exclusive Right To Sell
- Listing terms: Cash,Conventional,FHA,VA Loan
- Ownership: Fee Simple
Estimated market value
$227,500
$216,000 - $239,000
$1,941/mo
Price history
| Date | Event | Price |
|---|---|---|
| 7/1/2026 | Pending sale | $230,000$150/sqft |
Source:  Bright MLS #MDCR2034994 Report a problem Bright MLS #MDCR2034994 Report a problem | ||
| 6/12/2026 | Contingent | $230,000$150/sqft |
Source: Bright MLS #MDCR2034994 Report a problem | ||
| 5/21/2026 | Listed for sale | $230,000+88.5%$150/sqft |
Source: Bright MLS #MDCR2034994 Report a problem | ||
| 9/21/2009 | Sold | $122,000-15.9%$80/sqft |
Source: Public Record Report a problem | ||
| 3/12/2007 | Sold | $145,000+68.6%$95/sqft |
Source: Public Record Report a problem | ||
| 6/21/1996 | Sold | $86,000$56/sqft |
Source: Public Record Report a problem | ||
Public tax history
| Year | Property taxes | Tax assessment |
|---|---|---|
| 2025 | $2,601 +4.7% | $155,200 +5.6% |
| 2024 | $2,484 +5.9% | $147,000 +5.9% |
| 2023 | $2,346 +1.2% | $138,800 |
| 2022 | $2,318 +1.2% | $138,800 +2.4% |
| 2021 | $2,291 +1.2% | $135,533 +1.2% |
| 2020 | $2,263 | $133,900 |
| 2019 | $2,263 +151.5% | $133,900 |
| 2018 | $900 -60.7% | $133,900 -1.1% |
| 2017 | $2,288 | $135,400 +2.5% |
| 2016 | -- | $132,067 +2.6% |
| 2015 | -- | $128,733 +2.7% |
| 2014 | -- | $125,400 +3.8% |
| 2013 | -- | $120,867 +3.9% |
| 2012 | -- | $116,333 +4.1% |
| 2011 | -- | $111,800 |
| 2010 | -- | $111,800 |
| 2009 | -- | $111,800 -7.6% |
| 2008 | -- | $121,000 +9.1% |
| 2007 | -- | $110,870 +10% |
| 2006 | -- | $100,780 +11.1% |
| 2005 | -- | $90,690 +1.8% |
| 2004 | -- | $89,100 +1.8% |
| 2003 | -- | $87,510 +1.9% |
| 2002 | -- | $85,920 +0.7% |
| 2001 | -- | $85,300 |
Find assessor info on the county website
Monthly payment
Est. payment
Payment breakdown
Explore the cost of this home by adjusting the details. Changes won't be saved.Climate risks
Neighborhood: 21157
Nearby schools
GreatSchools rating
- 7/10William Winchester Elementary SchoolGrades: PK-5Distance: 0.3 mi
- 7/10Westminster West Middle SchoolGrades: 6-8Distance: 0.2 mi
- 8/10Winters Mill High SchoolGrades: 9-12Distance: 1.5 mi
Schools provided by the listing agent
- District: Carroll County Public Schools
Source: Bright MLS. This data may not be complete. We recommend contacting the local school district to confirm school assignments for this home.
- $249,5003 bd2 ba1.2k sqft21 Hersh Ave, Westminster, MD 21157Off Market
- $68,900-- bd1 ba2.9k sqft17 Hersh Ave, Westminster, MD 21157Off Market
- $211,500-- bd1 ba1.2k sqft23 Hersh Ave, Westminster, MD 21157Off Market
- $198,500-- bd1 ba1.2k sqft25 Hersh Ave, Westminster, MD 21157Off Market
- $357,0005 bd2 ba1.3k sqft15 Hersh Ave, Westminster, MD 21157Sold
- $236,500-- bd2 ba1.2k sqft27 Hersh Ave, Westminster, MD 21157Off Market
- $378,9003 bd2 ba1.8k sqft11 Hersh Ave, Westminster, MD 21157Off Market
- $269,1003 bd2 ba1.3k sqft29 Hersh Ave, Westminster, MD 21157Off Market
A local agent can set up tours, give advice and negotiate with sellers.
Similar homes
- $280,0003 bd2 ba1.3k sqft71 Bond St, Westminster, MD 21157For Sale
 MLS ID #MDCR2032846, Erin Joyce, Real Estate Innovations. Bright MLS
 - $319,0005 bd2 ba2k sqft100 W Main St, Westminster, MD 21157For Sale
 MLS ID #MDCR2031536, Johnni Lindsay, Hyatt & Company Real Estate, LLC. Bright MLS
 - $250,0002 bd1 ba1k sqft395 Kingsbury Way #C11, Westminster, MD 21157For Sale
 MLS ID #MDCR2035936, Marc Fisher, Northrop Realty. Bright MLS
 - $294,0003 bd3 ba1.7k sqft317 Stacy Lee Dr, Westminster, MD 21158For Sale
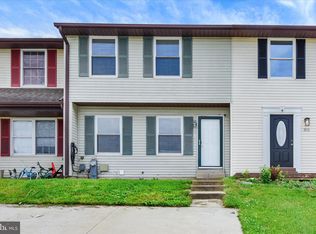 MLS ID #MDCR2035722, Paul Hudson, Cummings & Co. Realtors. Bright MLS
 - $225,0003 bd2 ba1.7k sqft741 Monkton Rd, Monkton, MD 21111AuctionMLS ID #MDBC2169926, Elaine Bierly, Berkshire Hathaway HomeServices Homesale Realty. Bright MLS
- $345,0003 bd3 ba1.7k sqft77 S Center St, Westminster, MD 21157For SaleMLS ID #MDCR2033138, Mr. Tom S Hennerty, NetRealtyNow.com, LLC. Bright MLS
- $205,0002 bd2 ba1.2k sqftBrookshire, Reisterstown, MD 21136For SaleMLS ID #MDBC2170612, Jim Bim, Winning Edge. Bright MLS
- $340,0003 bd3 ba1.6k sqft4361 Downhill Trl, Hampstead, MD 21074For SaleMLS ID #MDCR2036670, Teal Clise, EXP Realty, LLC. Bright MLS
- $235,0004 bd1 ba1.8k sqft331 North St, McSherrystown, PA 17344For SaleMLS ID #PAAD2024706, Dawn Friend, Iron Valley Real Estate of Central MD. Bright MLS
- $224,9992 bd2 ba1.2k sqft31 Pioneer Ln, Gettysburg, PA 17325For SaleMLS ID #PAAD2024642, Melissa Divers-Reed, RE/MAX Solutions. Bright MLS
- $215,0003 bd2 ba1.5k sqft436 Springbrook Ct Unit E-1, Hanover, PA 17331For SaleMLS ID #PAYK2105942, Carmen E. Lennartsson, Keller Williams Flagship. Bright MLS
- $263,0003 bd4 ba1.5k sqft37 S Center St, Hanover, PA 17331For SaleMLS ID #PAYK2107982, Lisa Barrett, Berkshire Hathaway HomeServices Homesale Realty. Bright MLS
- $269,0003 bd2 ba1.3k sqft799 Hanover Pike, Littlestown, PA 17340For SaleMLS ID #PAAD2023332, Melissa Divers-Reed, RE/MAX Solutions. Bright MLS
- $234,9003 bd1 ba1.2k sqft4 S Penn St, Hanover, PA 17331For SaleMLS ID #PAYK2101074, Emily Davis, Iron Valley Real Estate Hanover. Bright MLS
- $290,0003 bd3 ba1.7k sqft418 Charles Ave, Hanover, PA 17331For SaleMLS ID #PAYK2107776, Tricia Stonesifer, Keller Williams Keystone Realty. Bright MLS
- $265,0003 bd4 ba2.2k sqft95 Colonial Dr, Hanover, PA 17331For SaleMLS ID #PAYK2108534, Julie DiMaggio, Berkshire Hathaway HomeServices Homesale Realty. Bright MLS
- $264,5003 bd3 ba1.5k sqft153 McAllister St, Hanover, PA 17331For SaleMLS ID #PAYK2107718, Rebecca Gray, Keller Williams Legacy. Bright MLS
- $252,9003 bd3 ba1.8k sqft413 Springbrook Ct, Hanover, PA 17331For SaleMLS ID #PAYK2100646, Noelle Wilson, Realty One Group Generations. Bright MLS
- $219,9003 bd2 ba1.3k sqft527 Main St, Mc Sherrystown, PA 17344For SaleMLS ID #PAAD2022068, David Johnson, Cavalry Realty LLC. Bright MLS
- $264,9993 bd3 ba1.9k sqft196 Ridge View Ln, Hanover, PA 17331For SaleMLS ID #PAYK2105874, Noah Barger, JRHeller.com LLC. Bright MLS
