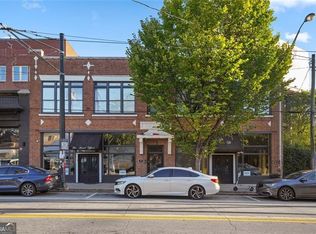
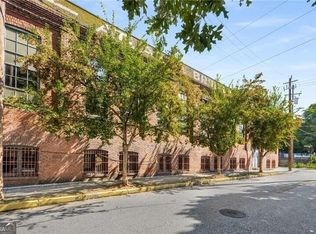
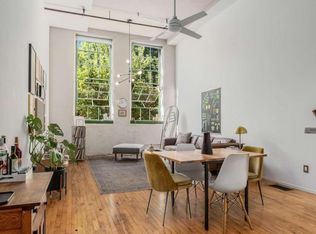
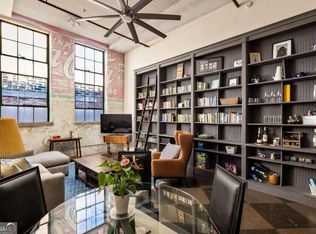
Located in Atlanta's Sweet Auburn District and surrounded by fantastic dining and nightlife, this unique loft is less than 2 miles from Ponce City Market, 1 mile from Krog Street Market, and just half a mile from beloved Fetch. Situated in a secure, gated community, this historic condominium conversion features load-bearing masonry walls, a stone and concrete foundation, exposed brick, wood beams, soaring ceilings, and beautiful hardwood floors. The bright, open-concept living area features a wall of recently updated windows and opens to the kitchen with gas cooking and an adjoining bar, perfect for entertaining. The main level offers two bedrooms and ample storage, including a primary suite with upgraded California Closets and a secondary bedroom with under-stair storage. A rare, lofted bonus space provides the perfect spot for a home office, creative space, or additional storage. Additional updates include a newer HVAC, updated windows, renovated bathroom vanity, sealed concrete floors on the lower level, new dishwasher, and in-unit laundry with washer/dryer remaining. Two assigned parking spaces are included in the secure lot. Enjoy a recently renovated rooftop with skyline views, secured access, and low HOA dues that include water and trash. Conveniently located near Edgewood Avenue, Grant Park, Georgia State, Georgia Tech, major highways, public transportation, and so much more. A truly special home in one of Atlanta's most vibrant intown locations. This home is a dream locationally and a piece of art in itself.
Active
$349,900
19 Hilliard St SE APT 10, Atlanta, GA 30312
2beds
1,250sqft
Condominium, Residential
Built in 1944
-- sqft lot
$341,800 Zestimate®
$280/sqft
$335/mo HOA
What's special
Wood beamsSoaring ceilingsExposed brickUpdated windowsLoad-bearing masonry wallsRenovated bathroom vanityBeautiful hardwood floors
- 35 days
- 165
- 35
Zillow last checked:
Listing updated:
Listed by:
Rachel Harpe,
Atlanta Fine Homes Sotheby's International 404-405-0736
Source: FMLS GA,MLS#: 7847425
Facts & features
Interior
Bedrooms & bathrooms
- Bedrooms: 2
- Bathrooms: 1
- Full bathrooms: 1
- Main level bathrooms: 1
- Main level bedrooms: 2
Rooms
- Room types: Living Room, Loft
Primary bedroom
- Features: Master on Main, Oversized Master, Roommate Floor Plan
- Level: Master on Main, Oversized Master, Roommate Floor Plan
Bedroom
- Features: Master on Main, Oversized Master, Roommate Floor Plan
Primary bathroom
- Features: Tub/Shower Combo
Dining room
- Features: Open Concept, Seats 12+
Kitchen
- Features: Breakfast Bar, Cabinets Stain, Eat-in Kitchen, Stone Counters, View to Family Room
Heating
- Central, Forced Air, Natural Gas
Cooling
- Ceiling Fan(s), Central Air, Electric
Appliances
- Included: Dishwasher, Disposal, Dryer, Gas Oven, Gas Range, Microwave, Refrigerator, Washer
- Laundry: In Hall, Main Level
Features
- Beamed Ceilings, Entrance Foyer, High Ceilings 10 ft Main, High Ceilings 10 ft Upper, High Speed Internet, Vaulted Ceiling(s), Walk-In Closet(s)
- Flooring: Concrete, Hardwood
- Windows: Insulated Windows
- Basement: None
- Has fireplace: No
- Fireplace features: None
- Common walls with other units/homes: End Unit,No One Above,No One Below
Interior area
- Total structure area: 1,250
- Total interior livable area: 1,250 sqft
- Finished area above ground: 1,250
- Finished area below ground: 0
Video & virtual tour
Property
Parking
- Total spaces: 2
- Parking features: Assigned, Parking Lot
Accessibility
- Accessibility features: None
Features
- Levels: Two
- Stories: 2
- Patio & porch: Rooftop
- Exterior features: No Dock
- Pool features: None
- Spa features: None
- Fencing: None
- Has view: Yes
- View description: City
- Waterfront features: None
- Body of water: None
Lot
- Size: 1,219 Square Feet
- Features: Level
Details
- Additional structures: None
- Parcel number: 14 004500010742
- Other equipment: None
- Horse amenities: None
Construction
Type & style
- Home type: Condo
- Architectural style: Loft
- Property subtype: Condominium, Residential
- Attached to another structure: Yes
Materials
- Brick 4 Sides
- Foundation: None
- Roof: Composition
Condition
- Resale
- New construction: No
- Year built: 1944
Details
- Warranty included: Yes
Utilities & green energy
- Electric: Other
- Sewer: Public Sewer
- Water: Public
- Utilities for property: Electricity Available, Natural Gas Available, Sewer Available, Water Available
Green energy
- Energy efficient items: None
- Energy generation: None
Community & HOA
Community
- Features: Clubhouse, Gated, Homeowners Assoc, Near Beltline, Near Public Transport, Near Schools, Near Shopping, Near Trails/Greenway, Sidewalks, Street Lights
- Security: Key Card Entry, Secured Garage/Parking, Security Gate
- Subdivision: Brushworks
HOA
- Has HOA: Yes
- Services included: Maintenance Grounds, Maintenance Structure, Trash, Water
- HOA fee: $335 monthly
Location
- Region: Atlanta
Financial & listing details
- Price per square foot: $280/sqft
- Tax assessed value: $306,100
- Annual tax amount: $5,009
- Date on market: 10/1/2026
- Cumulative days on market: 35 days
- Listing terms: Cash,Conventional,FHA
- Ownership: Condominium
- Electric utility on property: Yes
- Road surface type: Paved
Estimated market value
$341,800
$325,000 - $359,000
$2,290/mo
Price history
| Date | Event | Price |
|---|---|---|
| 10/1/2026 | Listed for sale | $349,900-4.1%$280/sqft |
Source:  FMLS GA #7847425 Report a problem | ||
| 8/28/2026 | Listed for rent | $2,450+6.5%$2/sqft |
Source: FMLS GA #7828869 Report a problem | ||
| 12/30/2024 | Listing removed | $2,300$2/sqft |
Source: FMLS GA #7485729 Report a problem | ||
| 11/13/2024 | Listed for rent | $2,300+43.8%$2/sqft |
Source: FMLS GA #7485729 Report a problem | ||
| 5/3/2024 | Listing removed | $365,000$292/sqft |
Source: FMLS GA #7337257 Report a problem | ||
| 2/12/2024 | Listed for sale | $365,000-2.7%$292/sqft |
Source: FMLS GA #7337257 Report a problem | ||
| 1/16/2024 | Listing removed | $375,000$300/sqft |
Source: FMLS GA #7281700 Report a problem | ||
| 9/28/2023 | Listed for sale | $375,000-2.6%$300/sqft |
Source: FMLS GA #7281700 Report a problem | ||
| 9/27/2023 | Listing removed | $385,000$308/sqft |
Source: FMLS GA #7219191 Report a problem | ||
| 6/6/2023 | Price change | $385,000-3.8%$308/sqft |
Source: FMLS GA #7219191 Report a problem | ||
| 5/18/2023 | Listed for sale | $400,000+52.7%$320/sqft |
Source: FMLS GA #7219191 Report a problem | ||
| 3/6/2020 | Sold | $262,000$210/sqft |
Source: Public Record Report a problem | ||
| 4/22/2018 | Listing removed | $1,600$1/sqft |
Source: Berkshire Hathaway HomeServices Georgia Properties Report a problem | ||
| 3/29/2018 | Listed for rent | $1,600-11.1%$1/sqft |
Source: Berkshire Hathaway HomeServices Georgia Properties #5986734 Report a problem | ||
| 3/27/2015 | Listing removed | $1,800$1/sqft |
Source: Berkshire Hathaway HomeServices Report a problem | ||
| 2/24/2015 | Listed for rent | $1,800$1/sqft |
Source: Berkshire Hathaway HomeServices Report a problem | ||
Public tax history
| Year | Property taxes | Tax assessment |
|---|---|---|
| 2025 | $5,009 -0.1% | $122,440 |
| 2024 | $5,013 +28.3% | $122,440 |
| 2023 | $3,906 -21.2% | $122,440 |
| 2022 | $4,955 +16.7% | $122,440 +16.8% |
| 2021 | $4,245 -14.6% | $104,800 -12.7% |
| 2020 | $4,970 +20.1% | $120,040 +3.8% |
| 2019 | $4,139 | $115,640 +17% |
| 2018 | $4,139 | $98,800 +65.5% |
| 2017 | $4,139 +57.6% | $59,680 |
| 2016 | $2,627 -0.2% | $59,680 |
| 2015 | $2,632 -2.7% | $59,680 |
| 2014 | $2,706 +13048.5% | $59,680 +20% |
| 2013 | $21 -97.2% | $49,720 |
| 2012 | $726 | $49,720 -22.4% |
| 2011 | -- | $64,040 -4.6% |
| 2010 | $1,464 | $67,120 |
| 2009 | -- | $67,120 |
| 2008 | -- | $67,120 |
| 2007 | $468 | $67,120 |
Find assessor info on the county website
Monthly payment
Est. payment
Payment breakdown
Explore the cost of this home by adjusting the details. Changes won't be saved.Climate risks
Neighborhood: Sweet Auburn
Nearby schools
Schools provided by the listing agent
- Elementary: John Hope-Charles Walter Hill
- Middle: David T Howard
- High: Midtown
Source: FMLS GA. This data may not be complete. We recommend contacting the local school district to confirm school assignments for this home.
Similar homes
- $399,0001 bd1 ba1.2k sqft170 Boulevard Se #E408, Atlanta, GA 30312Active
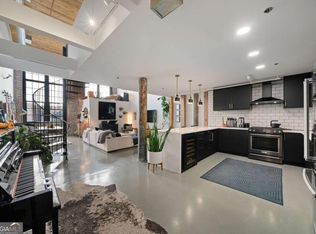
 MLS ID #10884744, James H Robbins, Engel & Völkers Atlanta. GAMLS
- $349,5002 bd1 ba1k sqft480 John Wesley Dobbs Ave NE Unit 422, Atlanta, GA 30312Active
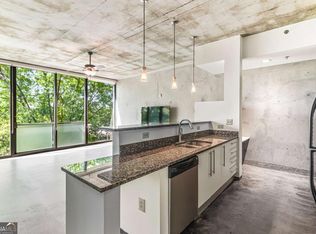 MLS ID #10769179, Michael A McLeod, Engel & Völkers Atlanta. GAMLS
- $339,0001 bd1 ba1k sqft170 Boulevard Se #H316, Atlanta, GA 30312For Sale
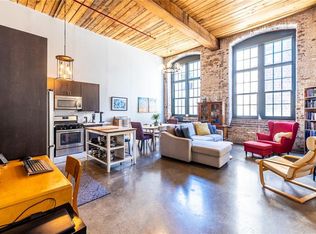
 MLS ID #7862585, Kelly Hawk, Hawk & Key. FMLS GA
- $359,9002 bd2 ba1.5k sqft395 Central Park Pl NE Unit 230, Atlanta, GA 30312Active
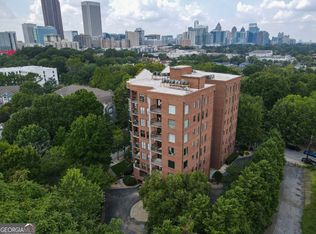 MLS ID #10836416, Keambria Riggins, Keller Williams Atlanta Classic. GAMLS
- $349,0001 bd1 ba1k sqft170 Boulevard Se #H226, Atlanta, GA 30312ActiveMLS ID #10848679, Sandy Carter, Don Carter Realty Company. GAMLS
- $315,0002 bd1 ba1k sqft480 John Wesley Dobbs Ave NE Unit 426, Atlanta, GA 30312ActiveMLS ID #10880963, Ken Price, REMAX Around Atlanta. GAMLS
- $320,0002 bd2 ba1.2k sqft1303 Mc Gill Park Ave NE, Atlanta, GA 30312ActiveMLS ID #10843358, Cindy Abdou, Georgia Dreams Realty. GAMLS
- $320,0002 bd2 ba1.2k sqft1303 McGill Park Ave NE #1303, Atlanta, GA 30312For SaleMLS ID #7835654, Cindy Abdou, Georgia Dreams Realty. FMLS GA
- $339,5002 bd2 ba1.5k sqft87 Peachtree St SW APT 504, Atlanta, GA 30303For SaleMLS ID #7861616, Mackenzie Crabtree, Mackenzie Crabtree Real Estate, LLC. FMLS GA
- $299,9002 bd2 ba1.2k sqft456 Mc Gill Pl NE, Atlanta, GA 30312ActiveMLS ID #10873307, Steven Ozer, Bolst. GAMLS
- $325,0001 bd1 ba1k sqft572 Edgewood Ave NE #301, Atlanta, GA 30312For SaleMLS ID #7847930, Margaret Emma Schietinger, Quicksilver Realty, Inc.. FMLS GA
- $319,0001 bd1 ba875 sqft659 Auburn Ave NE APT 132, Atlanta, GA 30312ActiveMLS ID #10882008, Kimolyn Adams Howard, Coldwell Banker Realty. GAMLS
- $397,0002 bd2 ba1.3k sqft395 Central Park Pl NE Unit 210, Atlanta, GA 30312For SaleMLS ID #7823180, Cary Lyle, Dorsey Alston Realtors. FMLS GA
- $319,9001 bd1 ba966 sqft480 John Wesley Dobbs Ave NE Unit 431, Atlanta, GA 30312For SaleMLS ID #7854046, Elizabeth Dahlbergstoltz, NorthGroup Real Estate. FMLS GA
- $304,9902 bd2 ba1.2k sqft694 McGill Pl NE, Atlanta, GA 30312For SaleMLS ID #7800096, Justin Anderson, Real Broker, LLC.. FMLS GA
- $315,0001 bd1 ba765 sqft563 Memorial Dr SE Unit 608, Atlanta, GA 30312ActiveMLS ID #10879408, Sheena Johnson Bird, Engel & Völkers Atlanta. GAMLS
- $360,0002 bd1 ba825 sqft791 Wylie St SE APT 1011, Atlanta, GA 30316ActiveMLS ID #10852698, Katherine Staples, Keller Williams Realty PeachtreeRoad. GAMLS
- $354,0002 bd2 ba1.2k sqft285 Centennial Olympic Park Dr NW Unit 504, Atlanta, GA 30313ActiveMLS ID #10792346, Worrell Thomas, Century 21 Connect Realty. GAMLS
- $324,9001 bd1 ba816 sqft22 Airline St #204, Atlanta, GA 30312ActiveMLS ID #10850347, Franklin J Brockway, Keller Williams Realty. GAMLS
- $344,9001 bd1 ba960 sqft480 John Wesley Dobbs Ave NE Unit 332, Atlanta, GA 30312ActiveMLS ID #10699272, Gerry Barger, Atlanta Communities. GAMLS
