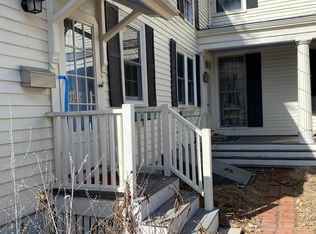
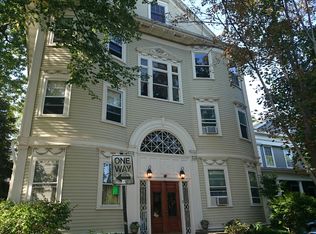
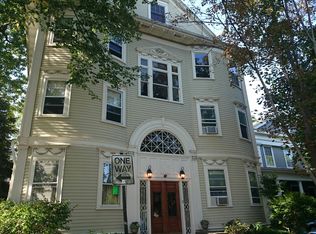
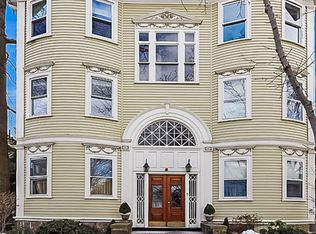
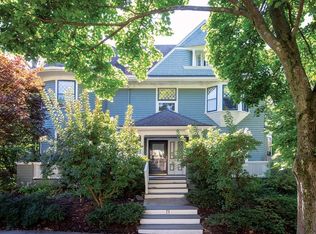
19 Linden offers a unique opportunity for investors, developers, and owner-occupants looking to build or invest in their dream home in Brookline. Ideally located in Brookline Village—one of the town’s most sought-after neighborhoods—this property sits on a 17,689 sq ft level lot on a quiet one-way street and is zoned M10. Buyers should perform their own due diligence to understand potential development or renovation options under local zoning codes. The property features a large 1840s Greek Revival home with stunning original period details, along with a small attached two-bedroom apartment. Its location is a commuter’s dream, offering convenient access to the Green Line T, Longwood Medical Area, downtown Boston, and all that Brookline has to offer. With vision and patience, this property can become a standout investment, condo conversion, or dream home. A must-see! Seller is open to offers with buyer concessions.
Pending
Price cut: $200K (7/9)
$5,750,000
19 Linden St, Brookline, MA 02445
6beds
4,253sqft
Multi Family
Built in 1830
-- sqft lot
$-- Zestimate®
$1,352/sqft
$-- HOA
What's special
Stunning original period detailsSmall attached two-bedroom apartmentQuiet one-way street
- 114 days
- 99
- 3
Zillow last checked:
Listing updated:
Listed by:
Scott Goldsmith 617-529-2434,
Gibson Sotheby's International Realty 617-264-7900,
Sean Preston 617-855-8502
Source: MLS PIN,MLS#: 73516805
Facts & features
Interior
Bedrooms & bathrooms
- Bedrooms: 6
- Bathrooms: 3
- Full bathrooms: 3
Heating
- Oil, Natural Gas
Cooling
- Window Unit(s)
Appliances
- Included: Range, Oven, Dishwasher, Disposal, Refrigerator
Features
- Living Room, Dining Room, Kitchen, Family Room, Office/Den, Living RM/Dining RM Combo
- Flooring: Wood, Tile
- Basement: Full
- Number of fireplaces: 5
Interior area
- Total structure area: 4,253
- Total interior livable area: 4,253 sqft
- Finished area above ground: 4,253
Property
Parking
- Total spaces: 7
- Parking features: Off Street
- Garage spaces: 1
- Uncovered spaces: 6
Features
- Patio & porch: Porch
Lot
- Size: 0.41 Acres
- Features: Level
Details
- Parcel number: B:141 L:0013 S:0000,33977
- Zoning: M10
Construction
Type & style
- Home type: MultiFamily
- Property subtype: Multi Family
Materials
- Frame
- Foundation: Stone, Brick/Mortar
- Roof: Shingle
Condition
- Year built: 1830
Utilities & green energy
- Sewer: Public Sewer
- Water: Public
- Utilities for property: for Gas Range
Community & HOA
Community
- Features: Public Transportation, Shopping, Pool, Park, Medical Facility, Highway Access, House of Worship, Private School, Public School, T-Station, University
Location
- Region: Brookline
Financial & listing details
- Price per square foot: $1,352/sqft
- Tax assessed value: $2,618,700
- Annual tax amount: $25,847
- Date on market: 5/23/2026
- Total actual rent: 2600
Estimated market value
Not available
Estimated sales range
Not available
$3,426/mo
Price history
| Date | Event | Price |
|---|---|---|
| 7/31/2026 | Pending sale | $5,750,000$1,352/sqft |
Source: MLS PIN #73516805 Report a problem | ||
| 7/9/2026 | Price change | $5,750,000-3.4%$1,352/sqft |
Source: MLS PIN #73516805 Report a problem | ||
| 7/7/2026 | Listed for sale | $5,950,000$1,399/sqft |
Source: MLS PIN #73516805 Report a problem | ||
| 6/26/2026 | Listing removed | $5,950,000$1,399/sqft |
Source: MLS PIN #73516805 Report a problem | ||
| 5/12/2026 | Listed for sale | $5,950,000$1,399/sqft |
Source: MLS PIN #73516805 Report a problem | ||
| 12/27/2022 | Listing removed | -- |
Source: Zillow Rentals Report a problem | ||
| 12/22/2022 | Listed for rent | $2,600$1/sqft |
Source: Zillow Rentals Report a problem | ||
Public tax history
| Year | Property taxes | Tax assessment |
|---|---|---|
| 2025 | $25,847 +2.3% | $2,618,700 +1.2% |
| 2024 | $25,273 -1.8% | $2,586,800 +0.2% |
| 2023 | $25,729 +2.7% | $2,580,600 +5% |
| 2022 | $25,044 +8.1% | $2,457,700 +4% |
| 2021 | $23,158 +7.1% | $2,363,100 +3.3% |
| 2020 | $21,619 +5.9% | $2,287,700 +5% |
| 2019 | $20,415 +9.6% | $2,178,800 +10.6% |
| 2018 | $18,632 +3.4% | $1,969,600 +8% |
| 2017 | $18,018 +4.3% | $1,823,700 +10% |
| 2016 | $17,282 +12% | $1,658,500 +14.8% |
| 2015 | $15,429 +4.2% | $1,444,700 +11.1% |
| 2014 | $14,806 +2.7% | $1,299,900 +5% |
| 2013 | $14,423 +2.2% | $1,238,000 |
| 2012 | $14,113 +4.1% | $1,238,000 +3.2% |
| 2011 | $13,553 +3% | $1,199,400 |
| 2010 | $13,157 +2.6% | $1,199,400 |
| 2009 | $12,822 +3.9% | $1,199,400 -1.1% |
| 2008 | $12,342 +2.1% | $1,212,400 -2.4% |
| 2007 | $12,090 +1.9% | $1,242,600 +0% |
| 2006 | $11,865 +6.8% | $1,242,400 +14.4% |
| 2005 | $11,111 +3% | $1,086,100 +7% |
| 2004 | $10,789 +4.3% | $1,015,000 +10% |
| 2003 | $10,343 +2.2% | $922,700 +17.6% |
| 2002 | $10,117 +11.3% | $784,300 +46% |
| 1999 | $9,086 | $537,300 |
Find assessor info on the county website
Monthly payment
Est. payment
Payment breakdown
Explore the cost of this home by adjusting the details. Changes won't be saved.Climate risks
Neighborhood: Central Village
Nearby schools
Schools provided by the listing agent
- Elementary: Pierce
- High: Brookline High
Source: MLS PIN. This data may not be complete. We recommend contacting the local school district to confirm school assignments for this home.
Similar homes
- $4,500,0005 bd6 ba5.4k sqft50 Sumner Rd, Brookline, MA 02445For Sale
 MLS ID #73572602, Hilary Maddox Team, Compass. MLS PIN
 - $3,200,0008 bd3 ba5.1k sqft3 Strathmore Rd, Brookline, MA 02445For Sale
 MLS ID #73575010, Matthew Foley, Fenway Property Advisors. MLS PIN
 - $3,195,0009 bd5 ba4.6k sqft37-39 Beaconsfield Rd, Brookline, MA 02445For Sale
 MLS ID #73561142, Collin Bray, Century 21 Cityside. MLS PIN
 - $2,895,0007 bd4 ba4.8k sqft71 Addington Rd, Brookline, MA 02445For Sale
 MLS ID #73568459, Kate Vicksell, Hammond Residential Real Estate. MLS PIN
