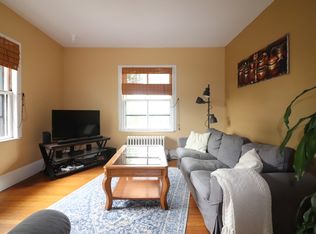
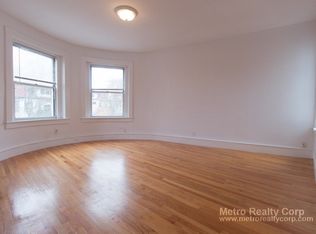
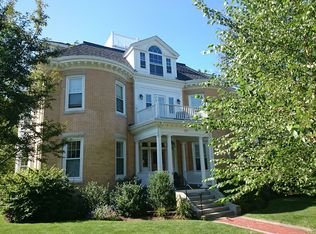
Beautifully situated at the summit of Aspinwall Hill, this gracious, expansive Victorian home offers unique opportunities for the discerning buyer. Originally a single family, it was reconfigured to two units, with private entrances on opposite sides. The spacious yard is a gardener's delight. The front unit features high ceilings, hardwood floors, moldings, original woodwork, and lovely fireplaces. A foyer opens to the living room with a curved bay window, which leads to the formal dining room, also highlighted by bay windows, and finally to an updated kitchen with a large peninsula, ample wood cabinetry, great pantry space and a laundry area. Two bedrooms plus an updated full bathroom complete this level. Upstairs is a large primary bedroom, graced by a curved bay window, with a bright adjoining sitting room offering excellent closet space. Also on this level are another bedroom and an updated full bathroom, with a pristine soaking tub. The second unit offers an eat-in kitchen with 2 adjoining pantries, living room, and unique reading nook, plus 1/2 bath on one level, and 3 bedrooms plus a full bathroom on the upper level. Generous storage space throughout both units. Recently renovated Schick Park is very close by, as well as walking paths. Close proximity to Runkle School and Brookline High. Also nearby are shops, restaurants, public transportation, Star Market and Whole Foods.
For sale
$2,895,000
71 Addington Rd, Brookline, MA 02445
7beds
4,805sqft
Single Family Residence
Built in 1900
7,893 Square Feet Lot
$2,834,400 Zestimate®
$602/sqft
$-- HOA
What's special
Unique reading nookLaundry areaOriginal woodworkEat-in kitchenBright adjoining sitting roomUpdated kitchenFormal dining room
- 19 days
- 1,983
- 91
Zillow last checked:
Listing updated:
Listed by:
Kate Vicksell 617-875-1291,
Hammond Residential Real Estate 617-731-4644
Source: MLS PIN,MLS#: 73568459
Facts & features
Interior
Bedrooms & bathrooms
- Bedrooms: 7
- Bathrooms: 4
- Full bathrooms: 3
- 1/2 bathrooms: 1
Primary bathroom
- Features: Yes
Heating
- Steam, Ductless
Cooling
- Wall Unit(s), Ductless
Appliances
- Included: Electric Water Heater
- Laundry: Electric Dryer Hookup, Washer Hookup
Features
- Basement: Full
- Number of fireplaces: 6
Interior area
- Total structure area: 4,805
- Total interior livable area: 4,805 sqft
- Finished area above ground: 4,805
Property
Parking
- Total spaces: 4
- Uncovered spaces: 4
Features
- Patio & porch: Porch
- Exterior features: Porch
- Fencing: Fenced/Enclosed
Lot
- Size: 7,893 Square Feet
Details
- Parcel number: M:0220 B:0031 L:0000,37407
- Zoning: SC7
Construction
Type & style
- Home type: SingleFamily
- Architectural style: Victorian
- Property subtype: Single Family Residence
Materials
- Frame
- Foundation: Stone
- Roof: Shingle
Condition
- Year built: 1900
Utilities & green energy
- Electric: Circuit Breakers
- Sewer: Public Sewer
- Water: Public
- Utilities for property: for Gas Range, for Electric Range, for Electric Dryer, Washer Hookup
Community & HOA
Community
- Features: Public Transportation, Shopping, Park, Walk/Jog Trails, Medical Facility, Public School
HOA
- Has HOA: No
Location
- Region: Brookline
Financial & listing details
- Price per square foot: $602/sqft
- Tax assessed value: $3,038,900
- Annual tax amount: $31,118
- Date on market: 8/26/2026
Estimated market value
$2,834,400
$2.69M - $2.98M
$4,056/mo
Price history
| Date | Event | Price |
|---|---|---|
| 8/26/2026 | Listed for sale | $2,895,000$602/sqft |
Source: MLS PIN #73568175 Report a problem | ||
| 8/29/2022 | Listing removed | -- |
Source: Zillow Rental Manager Report a problem | ||
| 8/15/2022 | Listed for rent | $2,650+10.4%$1/sqft |
Source: Zillow Rental Manager Report a problem | ||
| 11/26/2018 | Listing removed | $2,400 |
Source: Steph Anderson Real Estate Report a problem | ||
| 10/15/2018 | Listed for rent | $2,400 |
Source: Encore Realty Report a problem | ||
| 7/31/2018 | Listing removed | $2,400 |
Source: Metro Realty Corp Report a problem | ||
| 7/23/2018 | Price change | $2,400-4% |
Source: Metro Realty Corp Report a problem | ||
| 5/29/2018 | Listed for rent | $2,500$1/sqft |
Source: Zillow Rental Manager Report a problem | ||
Public tax history
| Year | Property taxes | Tax assessment |
|---|---|---|
| 2025 | $29,494 +1.8% | $2,988,200 +0.8% |
| 2024 | $28,964 +4.5% | $2,964,600 +6.7% |
| 2023 | $27,705 +2.7% | $2,778,800 +5% |
| 2022 | $26,968 +8.1% | $2,646,500 +4% |
| 2021 | $24,939 +5% | $2,544,800 +1.2% |
| 2020 | $23,753 +5.9% | $2,513,500 +5% |
| 2019 | $22,430 +10.2% | $2,393,800 +11.3% |
| 2018 | $20,353 +3% | $2,151,500 +7.6% |
| 2017 | $19,758 +4.3% | $1,999,800 +10% |
| 2016 | $18,944 +10.7% | $1,818,000 +13.5% |
| 2015 | $17,106 +3% | $1,601,700 +9.8% |
| 2014 | $16,613 +2.7% | $1,458,600 +5% |
| 2013 | $16,183 +2.2% | $1,389,100 |
| 2012 | $15,836 +4.2% | $1,389,100 +3.3% |
| 2011 | $15,199 +3% | $1,345,000 |
| 2010 | $14,755 +2.6% | $1,345,000 0% |
| 2009 | $14,379 +10.3% | $1,345,100 +5% |
| 2008 | $13,040 +2.5% | $1,280,900 -2% |
| 2007 | $12,717 +1.9% | $1,307,000 |
| 2006 | $12,482 +3.7% | $1,307,000 +11.1% |
| 2005 | $12,032 +3% | $1,176,100 +7% |
| 2004 | $11,683 +4.8% | $1,099,100 +10.5% |
| 2003 | $11,149 +6.5% | $994,600 +22.6% |
| 2002 | $10,467 +7.6% | $811,400 +41.1% |
| 1999 | $9,727 | $575,200 |
Find assessor info on the county website
Monthly payment
Est. payment
Payment breakdown
Explore the cost of this home by adjusting the details. Changes won't be saved.Climate risks
Neighborhood: Aspinwall Hill
Nearby schools
Schools provided by the listing agent
- Elementary: Runkle
- Middle: Runkle
- High: Brookline High
Source: MLS PIN. This data may not be complete. We recommend contacting the local school district to confirm school assignments for this home.
Similar homes
- $2,999,0004 bd4 ba3.2k sqft52 Clinton Rd, Brookline, MA 02445For Sale
 MLS ID #73565107, Maxine Malka Freedman, Hammond Residential Real Estate. MLS PIN
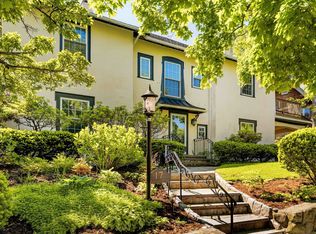
 - $3,599,0006 bd6 ba5.4k sqft17 Chesham Rd, Brookline, MA 02445For Sale
 MLS ID #73570431, Bell | Whitman Group, Compass. MLS PIN
 - $2,500,0007 bd4 ba3.9k sqft103-105 Colbourne Cres, Brookline, MA 02445For Sale
 MLS ID #73562477, Aaron Adler, Appraisals Unlimited, Inc. MLS PIN
 - $3,195,0009 bd5 ba4.6k sqft37-39 Beaconsfield Rd, Brookline, MA 02445For Sale
 MLS ID #73561142, Collin Bray, Century 21 Cityside. MLS PIN
