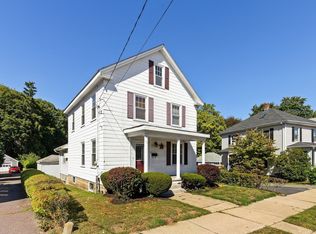
Welcome to this charming 7-room, 4-bedroom, 2-bath Colonial nestled in desirable South Peabody! Situated on an expansive 15,250 sq. ft. lot, this home offers generous living space, a spacious yard and plenty of potential to make it your own. The first floor features a welcoming kitchen, dining room, living room, full bath, and a first-floor bedroom that can also serve as a home office, den or flexible living space. Upstairs, you'll find three additional bedrooms, including a spacious primary suite complete with a private bath, skylight, and two closets. Step outside onto the deck overlooking the expansive, fully fenced-in-backyard-perfect for entertaining, gardening, or simply enjoying the outdoors. A large shed provides excellent storage, while the long driveway offers plenty of off-street parking. Additional features include a 6-year-young roof and new 100-amp electrical service. With its desirable South Peabody location, generous lot, flexible floor plan and spacious primary suite, this Colonial offers a wonderful opportunity to bring your own personal touches and create the home you've been looking for!
Under contract
$569,000
19 Lynn St, Peabody, MA 01960
4beds
1,512sqft
Single Family Residence
Built in 1890
0.35 Acres Lot
$585,300 Zestimate®
$376/sqft
$-- HOA
What's special
Dining roomGenerous living spaceSpacious primary suiteWelcoming kitchenSpacious yardFlexible floor plan
- 22 days
- 1,848
- 157
Likely to sell faster than
Zillow last checked:
Listing updated:
Listed by:
Kathryn Messina 781-572-2746,
Return Realty Group, Inc. 617-913-2722,
Colleen Eddy 781-913-6254
Source: MLS PIN,MLS#: 73581896
Facts & features
Interior
Bedrooms & bathrooms
- Bedrooms: 4
- Bathrooms: 2
- Full bathrooms: 2
Primary bedroom
- Level: Second
Bedroom 2
- Level: Second
Bedroom 3
- Level: Second
Bedroom 4
- Level: First
Primary bathroom
- Features: Yes
Dining room
- Level: First
Kitchen
- Level: First
Living room
- Level: First
Heating
- Forced Air, Natural Gas
Cooling
- Window Unit(s)
Appliances
- Included: Microwave, Range
Features
- Basement: Full,Interior Entry,Concrete,Unfinished
- Has fireplace: No
Interior area
- Total structure area: 1,512
- Total interior livable area: 1,512 sqft
- Finished area above ground: 1,512
Property
Parking
- Total spaces: 4
- Parking features: Paved Drive, Off Street, Paved
- Uncovered spaces: 4
Features
- Patio & porch: Deck
- Exterior features: Deck, Storage, Fenced Yard
- Fencing: Fenced/Enclosed,Fenced
Lot
- Size: 0.35 Acres
- Features: Cleared, Level
Details
- Parcel number: M:0102 L:0222,2108523
- Zoning: R1A
Construction
Type & style
- Home type: SingleFamily
- Architectural style: Colonial
- Property subtype: Single Family Residence
Materials
- Frame
- Foundation: Stone
- Roof: Shingle
Condition
- Year built: 1890
Utilities & green energy
- Electric: 100 Amp Service
- Sewer: Public Sewer
- Water: Public
Community & HOA
Community
- Features: Public Transportation, Shopping, Tennis Court(s), Park, Walk/Jog Trails, Golf, Medical Facility, Bike Path, Private School, Public School
HOA
- Has HOA: No
Location
- Region: Peabody
Financial & listing details
- Price per square foot: $376/sqft
- Tax assessed value: $537,600
- Annual tax amount: $5,091
- Date on market: 9/23/2026
Estimated market value
$585,300
$556,000 - $615,000
$3,881/mo
Price history
| Date | Event | Price |
|---|---|---|
| 10/2/2026 | Contingent | $569,000$376/sqft |
Source: MLS PIN #73581896 Report a problem | ||
| 9/23/2026 | Listed for sale | $569,000+53.8%$376/sqft |
Source: MLS PIN #73581896 Report a problem | ||
| 8/13/2018 | Sold | $370,000-4.9%$245/sqft |
Source: Public Record Report a problem | ||
| 6/3/2018 | Pending sale | $389,000$257/sqft |
Source: Bayside Realty #72329086 Report a problem | ||
| 5/17/2018 | Listed for sale | $389,000+32.8%$257/sqft |
Source: Bayside Realty #72329086 Report a problem | ||
| 9/18/2014 | Sold | $293,000-2.3%$194/sqft |
Source: Public Record Report a problem | ||
| 8/11/2014 | Pending sale | $299,999$198/sqft |
Source: Century 21 N. Shore RE #71670743 Report a problem | ||
| 7/30/2014 | Price change | $299,999-6.2%$198/sqft |
Source: Century 21 N. Shore RE #71670743 Report a problem | ||
| 4/28/2014 | Listed for sale | $319,900+7%$212/sqft |
Source: Century 21 N. Shore RE #71670743 Report a problem | ||
| 9/13/2013 | Listing removed | $299,000$198/sqft |
Source: Century 21 N. Shore RE #71569153 Report a problem | ||
| 8/14/2013 | Listed for sale | $299,000$198/sqft |
Source: Century 21 North Shore #71569153 Report a problem | ||
Public tax history
| Year | Property taxes | Tax assessment |
|---|---|---|
| 2025 | $4,540 +5.9% | $490,300 +4.3% |
| 2024 | $4,289 +7.7% | $470,300 +12.4% |
| 2023 | $3,982 | $418,300 |
| 2022 | $3,982 +4.4% | $418,300 +15% |
| 2021 | $3,815 +6.7% | $363,700 +9.3% |
| 2020 | $3,575 +7.7% | $332,900 +10.4% |
| 2019 | $3,320 +1% | $301,500 +5.2% |
| 2018 | $3,286 -2.3% | $286,700 +0.2% |
| 2017 | $3,363 +11.4% | $286,000 +13% |
| 2016 | $3,018 +5.6% | $253,200 +9% |
| 2015 | $2,857 +11% | $232,300 +11.9% |
| 2014 | $2,574 +3% | $207,600 -0.4% |
| 2013 | $2,498 -1.8% | $208,500 -3.2% |
| 2012 | $2,545 +2.1% | $215,300 |
| 2011 | $2,493 +19.9% | $215,300 +8.7% |
| 2010 | $2,080 -4.3% | $198,100 -15.3% |
| 2009 | $2,174 +2.1% | $233,800 -4.8% |
| 2008 | $2,129 +1.2% | $245,600 -9.4% |
| 2007 | $2,103 +0.9% | $271,000 -1.2% |
| 2006 | $2,085 +2.3% | $274,400 +11.7% |
| 2005 | $2,038 +2.6% | $245,600 |
| 2004 | $1,987 +8.2% | $245,600 +26.4% |
| 2003 | $1,836 +26.8% | $194,300 +11.2% |
| 2001 | $1,448 +17.3% | $174,700 +37.8% |
| 1999 | $1,234 | $126,800 |
Find assessor info on the county website
Monthly payment
Est. payment
Payment breakdown
Explore the cost of this home by adjusting the details. Changes won't be saved.Climate risks
Neighborhood: 01960


Similar homes
- $599,0004 bd1 ba1.2k sqft7 Wheeler St, Peabody, MA 01960For Sale
 MLS ID #73590261, Steven Belesis, Citylight Realty. MLS PIN
 - $594,5993 bd1 ba1.5k sqft13 Lynnfield St, Peabody, MA 01960For Sale
 MLS ID #73584343, Stephen Dixon, Compass. MLS PIN
 - $650,0003 bd2 ba1.6k sqft12 Dane St, Peabody, MA 01960For Sale
 MLS ID #73589525, Helena Araujo, eXp Realty LLC. MLS PIN
 - $699,0004 bd2 ba1.1k sqft10 Summit Ter, Peabody, MA 01960For Sale
 MLS ID #73589454, Alie Broom, eXp Realty LLC. MLS PIN
