Open House Sunday July 26th from 2-4 pm. Welcome home to effortless one-level living in the wonderful Whitehall community! This 3-bedroom, 2-bathroom home perfectly combines comfort and convenience. Step inside to find gorgeous hardwood floors flowing seamlessly throughout the main living space and kitchen. Inviting, open living and dining area complete with elegant built-in shelving and a cozy fireplace perfect for relaxing evenings. The kitchen features a lovely eat-in breakfast area for casual morning meals. Retreat to the spacious primary bedroom, featuring its own private en-suite bath. Outside, you will find a wonderful, private patio area plus an attached storage room for added convenience. Including a one car garage. This home offers the ideal blend of community and privacy. Schedule your tour today!
For sale
$350,000
19 Mansfield Cir, Greensboro, NC 27455
3beds
1,578sqft
:
Get pre-qualified$2,300/mo
Stick/Site Built, Residential, Townhouse
Built in 1997
0.05 Acres Lot
$-- Zestimate®
$--/sqft
$205/mo HOA
What's special
Cozy fireplaceElegant built-in shelvingWonderful private patio areaGorgeous hardwood floorsLovely eat-in breakfast areaOne car garageAttached storage room
- 14 days |
- 491 |
- 22 |
Zillow last checked:
Listing updated:
Listed by:
Jeff Smith 336-215-7880,
Howard Hanna Allen Tate Summerfield,
Betty A. Smith 336-451-4923,
Howard Hanna Allen Tate Summerfield
Source: Triad MLS,MLS#: 1226474 Originating MLS: Greensboro
Originating MLS: GreensboroFacts & features
Interior
Bedrooms & bathrooms
- Bedrooms: 3
- Bathrooms: 2
- Full bathrooms: 2
- Main level bathrooms: 2
Primary bedroom
- Level: Main
- Dimensions: 13.92 x 12.83
Bedroom 2
- Level: Main
- Dimensions: 11 x 10.83
Bedroom 3
- Level: Main
- Dimensions: 10.5 x 10.33
Breakfast
- Level: Main
- Dimensions: 10 x 7.25
Dining room
- Level: Main
- Dimensions: 12 x 10
Kitchen
- Level: Main
- Dimensions: 10.42 x 8.83
Laundry
- Level: Main
Living room
- Level: Main
- Dimensions: 18.83 x 17.83
Heating
- Forced Air, Electric
Cooling
- Central Air
Appliances
- Included: Microwave, Dishwasher, Free-Standing Range, Cooktop, Gas Water Heater
- Laundry: Dryer Connection, Main Level, Washer Hookup
Features
- Ceiling Fan(s), Dead Bolt(s)
- Flooring: Carpet, Wood
- Has basement: No
- Number of fireplaces: 1
- Fireplace features: Gas Log, Living Room
Interior area
- Total structure area: 1,578
- Total interior livable area: 1,578 sqft
- Finished area above ground: 1,578
Property
Parking
- Total spaces: 1
- Parking features: Driveway, Garage, Garage Door Opener, Attached
- Attached garage spaces: 1
- Has uncovered spaces: Yes
Features
- Levels: One
- Stories: 1
- Pool features: None
Lot
- Size: 0.05 Acres
Details
- Parcel number: 0069165
- Zoning: RM-5
- Special conditions: Owner Sale
Construction
Type & style
- Home type: Townhouse
- Property subtype: Stick/Site Built, Residential, Townhouse
Materials
- Brick, Vinyl Siding
- Foundation: Slab
Condition
- Year built: 1997
Utilities & green energy
- Sewer: Public Sewer
- Water: Public
Community & HOA
Community
- Subdivision: Whitehall
HOA
- Has HOA: Yes
- HOA fee: $205 monthly
Location
- Region: Greensboro
Financial & listing details
- Tax assessed value: $219,700
- Annual tax amount: $3,052
- Date on market: 7/14/2026
- Cumulative days on market: 14 days
- Listing agreement: Exclusive Right To Sell
- Listing terms: Cash,Conventional
Estimated market value
Not available
Estimated sales range
Not available
Not available
Price history
| Date | Event | Price |
|---|---|---|
| 7/14/2026 | Listed for sale | $350,000+150.9% |
Source:  Triad MLS #1226474 Report a problem Triad MLS #1226474 Report a problem | ||
| 7/27/2000 | Sold | $139,500+9.4% |
Source: Triad MLS #G111975 Report a problem | ||
| 9/12/1997 | Sold | $127,545 |
Source: Triad MLS #G71171 Report a problem | ||
Public tax history
| Year | Property taxes | Tax assessment |
|---|---|---|
| 2025 | $3,082 | $219,700 |
| 2024 | $3,082 | $219,700 |
| 2023 | $3,082 +2.9% | $219,700 |
| 2022 | $2,995 +41.2% | $219,700 +44.3% |
| 2021 | $2,120 +2.2% | $152,200 |
| 2018 | $2,074 +2.7% | $152,200 |
| 2017 | $2,019 | $152,200 +3.8% |
| 2016 | $2,019 | $146,600 |
| 2015 | $2,019 -1.8% | $146,600 |
| 2014 | $2,056 | $146,600 |
| 2013 | -- | $146,600 |
| 2012 | -- | $146,600 -3.5% |
| 2011 | -- | $151,900 |
| 2010 | -- | $151,900 |
| 2009 | -- | $151,900 |
| 2008 | -- | $151,900 |
| 2007 | -- | $151,900 |
| 2006 | -- | $151,900 |
| 2005 | -- | $151,900 |
| 2004 | -- | $151,900 +13.7% |
| 2002 | -- | $133,600 |
| 2001 | -- | $133,600 |
Find assessor info on the county website
Monthly payment
Est. payment
Payment breakdown
Explore the cost of this home by adjusting the details. Changes won't be saved.Climate risks
Neighborhood: 27455
Nearby schools
GreatSchools rating
- 8/10Jesse Wharton Elementary SchoolGrades: K-5Distance: 2 mi
- 5/10Mendenhall Middle SchoolGrades: 6-8Distance: 2.2 mi
- 5/10Page High SchoolGrades: 9-12Distance: 2.6 mi
- $326,5003 bd2 ba1.7k sqft17 Mansfield Cir, Greensboro, NC 27455Off Market
- $370,0003 bd2 ba1.7k sqft21 Mansfield Cir, Greensboro, NC 27455Sold
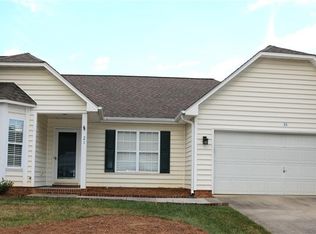
- $331,5003 bd2 ba1.7k sqft1 Bellinghaus Ln, Greensboro, NC 27455Off Market
- $272,3002 bd2 ba1.2k sqft3 Bellinghaus Ln, Greensboro, NC 27455Off Market

- $317,8003 bd2 ba1.5k sqft15 Mansfield Cir, Greensboro, NC 27455Off Market
- $325,3003 bd2 ba1.7k sqft18 Mansfield Cir, Greensboro, NC 27455Off Market
- $308,3003 bd2 ba1.5k sqft20 Mansfield Cir, Greensboro, NC 27455Off Market
- $347,6003 bd2 ba1.8k sqft5 Bellinghaus Ln, Greensboro, NC 27455Off Market
A local agent can set up tours, give advice and negotiate with sellers.
Similar homes
- $397,0003 bd2 ba1.7k sqft24 Wheelwright Ct, Greensboro, NC 27455For Sale
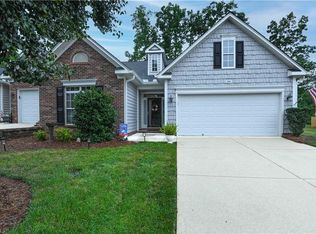
 MLS ID #1228653, Kathy Haines. Triad MLS
 - $299,9003 bd2 ba1.5k sqft2004 Cottage Pl, Greensboro, NC 27455For Sale
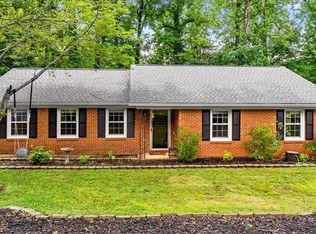 MLS ID #1228995, Maggie Marston. Triad MLS
 - $320,0003 bd3 ba2k sqft15 Windcrush Ct, Greensboro, NC 27455For Sale
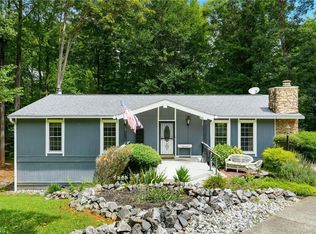 MLS ID #1228231, Michael McCollum. Triad MLS
 - $374,9003 bd2 ba1.9k sqft5 Harrow Pl, Greensboro, NC 27455For Sale
 MLS ID #1228759, Zachary Ingram. Triad MLS
 - $415,0003 bd2 ba2.2k sqft3 Holly Springs Ln, Greensboro, NC 27455For SaleMLS ID #1227754, Kelli Tillman - Kupiec. Triad MLS
- $279,9002 bd3 ba1.4k sqft94 Nandina Dr, Greensboro, NC 27455For SaleMLS ID #1228831, Pilar D. Powell. Triad MLS
- $298,0003 bd3 ba1.8k sqft21 Stardust Trl, Greensboro, NC 27455For SaleMLS ID #1228379, Tracy Dowling. Triad MLS
- $300,0003 bd3 ba1.6k sqft5 Pisgah Forest Cir, Greensboro, NC 27455For SaleMLS ID #1222228, Tina Marsh. Triad MLS
- $310,0003 bd2 ba1.6k sqft607 Whistling Swan Dr, Greensboro, NC 27455For SaleMLS ID #1228138, Breanna Jimenez. Triad MLS
- $320,0003 bd2 ba1.7k sqft5702 River Glen Dr, Greensboro, NC 27455For SaleMLS ID #1226983, Lisa McGill. Triad MLS
- $265,0003 bd2 ba1.2k sqft9 Dunnberry Ct, Greensboro, NC 27455For SaleMLS ID #1228650, Katelyn Manzi. Triad MLS
- $374,9004 bd3 ba2.1k sqft515 Miltwood Dr, Greensboro, NC 27455For SaleMLS ID #1227394, Brittany Ray. Triad MLS
- $330,0004 bd2 ba1.7k sqft4302 Lawndale Dr, Greensboro, NC 27455For SaleMLS ID #1226615, Erin Sikes. Triad MLS
- $315,0004 bd3 ba2k sqft4419 Forest Walk Dr, Greensboro, NC 27455For SaleMLS ID #1223174, Ramilya Siegel. Triad MLS
- $299,7503 bd3 ba1.5k sqft590 Blythewood Ct, Greensboro, NC 27455For SaleMLS ID #1226417, Erin Rogers. Triad MLS
- $375,0003 bd3 ba1.7k sqft3312 Stable Ct, Greensboro, NC 27410For SaleMLS ID #1228690, Hillary Meredith. Triad MLS
- $299,0003 bd3 ba1.6k sqft55 Park Village Ln, Greensboro, NC 27455For SaleMLS ID #1227157, Sharon Canovali. Triad MLS
- $325,0003 bd3 ba1.8k sqft5409 Ridingate Ct, Greensboro, NC 27455For SaleMLS ID #1210830, Pilar D. Powell. Triad MLS
- $249,9003 bd3 ba1.5k sqft8 Viburnum Ln, Greensboro, NC 27455For SaleMLS ID #1224814, Jeff Smith. Triad MLS
- $339,0004 bd2 ba1.9k sqft4403 Kingsland Dr, Greensboro, NC 27455For SaleMLS ID #1224172, Lisa Postlmayr. Triad MLS
