Beautifully Maintained 3 Bedroom, 2 Bath Home Offers the Perfect Floor Plan in an Exceptional Location! All Bedrooms & Baths on Main Level Make First Floor Living Easy! Great Room w/ Gas-Log Fireplace! Amazing Kitchen w/ Granite Countertops, Large Island, Stainless Steel Appliances, Tons of Cabinets & Counterspace, Bar Sitting Area & Eat-In Breakfast Room! Main Level Primary Suite w/ Tray Ceiling, Large Walk-In Closet, Plus a Wonderful Sitting Area! Primary Bath w/ Granite Countertops, Double Vanities & Soaking Tub! Large Bonus Room w/ Endless Possibilities! Home Office, Playroom, or Home Theatre are Just a Few Ideas! Open Concept, High Ceilings, & Large Windows throughout the Home! Private Deck Overlooking the Peaceful, Fenced-In Backyard is Perfect for Relaxing or Entertaining! Large Attic Storage, 2-Car Attached Garage, Newer Roof & Appliances, Wired for Home Alarm, Generator, & Much More! Close to Lake Jeanette Area, Walking & Biking Trails, Parks, Shopping, Science Center & More!
Pending
$415,000
3 Holly Springs Ln, Greensboro, NC 27455
3beds
2,297sqft
:
Get pre-qualified$2,509/mo
Stick/Site Built, Residential, Single Family Residence
Built in 2000
0.24 Acres Lot
$-- Zestimate®
$--/sqft
$26/mo HOA
What's special
High ceilingsLarge bonus roomEat-in breakfast roomLarge islandFenced-in backyardLarge attic storageLarge walk-in closet
- 18 days |
- 766 |
- 58 |
Likely to sell faster than
Zillow last checked:
Listing updated:
Listed by:
Kelli Tillman - Kupiec 336-541-0832,
Tyler Redhead & McAlister Real Estate, LLC
Source: Triad MLS,MLS#: 1227754 Originating MLS: Greensboro
Originating MLS: GreensboroFacts & features
Interior
Bedrooms & bathrooms
- Bedrooms: 3
- Bathrooms: 2
- Full bathrooms: 2
- Main level bathrooms: 2
Primary bedroom
- Level: Main
- Dimensions: 18.25 x 12.75
Bedroom 2
- Level: Main
- Dimensions: 12.5 x 11.75
Bedroom 3
- Level: Main
- Dimensions: 11.75 x 10.75
Bonus room
- Level: Second
- Dimensions: 20 x 12
Breakfast
- Level: Main
- Dimensions: 12.75 x 9.75
Dining room
- Level: Main
- Dimensions: 12.75 x 11.5
Entry
- Level: Main
- Dimensions: 8 x 8.25
Great room
- Level: Main
- Dimensions: 19.5 x 15.33
Kitchen
- Level: Main
- Dimensions: 18.42 x 12
Other
- Level: Main
- Dimensions: 10 x 9.33
Heating
- Forced Air, Natural Gas
Cooling
- Central Air
Appliances
- Included: Microwave, Dishwasher, Free-Standing Range, Gas Water Heater
- Laundry: Dryer Connection, Main Level, Washer Hookup
Features
- Great Room, Built-in Features, Ceiling Fan(s), Soaking Tub, Kitchen Island, Pantry
- Flooring: Carpet, Tile, Vinyl, Wood
- Basement: Crawl Space
- Attic: Floored
- Number of fireplaces: 1
- Fireplace features: Gas Log, Great Room
Interior area
- Total structure area: 2,297
- Total interior livable area: 2,297 sqft
- Finished area above ground: 2,297
Property
Parking
- Total spaces: 2
- Parking features: Driveway, Garage, Attached
- Attached garage spaces: 2
- Has uncovered spaces: Yes
Features
- Levels: One
- Stories: 1
- Patio & porch: Porch
- Pool features: None
- Fencing: Fenced
Lot
- Size: 0.24 Acres
- Dimensions: 73 x 132 x 79 x 139
- Features: City Lot, Cul-De-Sac
Details
- Parcel number: 0069849
- Zoning: RS-12
- Special conditions: Owner Sale
Construction
Type & style
- Home type: SingleFamily
- Property subtype: Stick/Site Built, Residential, Single Family Residence
Materials
- Vinyl Siding
Condition
- Year built: 2000
Utilities & green energy
- Sewer: Public Sewer
- Water: Public
Community & HOA
Community
- Subdivision: Reserve At Richland Creek
HOA
- Has HOA: Yes
- HOA fee: $26 monthly
Location
- Region: Greensboro
Financial & listing details
- Tax assessed value: $432,800
- Annual tax amount: $6,059
- Date on market: 7/15/2026
- Cumulative days on market: 14 days
- Listing agreement: Exclusive Right To Sell
- Listing terms: Cash,Conventional
Estimated market value
Not available
Estimated sales range
Not available
Not available
Price history
| Date | Event | Price |
|---|---|---|
| 7/30/2026 | Pending sale | $415,000 |
Source:  Triad MLS #1227754 Report a problem Triad MLS #1227754 Report a problem | ||
| 7/16/2026 | Listed for sale | $415,000+57.8% |
Source: Triad MLS #1227754 Report a problem | ||
| 4/29/2008 | Sold | $263,000+15.4%$114/sqft |
Source: Public Record Report a problem | ||
| 10/15/2001 | Sold | $228,000+5.8% |
Source: Triad MLS #G121500 Report a problem | ||
| 6/16/2000 | Sold | $215,500$94/sqft |
Source: Public Record Report a problem | ||
Public tax history
| Year | Property taxes | Tax assessment |
|---|---|---|
| 2025 | $4,011 | $285,900 |
| 2024 | $4,011 | $285,900 |
| 2023 | $4,011 +2.9% | $285,900 |
| 2022 | $3,897 +12.3% | $285,900 +14.7% |
| 2021 | $3,471 +2.2% | $249,200 |
| 2018 | $3,397 +2% | $249,200 |
| 2017 | $3,329 | $249,200 +3.1% |
| 2016 | $3,329 | $241,700 |
| 2015 | $3,329 -1.8% | $241,700 |
| 2014 | $3,390 | $241,700 |
| 2013 | -- | $241,700 |
| 2012 | -- | $241,700 +3.2% |
| 2011 | -- | $234,300 |
| 2010 | -- | $234,300 |
| 2009 | -- | $234,300 |
| 2008 | -- | $234,300 |
| 2007 | -- | $234,300 |
| 2006 | -- | $234,300 |
| 2005 | -- | $234,300 |
| 2004 | -- | $234,300 +11.6% |
| 2002 | -- | $209,900 |
| 2001 | -- | $209,900 |
Find assessor info on the county website
Monthly payment
Est. payment
Payment breakdown
Explore the cost of this home by adjusting the details. Changes won't be saved.Climate risks
Neighborhood: 27455
Nearby schools
GreatSchools rating
- 6/10James Y Joyner Elementary SchoolGrades: PK-5Distance: 1.6 mi
- 5/10Mendenhall Middle SchoolGrades: 6-8Distance: 2.2 mi
- 5/10Page High SchoolGrades: 9-12Distance: 2.6 mi
- $412,5004 bd3 ba2.3k sqft5 Holly Springs Ln, Greensboro, NC 27455Sold
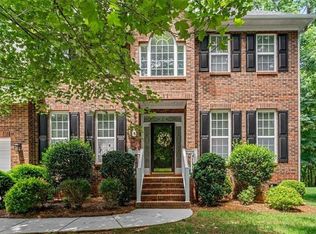
- $414,2004 bd2 ba2.3k sqft7 Holly Springs Ln, Greensboro, NC 27455Off Market
- $390,5004 bd2 ba1.9k sqft4802 Tenby Dr, Greensboro, NC 27455Off Market
- $442,8004 bd2 ba2k sqft4 Holly Springs Ln, Greensboro, NC 27455Off Market

- $428,4004 bd2 ba2.3k sqft2 Ridge Grove Ct, Greensboro, NC 27455Off Market
- $425,4004 bd3 ba2.3k sqft4804 Tenby Dr, Greensboro, NC 27455Off Market
- $431,9005 bd3 ba2.4k sqft4800 Tenby Dr, Greensboro, NC 27455Off Market
- $487,4004 bd3 ba2.8k sqft4712 Tenby Dr, Greensboro, NC 27455Off Market
A local agent can set up tours, give advice and negotiate with sellers.
Similar homes
- $435,0004 bd3 ba2.2k sqft2609 Baytree Dr, Greensboro, NC 27455For Sale
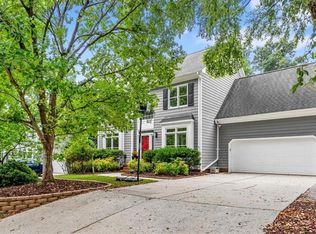
 MLS ID #1228687, Andrew Westmoreland. Triad MLS
 - $374,9004 bd3 ba2.1k sqft515 Miltwood Dr, Greensboro, NC 27455For Sale
 MLS ID #1227394, Brittany Ray. Triad MLS
 - $397,0003 bd2 ba1.7k sqft24 Wheelwright Ct, Greensboro, NC 27455For Sale
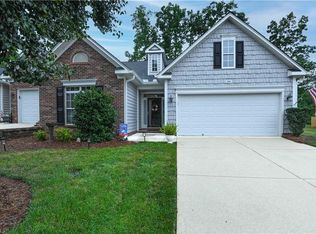 MLS ID #1228653, Kathy Haines. Triad MLS
 - $320,0003 bd3 ba2k sqft15 Windcrush Ct, Greensboro, NC 27455For Sale
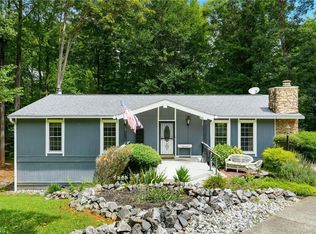 MLS ID #1228231, Michael McCollum. Triad MLS
 - $454,9004 bd3 ba2.2k sqft2104 Gate Post Dr, Greensboro, NC 27455For SaleMLS ID #1226960, Helen Howard. Triad MLS
- $315,0003 bd2 ba1.6k sqft5325 Summerwood Dr, Greensboro, NC 27455For SaleMLS ID #1229779, Rhonda Mclean. Triad MLS
- $299,9003 bd2 ba1.5k sqft2004 Cottage Pl, Greensboro, NC 27455For SaleMLS ID #1228995, Maggie Marston. Triad MLS
- $365,0004 bd3 ba2.2k sqft306 Leland Dr, Greensboro, NC 27455For SaleMLS ID #1225458, Sylvia Ervin. Triad MLS
- $310,0003 bd2 ba1.6k sqft2112 Kello Dr, Greensboro, NC 27455For SaleMLS ID #1229676, Christopher Pappalardo. Triad MLS
- $390,0003 bd3 ba2.1k sqft2 Gingerly Way, Greensboro, NC 27455For SaleMLS ID #1224474, Matthew Welch. Triad MLS
- $334,0002 bd2 ba1.3k sqft110 Mansfield Cir, Greensboro, NC 27455For SaleMLS ID #1229613, Sherri Hill. Triad MLS
- $364,9004 bd3 ba2.2k sqft822 Riley Ln, Greensboro, NC 27455For SaleMLS ID #1229467, Jennifer Washburn. Triad MLS
- $375,0004 bd3 ba2.3k sqft105 Peach Orchard Dr, Greensboro, NC 27455For SaleMLS ID #1218363, John Newman. Triad MLS
- $350,0003 bd2 ba1.5k sqft19 Mansfield Cir, Greensboro, NC 27455For SaleMLS ID #1226474, Jeff Smith. Triad MLS
- $315,0004 bd3 ba2k sqft4419 Forest Walk Dr, Greensboro, NC 27455For SaleMLS ID #1223174, Ramilya Siegel. Triad MLS
- $519,0004 bd3 ba2.5k sqft5718 Bayleaf Ln, Greensboro, NC 27455For SaleMLS ID #1226456, Randall Allred. Triad MLS
- $330,0004 bd2 ba1.7k sqft4302 Lawndale Dr, Greensboro, NC 27455For SaleMLS ID #1226615, Erin Sikes. Triad MLS
- $450,0004 bd3 ba2.3k sqft6 Jacobs Way, Greensboro, NC 27455For SaleMLS ID #1227413, Kristi Long. Triad MLS
- $339,0004 bd2 ba1.9k sqft4403 Kingsland Dr, Greensboro, NC 27455For SaleMLS ID #1224172, Lisa Postlmayr. Triad MLS
- $370,0004 bd2 ba1.8k sqft1902 Tennyson Dr, Greensboro, NC 27410For SaleMLS ID #1227786, Ralph Thomas. Triad MLS
