Welcome to this spacious 5-bedroom, 3-bathroom home in Suffern, offering the perfect blend of comfort, space, and convenience. Set on over half an acre of lush property, it features an inviting in-ground pool surrounded by mature trees that provide exceptional privacy and tranquility. Inside, you'll enjoy a bright eat-in kitchen with a skylight, a sun-filled bonus room, and multiple living areas ideal for both entertaining and everyday relaxation. Additional highlights include a cozy family room with a brick fireplace, a 2-car garage, and 5 heating zones for year-round comfort and efficiency. Conveniently located near highways, shopping, and excellent schools—this home provides an ideal lifestyle for today’s families.
Pending
$899,000
19 Mary Beth Drive, Suffern, NY 10901
5beds
2,909sqft
Single Family Residence, Residential
Built in 1968
0.58 Acres Lot
$-- Zestimate®
$309/sqft
$-- HOA
What's special
Exceptional privacy and tranquilitySurrounded by mature treesInviting in-ground poolSun-filled bonus room
- 260 days |
- 121 |
- 2 |
Zillow last checked:
Listing updated:
Listed by:
Rodeo Realty Inc 845-364-0195,
Lonna H Ralbag 914-548-0870
Source: OneKey® MLS as distributed by MLS GRID,MLS#: 917258
Facts & features
Interior
Bedrooms & bathrooms
- Bedrooms: 5
- Bathrooms: 3
- Full bathrooms: 3
Bedroom 1
- Level: First
Bedroom 2
- Level: First
Bedroom 3
- Level: First
Bedroom 4
- Level: Lower
Bathroom 1
- Level: First
Dining room
- Level: First
Family room
- Level: Lower
Kitchen
- Level: First
Laundry
- Level: Lower
Living room
- Level: First
Office
- Level: Lower
Heating
- Baseboard
Cooling
- Central Air
Appliances
- Included: Dishwasher, Dryer, Oven, Refrigerator, Washer
- Laundry: In Basement, Laundry Room
Features
- Eat-in Kitchen, Formal Dining, Kitchen Island
- Flooring: Carpet, Hardwood
- Basement: Finished,Walk-Out Access
- Attic: Pull Stairs
- Number of fireplaces: 1
- Fireplace features: Basement
Interior area
- Total structure area: 2,909
- Total interior livable area: 2,909 sqft
Property
Parking
- Total spaces: 2
- Parking features: Attached, Driveway, Garage, On Street
- Garage spaces: 2
- Has uncovered spaces: Yes
Features
- Levels: Two
- Has private pool: Yes
- Pool features: Fenced, In Ground
Lot
- Size: 0.58 Acres
Details
- Parcel number: 39262105501500020260000000
- Special conditions: None
Construction
Type & style
- Home type: SingleFamily
- Architectural style: Hi Ranch
- Property subtype: Single Family Residence, Residential
Materials
- Frame
Condition
- Year built: 1968
Utilities & green energy
- Sewer: Public Sewer
- Water: Public
- Utilities for property: Electricity Connected, Natural Gas Connected, Phone Available, Sewer Connected, Trash Collection Public, Water Connected
Community & HOA
HOA
- Has HOA: No
Location
- Region: Airmont
Financial & listing details
- Price per square foot: $309/sqft
- Tax assessed value: $65,400
- Annual tax amount: $20,958
- Date on market: 11/10/2025
- Cumulative days on market: 259 days
- Listing agreement: Exclusive Right To Sell
- Electric utility on property: Yes
Estimated market value
Not available
Estimated sales range
Not available
Not available
Price history
| Date | Event | Price |
|---|---|---|
| 6/19/2026 | Pending sale | $899,000$309/sqft |
Source:  OneKey® MLS as distributed by MLS GRID #917258 Report a problem OneKey® MLS as distributed by MLS GRID #917258 Report a problem | ||
| 4/29/2026 | Price change | $899,000-10%$309/sqft |
Source: OneKey® MLS as distributed by MLS GRID #917258 Report a problem | ||
| 11/10/2025 | Listed for sale | $999,000$343/sqft |
Source: OneKey® MLS as distributed by MLS GRID #917258 Report a problem | ||
Public tax history
| Year | Property taxes | Tax assessment |
|---|---|---|
| 2025 | -- | $63,100 |
| 2024 | -- | $63,100 |
| 2023 | -- | $63,100 |
| 2022 | -- | $63,100 |
| 2021 | -- | $63,100 |
| 2020 | -- | $63,100 |
| 2019 | -- | $63,100 -7.3% |
| 2018 | -- | $68,100 |
| 2017 | $16,637 | $68,100 |
| 2016 | -- | $68,100 |
| 2015 | -- | $68,100 |
| 2014 | -- | $68,100 |
| 2013 | -- | $68,100 |
| 2012 | -- | $68,100 |
| 2011 | -- | $68,100 |
| 2010 | -- | $68,100 |
| 2009 | -- | $68,100 |
| 2007 | -- | $68,100 +9% |
| 2006 | -- | $62,500 -8.2% |
| 2005 | -- | $68,100 |
| 2004 | -- | $68,100 |
| 2003 | -- | $68,100 |
| 2002 | -- | $68,100 |
| 2001 | -- | $68,100 |
| 2000 | -- | $68,100 |
Find assessor info on the county website
Monthly payment
Climate risks
Neighborhood: 10901
Nearby schools
GreatSchools rating
- NARichard P Connor Elementary SchoolGrades: PK-2Distance: 1 mi
- 5/10Suffern Middle SchoolGrades: 6-8Distance: 1 mi
- 7/10Suffern Senior High SchoolGrades: 9-12Distance: 1.7 mi
Schools provided by the listing agent
- Elementary: Montebello Road School
- Middle: Suffern Middle School
- High: Suffern Senior High School
Source: OneKey® MLS as distributed by MLS GRID. This data may not be complete. We recommend contacting the local school district to confirm school assignments for this home.
- $934,2004 bd3 ba2.1k sqft17 Mary Beth Dr, Airmont, NY 10901Off Market
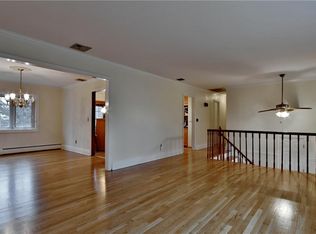
- $930,7003 bd3 ba2.1k sqft18 Mary Beth Dr, Airmont, NY 10901Off Market
- $815,0004 bd3 ba2.1k sqft21 Mary Beth Dr, Airmont, NY 10901Sold
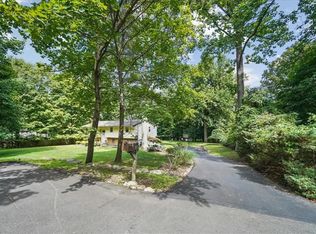
- $870,2004 bd2 ba2.5k sqft16 Mary Beth Dr, Airmont, NY 10901Off Market
- $710,0004 bd3 ba1.8k sqft55 Van Orden Ave, Airmont, NY 10901Sold
- $815,0004 bd3 ba2.1k sqft15 Mary Beth Dr, Airmont, NY 10901Sold
- $580,5003 bd2 ba1.6k sqft6 Van Dyke Ave, Airmont, NY 10901Sold
- $763,7003 bd2 ba1.9k sqft8 Van Dyke Ave, Airmont, NY 10901Off Market
A local agent can set up tours, give advice and negotiate with sellers.
Similar homes
- $970,0004 bd3 ba2.1k sqft10 Sabin Drive, Airmont, NY 10901For Sale
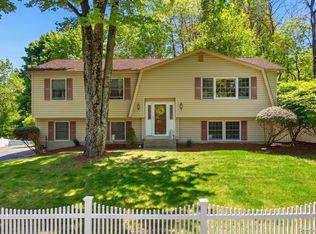
 MLS ID #996084, Leon Klein, Listing by: Keller Williams Hudson Valley. OneKey® MLS as distributed by MLS GRID
 - $899,0003 bd3 ba1.9k sqft35 Mayer Drive, Suffern, NY 10901For Sale
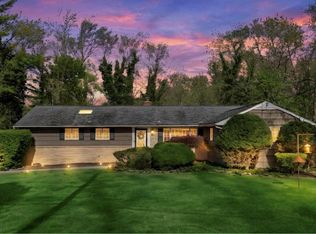 MLS ID #990635, Yvonne Cohen, Listing by: Coldwell Banker Realty. OneKey® MLS as distributed by MLS GRID
 - $980,0004 bd3 ba2.7k sqft810 Haverstraw Road, Suffern, NY 10901For Sale
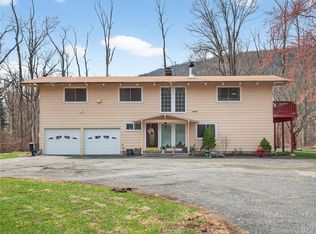 MLS ID #984964, Yosef Morgan, Listing by: Team W Realty LLC. OneKey® MLS as distributed by MLS GRID
 - $799,0003 bd2 ba2k sqft26 River Road, Suffern, NY 10901For Sale
 MLS ID #1021661, Rachel L Baruchov, Listing by: Platinum Realty Associates. OneKey® MLS as distributed by MLS GRID
 - $999,0005 bd3 ba3.8k sqft8 Kings Gate Road, Suffern, NY 10901For SaleMLS ID #996858, Rikki Drillman, Listing by: Q Home Sales. OneKey® MLS as distributed by MLS GRID
- $750,0003 bd3 ba1.6k sqft5 River Road, Suffern, NY 10901For SaleMLS ID #1014389, David Jacobi, Listing by: Keller Williams Valley Realty. OneKey® MLS as distributed by MLS GRID
- $1,175,0004 bd4 ba4.2k sqft19 Church Road, Suffern, NY 10901For SaleMLS ID #1014136, Ann Marie DiLonardo, Listing by: Terrie OConnor. OneKey® MLS as distributed by MLS GRID
- $899,5005 bd3 ba2.5k sqft341 Call Hollow Road, Stony Point, NY 10980For SaleMLS ID #1019327, Olga Pidgeon, Listing by: Joseph Baratta Company Realty. OneKey® MLS as distributed by MLS GRID
- $999,0005 bd3 ba2.6k sqft23 Sherwood Ridge Road, Pomona, NY 10970For SaleMLS ID #959197, Naomi Streicher, Listing by: Q Home Sales. OneKey® MLS as distributed by MLS GRID
- $899,0005 bd3 ba1.8k sqft4 Faist Drive, Spring Valley, NY 10977For SaleMLS ID #983864, Aron Wertzberger, Listing by: eRealty Advisors, Inc. OneKey® MLS as distributed by MLS GRID
- $899,0003 bd2 ba2k sqft1 Hillside Avenue, Monsey, NY 10952For SaleMLS ID #991827, Rachel L Baruchov, Listing by: Platinum Realty Associates. OneKey® MLS as distributed by MLS GRID
- $899,0005 bd5 ba2.3k sqft91 Eagle Valley Road, Sloatsburg, NY 10974For SaleMLS ID #910305, Kevin L Brentnall, Listing by: Howard Hanna Rand Realty. OneKey® MLS as distributed by MLS GRID
- $1,257,9005 bd4 ba3.1k sqft5 Zeck Court, Suffern, NY 10901For SaleMLS ID #1021410, Lonna H Ralbag, Listing by: Rodeo Realty Inc. OneKey® MLS as distributed by MLS GRID
- $1,250,0006 bd3 ba2.1k sqft13 Gladwyne Court, Spring Valley, NY 10977For SaleMLS ID #1031569, Neil Dahan, Listing by: Q Home Sales. OneKey® MLS as distributed by MLS GRID
- $873,0005 bd3 ba2.6k sqft18 Pippen Place, New City, NY 10956For SaleMLS ID #1017540, Ellada Davidova, Listing by: Christie's Int. Real Estate. OneKey® MLS as distributed by MLS GRID
- $869,0004 bd3 ba3.2k sqft168 Orchid Drive, Pearl River, NY 10965For SaleMLS ID #1016589, Steve R Bernasconi, Listing by: Howard Hanna Rand Realty. OneKey® MLS as distributed by MLS GRID
- $1,175,0005 bd3 ba3.7k sqft11 Kent Road, Airmont, NY 10952For SaleMLS ID #981360, Jon Paul Molfetta, Listing by: Keller Williams Valley Realty. OneKey® MLS as distributed by MLS GRID
- $860,0004 bd3 ba2.1k sqft635 S Pascack Road, Chestnut Ridge, NY 10977For SaleMLS ID #986624, Theresa M. Russo, Listing by: Coldwell Banker Realty. OneKey® MLS as distributed by MLS GRID
- $999,9985 bd4 ba2.5k sqft190 Ridge Road, Highland Mills, NY 10930For SaleMLS ID #1029095, Rosemarie A Morello, Listing by: KW Hudson Valley United. OneKey® MLS as distributed by MLS GRID
- $639,0005 bd2 ba2.1k sqft13 Prospect Place, Suffern, NY 10901For SaleMLS ID #1007913, Irene M Mc Carthy, Listing by: Keller Williams Hudson Valley. OneKey® MLS as distributed by MLS GRID
