Step Into History With Modern Luxury At The Gibson House!this Beautifully Preserved Residence Is More Than A Home, It's A Story. As An Anchor Unit At The Landings On Erie, The Gibson House Has Undergone A Remarkable Journey. Once Relocated From Its Original Spot To The Community's Entrance, It Now Proudly Welcomes Visitors While Highlighting The Neighborhood's New Development And Timeless Appeal.every Detail Of The Renovation Was Thoughtfully Executed, Blending Elevated Finishes With The Home's Original Character. From Your Enclosed Foyer, Enjoy Serene Peek-a-boo Views Of Lake Erie, Or Take A Short Stroll To The Private Community Beach For The Ultimate Lakeside Lifestyle.historic Charm, Modern Updates, And Unbeatable Access To Lake Erie - This Is Your Chance To Own A True Piece Of Vacationland History.
Pending
$649,000
19 N Beach St, Port Clinton, OH 43452
4beds
2,800sqft
Condominium
Built in 1934
-- sqft lot
$-- Zestimate®
$232/sqft
$300/mo HOA
What's special
Modern updatesPrivate community beachEnclosed foyer
- 177 days
- 40
- 1
Zillow last checked:
Listing updated:
Listed by:
James H. Knight 567-213-1678 jamie@tktrealtors.com,
Keller Williams Citywide-PC,
Malory C. Sykes 419-680-0713,
Keller Williams Citywide-PC
Source: Firelands MLS,MLS#: 20261048Originating MLS: Firelands MLS
Facts & features
Interior
Bedrooms & bathrooms
- Bedrooms: 4
- Bathrooms: 3
- Full bathrooms: 3
Rooms
- Room types: Loft
Primary bedroom
- Level: Main
- Area: 143
- Dimensions: 13 x 11
Bedroom 2
- Level: Main
- Area: 121
- Dimensions: 11 x 11
Bedroom 3
- Level: Second
- Area: 195
- Dimensions: 13 x 15
Bedroom 4
- Level: Second
- Area: 168
- Dimensions: 14 x 12
Bedroom 5
- Area: 0
- Dimensions: 0 x 0
Bathroom
- Level: Main
Bathroom 1
- Level: Main
Bathroom 2
- Level: Second
Dining room
- Level: Main
- Area: 135
- Dimensions: 15 x 9
Family room
- Level: Main
- Area: 540
- Dimensions: 30 x 18
Kitchen
- Level: Main
- Area: 180
- Dimensions: 12 x 15
Living room
- Level: Main
- Area: 195
- Dimensions: 15 x 13
Heating
- Gas, Forced Air
Cooling
- Central Air
Appliances
- Included: Dishwasher, Microwave, Range, Refrigerator
- Laundry: Laundry Room
Features
- Ceiling Fan(s)
- Basement: Crawl Space
- Has fireplace: Yes
- Fireplace features: Wood Burning
Interior area
- Total structure area: 2,800
- Total interior livable area: 2,800 sqft
Property
Parking
- Total spaces: 1
- Parking features: Attached, Off Street, Paved
- Attached garage spaces: 1
- Has uncovered spaces: Yes
Features
- Levels: Two
- Stories: 2
- Has view: Yes
- View description: Lake
- Has water view: Yes
- Water view: Lake
- Waterfront features: Beach Rights
Details
- Parcel number: 0200769910184003
Construction
Type & style
- Home type: Condo
- Property subtype: Condominium
Materials
- Vinyl Siding
- Roof: Asphalt,Flat
Condition
- Year built: 1934
Utilities & green energy
- Electric: ON
- Sewer: Public Sewer
- Water: Public
Community & HOA
Community
- Security: Surveillance On Site
HOA
- Has HOA: Yes
- Services included: See Assoc. Comment
- HOA fee: $300 monthly
Location
- Region: Port Clinton
Financial & listing details
- Price per square foot: $232/sqft
- Tax assessed value: $518,730
- Annual tax amount: $6,105
- Price range: $649K - $649K
- Date on market: 3/30/2026
- Date available: 01/01/1800
Estimated market value
Not available
Estimated sales range
Not available
Not available
Price history
| Date | Event | Price |
|---|---|---|
| 4/5/2026 | Pending sale | $649,000$232/sqft |
Source: Firelands MLS #20261048 Report a problem | ||
| 3/30/2026 | Listed for sale | $649,000$232/sqft |
Source: Firelands MLS #20261048 Report a problem | ||
| 3/30/2026 | Listing removed | $649,000$232/sqft |
Source: Firelands MLS #20253913 Report a problem | ||
| 9/30/2025 | Listed for sale | $649,000-6.6%$232/sqft |
Source: Firelands MLS #20253913 Report a problem | ||
| 9/29/2025 | Listing removed | $695,000$248/sqft |
Source: Firelands MLS #20253193 Report a problem | ||
| 8/16/2025 | Listed for sale | $695,000$248/sqft |
Source: Firelands MLS #20253193 Report a problem | ||
Public tax history
| Year | Property taxes | Tax assessment |
|---|---|---|
| 2025 | $6,105 | $181,560 |
Find assessor info on the county website
Monthly payment
Est. payment
Payment breakdown
Explore the cost of this home by adjusting the details. Changes won't be saved.Climate risks
Neighborhood: 43452
Nearby schools
Schools provided by the listing agent
- District: Port Clinton
Source: Firelands MLS. This data may not be complete. We recommend contacting the local school district to confirm school assignments for this home.
Similar homes
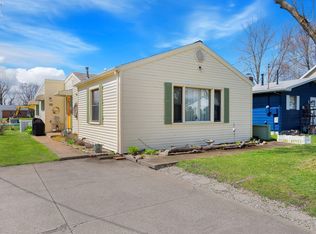
- $599,9995 bd3 ba3.8k sqft521 E 2nd St, Pt Clinton, OH 43452For Sale
 MLS ID #20263117, Raven Cramer, Key Realty. Firelands MLS
 - $529,0003 bd3 ba2.2k sqft12 N Beach St, Port Clinton, OH 43452For Sale
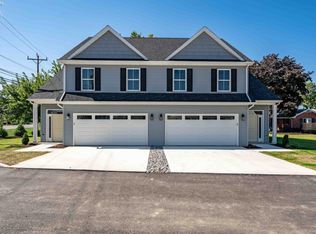 MLS ID #20263308, James H. Knight, Keller Williams Citywide-PC. Firelands MLS
 - $775,0004 bd3 ba2.6k sqft5131 E Blue Teal Dr, Port Clinton, OH 43452For Sale
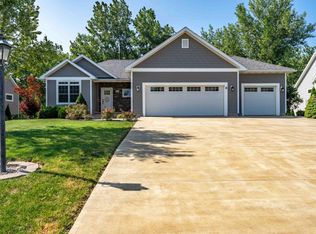 MLS ID #20263294, James H. Knight, Keller Williams Citywide-PC. Firelands MLS
 - $729,9003 bd3 ba3k sqft231 N Hickory Ridge Dr, Pt Clinton, OH 43452For Sale
 MLS ID #20262171, Connie S. Roberts, Russell Real Estate Services. Firelands MLS
