Blissful in Braintree! Welcome home to this beautifully updated, move-in ready Colonial, where timeless character meets today's modern conveniences. Located in a sought-after Braintree neighborhood, this sun-filled 3-bedroom, 2 full bath home is designed for easy living. Gleaming hardwood floors, abundant natural light & a thoughtfully renovated kitchen create the perfect blend of charm & style. Central air keeps you comfortable year-round, while the flexible living spaces are ideal for both everyday living & entertaining. Step outside to enjoy the spacious deck overlooking the fenced backyard...perfect for summer barbecues, pets, play, or simply relaxing. With classic curb appeal, modern updates & an unbeatable location close to shopping, restaurants, parks, commuter rail/T station major highways, this home truly checks all the boxes. Simply unpack, settle in & start making blissful memories! Open houses Friday 4-6, Saturday & Sunday 11-1
Under contract
$724,900
19 Newton Ave, Braintree, MA 02184
3beds
1,786sqft
:
Get pre-qualified$4,560/mo
Single Family Residence
Built in 1925
6,630 Square Feet Lot
$715,700 Zestimate®
$406/sqft
$-- HOA
What's special
Central airModern updatesSpacious deckFlexible living spacesClassic curb appealGleaming hardwood floorsThoughtfully renovated kitchen
- 9 days |
- 1,900 |
- 111 |
Likely to sell faster than
Zillow last checked:
Listing updated:
Listed by:
Kellyanne Swett 617-291-2884,
Allison James Estates & Homes of MA, LLC 781-208-2515
Source: MLS PIN,MLS#: 73551006
Facts & features
Interior
Bedrooms & bathrooms
- Bedrooms: 3
- Bathrooms: 2
- Full bathrooms: 2
Primary bedroom
- Features: Ceiling Fan(s), Closet, Flooring - Hardwood
- Level: Second
- Area: 110
- Dimensions: 10 x 11
Bedroom 2
- Features: Closet, Flooring - Hardwood
- Level: Second
- Area: 100
- Dimensions: 10 x 10
Bedroom 3
- Features: Closet, Flooring - Hardwood
- Level: Second
- Area: 99
- Dimensions: 9 x 11
Bathroom 1
- Features: Bathroom - Full, Flooring - Stone/Ceramic Tile
- Level: Second
- Area: 56
- Dimensions: 7 x 8
Bathroom 2
- Features: Bathroom - Full, Flooring - Stone/Ceramic Tile
- Level: Basement
- Area: 80
- Dimensions: 8 x 10
Dining room
- Features: Flooring - Hardwood, Balcony / Deck, Open Floorplan
- Level: Main,First
- Area: 156
- Dimensions: 12 x 13
Kitchen
- Features: Ceiling Fan(s), Countertops - Stone/Granite/Solid, Open Floorplan, Recessed Lighting, Stainless Steel Appliances
- Level: Main,First
- Area: 176
- Dimensions: 11 x 16
Living room
- Features: Flooring - Hardwood, Open Floorplan
- Level: Main,First
- Area: 270
- Dimensions: 15 x 18
Heating
- Forced Air, Natural Gas
Cooling
- Central Air
Appliances
- Included: Gas Water Heater, Tankless Water Heater, Range, Dishwasher, Microwave, Refrigerator, Washer, Dryer
- Laundry: In Basement, Gas Dryer Hookup, Washer Hookup
Features
- Closet, Walk-In Closet(s), Entrance Foyer
- Flooring: Tile, Hardwood, Flooring - Stone/Ceramic Tile
- Basement: Full,Partially Finished,Walk-Out Access
- Number of fireplaces: 1
- Fireplace features: Living Room
Interior area
- Total structure area: 1,786
- Total interior livable area: 1,786 sqft
- Finished area above ground: 1,559
- Finished area below ground: 227
Property
Parking
- Total spaces: 5
- Parking features: Paved Drive, Off Street
- Uncovered spaces: 5
Features
- Patio & porch: Deck
- Exterior features: Deck, Fenced Yard
- Fencing: Fenced/Enclosed,Fenced
Lot
- Size: 6,630 Square Feet
- Features: Corner Lot
Details
- Parcel number: 21201
- Zoning: B
Construction
Type & style
- Home type: SingleFamily
- Architectural style: Colonial
- Property subtype: Single Family Residence
Materials
- Frame
- Foundation: Concrete Perimeter
- Roof: Shingle
Condition
- Year built: 1925
Utilities & green energy
- Electric: Circuit Breakers
- Sewer: Public Sewer
- Water: Public
- Utilities for property: for Gas Range, for Gas Dryer, Washer Hookup
Community & HOA
Community
- Features: Public Transportation, Shopping, Medical Facility, Highway Access, House of Worship, Marina, Private School, Public School
HOA
- Has HOA: No
Location
- Region: Braintree
Financial & listing details
- Price per square foot: $406/sqft
- Tax assessed value: $614,900
- Annual tax amount: $6,186
- Date on market: 7/16/2026
- Listing terms: Contract
- Exclusions: 2 Freezer's & 1 Fridge In Basement
- Road surface type: Paved
Estimated market value
$715,700
$680,000 - $751,000
$4,007/mo
Price history
| Date | Event | Price |
|---|---|---|
| 7/22/2026 | Contingent | $724,900$406/sqft |
Source: MLS PIN #73551006 Report a problem | ||
| 7/16/2026 | Listed for sale | $724,900+353.1%$406/sqft |
Source: MLS PIN #73551006 Report a problem | ||
| 8/8/1991 | Sold | $160,000$90/sqft |
Source: Public Record Report a problem | ||
Public tax history
| Year | Property taxes | Tax assessment |
|---|---|---|
| 2025 | $5,949 +10.2% | $596,100 +4.7% |
| 2024 | $5,396 +5.5% | $569,200 +8.6% |
| 2023 | $5,114 +3.3% | $524,000 +5.3% |
| 2022 | $4,950 +8.3% | $497,500 +8.3% |
| 2021 | $4,572 +8% | $459,500 +7.1% |
| 2020 | $4,232 +2.4% | $429,200 +4.8% |
| 2019 | $4,132 +2.3% | $409,500 +6.8% |
| 2018 | $4,040 +3.6% | $383,300 +5.6% |
| 2017 | $3,900 +8% | $363,100 +10.4% |
| 2016 | $3,610 | $328,800 |
Find assessor info on the county website
Monthly payment
Est. payment
Payment breakdown
Explore the cost of this home by adjusting the details. Changes won't be saved.Climate risks
Neighborhood: 02184
Nearby schools
GreatSchools rating
- 7/10East Middle SchoolGrades: 5-8Distance: 0.8 mi
- 8/10Braintree High SchoolGrades: 9-12Distance: 2.8 mi
- 5/10Morrison Elementary SchoolGrades: K-4Distance: 1.1 mi
- $613,5003 bd1 ba1k sqft15 Newton Ave, Braintree, MA 02184Off Market
- $706,3003 bd2 ba1.6k sqft25 Newton Ave, Braintree, MA 02184Off Market
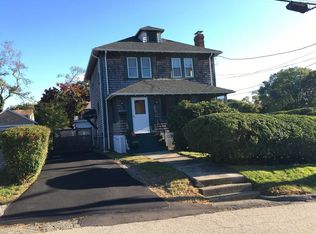
- $593,7003 bd1 ba1.2k sqft11 Newton St, Braintree, MA 02184Off Market
- $678,1003 bd2 ba1.6k sqft20 Newton Ave, Braintree, MA 02184Off Market
- $705,9004 bd2 ba1.5k sqft24 Newton Ave, Braintree, MA 02184Off Market
- $619,8002 bd1 ba1.4k sqft14 Newton Ave, Braintree, MA 02184Off Market
- $643,8003 bd1 ba1.4k sqft31 Newton Ave, Braintree, MA 02184Off Market
- $--3 bd2 ba1.7k sqft105 Bickford Rd #1, Braintree, MA 02184Off Market
A local agent can set up tours, give advice and negotiate with sellers.
A local lender can help you make sure your offer is ready when you are.
Similar homes
- $699,0004 bd2 ba1.5k sqft623 Commercial St, Braintree, MA 02184For Sale
 MLS ID #73554368, Daniel Tully, Symphony Properties. MLS PIN
 - $739,9003 bd2 ba1.5k sqft30 Bv French St, Braintree, MA 02184For Sale
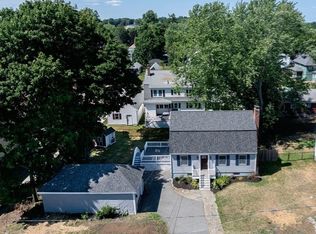 MLS ID #73553417, Adam Yorks, Century 21 Tassinari & Assoc.. MLS PIN
 - $739,0003 bd2 ba1.7k sqft179 Liberty St, Braintree, MA 02184For Sale
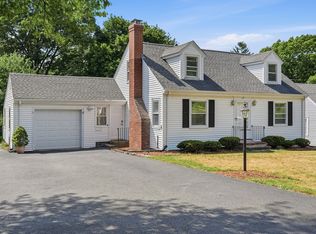 MLS ID #73549561, Cindy Williams, Coldwell Banker Realty - Duxbury. MLS PIN
 - $749,9003 bd2 ba1.2k sqft16 Cotton Ave, Braintree, MA 02184For Sale
 MLS ID #73515518, The Zeboski Team, Keller Williams Realty. MLS PIN
 - $549,0002 bd2 ba1.3k sqft67 Elliot St, Braintree, MA 02184For SaleMLS ID #73554859, Radhy Pena, Pondside Realty. MLS PIN
- $775,0003 bd3 ba1.7k sqft615 Front St, Weymouth, MA 02188For SaleMLS ID #73553737, Callon R. Walker, eRealty Advisors, Inc.. MLS PIN
- $825,0003 bd2 ba1.5k sqft78 Arnold St, Quincy, MA 02169For SaleMLS ID #73554476, Johnny Ho, Kava Realty Group, Inc.. MLS PIN
- $749,9003 bd2 ba1.6k sqft164 Candia St, Weymouth, MA 02189For SaleMLS ID #73548673, Glenna Goodnow, Tullish & Clancy. MLS PIN
- $619,9003 bd2 ba1.2k sqft34 Common St, Braintree, MA 02184For SaleMLS ID #73550546, The TrustPoint Group, eXp Realty LLC - Corporate Office. MLS PIN
- $750,0004 bd2 ba1.6k sqft3 Harrison Ave, Braintree, MA 02184For SaleMLS ID #73512317, Richard Lannon, Keller Williams Realty. MLS PIN
- $729,0003 bd3 ba1.7k sqft205 Elm St #9, Braintree, MA 02184For SaleMLS ID #73546904, Yi Chen, Keller Williams Realty. MLS PIN
- $850,0004 bd2 ba1.7k sqft202 Commercial St, Weymouth, MA 02188For SaleMLS ID #73554461, John Heffernan, Compass. MLS PIN
- $799,0003 bd2 ba2.5k sqft125 Jaffrey St, Weymouth, MA 02188For SaleMLS ID #73545678, Cynthia Visajel, Chinatti Realty Group, Inc.. MLS PIN
- $875,0003 bd3 ba1.7k sqft40 Lurton St, Quincy, MA 02169For SaleMLS ID #73552523, Eric Yu, Keller Williams Realty. MLS PIN
- $899,0004 bd3 ba1.8k sqft63 Dickerman Ln, Braintree, MA 02184For SaleMLS ID #73542594, Mei Chet, Keller Williams Realty Boston Northwest. MLS PIN
- $670,0003 bd2 ba1.9k sqft165 Lake Shore Dr, Weymouth, MA 02189For SaleMLS ID #73538415, Alexis Gratta, Conway - Dorchester. MLS PIN
- $699,0003 bd2 ba1.3k sqft94 Town Hill St, Quincy, MA 02169For SaleMLS ID #73547442, Jacob Sloane, Coldwell Banker Realty - Belmont. MLS PIN
- $799,9993 bd3 ba2.4k sqft612 North St, Weymouth, MA 02189For SaleMLS ID #73537015, Andre Fuller, Coldwell Banker Realty - Easton. MLS PIN
- $575,0002 bd1 ba1k sqft66 Healy Rd, Weymouth, MA 02188For SaleMLS ID #73552721, Mikel Defrancesco, William Raveis R.E. & Home Services. MLS PIN
- $535,0002 bd1 ba1k sqft78 French Ave, Braintree, MA 02184For SaleMLS ID #73549090, David R. Zupkofska, Realty 7. MLS PIN
