Welcome to 94 Town Hill Street, where classic New England charm meets an unbeatable Quincy location. This inviting home offers convenient access to Quincy Center, public transportation, shopping, restaurants, parks, and the beautiful beaches along Quincy Shore Drive. Inside, you'll find a warm and welcoming layout filled with natural light, comfortable living spaces, and plenty of opportunity to make the home your own. Whether you're relaxing at home, entertaining guests, or working remotely in the first floor office, the functional floor plan provides flexibility for a variety of lifestyles. Outside, enjoy a private yard perfect for summer gatherings, gardening, or simply unwinding after a long day. Commuters will appreciate the easy access to Route 3A, I-93, and the MBTA Red Line, making travel into Boston and the surrounding areas a breeze.
Under contract
$699,000
94 Town Hill St, Quincy, MA 02169
3beds
1,370sqft
Single Family Residence
Built in 1925
6,542 Square Feet Lot
$688,300 Zestimate®
$510/sqft
$-- HOA
What's special
First floor officeComfortable living spacesFilled with natural lightWarm and welcoming layout
- 58 days
- 1,927
- 110
Zillow last checked:
Listing updated:
Listed by:
Jacob Sloane 781-664-4085,
Coldwell Banker Realty - Belmont 617-484-5300
Source: MLS PIN,MLS#: 73547442
Facts & features
Interior
Bedrooms & bathrooms
- Bedrooms: 3
- Bathrooms: 2
- Full bathrooms: 1
- 1/2 bathrooms: 1
Primary bedroom
- Level: Second
Bedroom 2
- Level: Second
Bedroom 3
- Level: Second
Bathroom 1
- Level: First
Bathroom 2
- Level: Second
Dining room
- Level: First
Kitchen
- Level: First
Living room
- Level: First
Office
- Level: First
Heating
- Oil
Cooling
- Ductless
Appliances
- Included: Gas Water Heater
- Laundry: Electric Dryer Hookup, Washer Hookup
Features
- Home Office
- Flooring: Wood, Tile
- Basement: Full
- Has fireplace: No
Interior area
- Total structure area: 1,370
- Total interior livable area: 1,370 sqft
- Finished area above ground: 1,370
Property
Parking
- Total spaces: 2
- Parking features: Paved Drive, Shared Driveway, Off Street, Tandem, Paved
- Uncovered spaces: 2
Features
- Patio & porch: Porch, Deck - Wood
- Exterior features: Porch, Deck - Wood
- Waterfront features: 1 to 2 Mile To Beach, Beach Ownership(Public)
Lot
- Size: 6,542 Square Feet
Details
- Parcel number: M:4023 B:0006 L:0012,182812
- Zoning: RESB
Construction
Type & style
- Home type: SingleFamily
- Architectural style: Cape
- Property subtype: Single Family Residence
Materials
- Frame
- Foundation: Stone
- Roof: Shingle
Condition
- Year built: 1925
Utilities & green energy
- Sewer: Public Sewer
- Water: Public
- Utilities for property: for Gas Range, for Electric Dryer, Washer Hookup
Community & HOA
Community
- Features: Public Transportation, Shopping, Park, Walk/Jog Trails, Medical Facility, Laundromat, Highway Access
HOA
- Has HOA: No
Location
- Region: Quincy
Financial & listing details
- Price per square foot: $510/sqft
- Tax assessed value: $593,800
- Annual tax amount: $6,995
- Date on market: 7/9/2026
- Listing terms: Contract
- Exclusions: Personal Property, Some Light Fixtures
- Road surface type: Paved
Estimated market value
$688,300
$654,000 - $723,000
$3,886/mo
Price history
| Date | Event | Price |
|---|---|---|
| 8/31/2026 | Contingent | $699,000$510/sqft |
Source: MLS PIN #73547442 Report a problem | ||
| 7/9/2026 | Listed for sale | $699,000+174.1%$510/sqft |
Source: MLS PIN #73547442 Report a problem | ||
| 10/12/2012 | Sold | $255,000-1.9%$186/sqft |
Source: Public Record Report a problem | ||
| 8/17/2012 | Price change | $259,900-7.1%$190/sqft |
Source: Success! Real Estate #71382017 Report a problem | ||
| 7/7/2012 | Price change | $279,900-3.1%$204/sqft |
Source: Success! Real Estate #71382017 Report a problem | ||
| 5/14/2012 | Listed for sale | $289,000-3.6%$211/sqft |
Source: Success! Real Estate #71382017 Report a problem | ||
| 6/5/2008 | Listing removed | $299,900$219/sqft |
Source: Century 21 #70764939 Report a problem | ||
| 5/24/2008 | Listed for sale | $299,900+1.7%$219/sqft |
Source: Century 21 #70764939 Report a problem | ||
| 6/4/2004 | Sold | $295,000$215/sqft |
Source: Public Record Report a problem | ||
Public tax history
| Year | Property taxes | Tax assessment |
|---|---|---|
| 2025 | $6,527 +5.4% | $566,100 +3% |
| 2024 | $6,195 +9.9% | $549,700 +8.5% |
| 2023 | $5,638 +3.6% | $506,600 +11.6% |
| 2022 | $5,440 +1.6% | $454,100 +2.9% |
| 2021 | $5,355 +0.7% | $441,100 +3.1% |
| 2020 | $5,320 +8.6% | $428,000 +9.6% |
| 2019 | $4,900 +0.1% | $390,400 +6.4% |
| 2018 | $4,894 -1.2% | $366,900 +5% |
| 2017 | $4,952 +6.5% | $349,500 +8% |
| 2016 | $4,648 +5% | $323,700 +6.8% |
| 2015 | $4,427 +3.6% | $303,200 +5.4% |
| 2014 | $4,275 +3.3% | $287,700 +0.8% |
| 2013 | $4,138 +2.9% | $285,400 -2.4% |
| 2012 | $4,021 +2.3% | $292,400 -0.2% |
| 2011 | $3,931 -2.9% | $292,900 -4.3% |
| 2010 | $4,048 +0% | $306,200 -4.6% |
| 2009 | $4,046 +10.8% | $321,100 -4.8% |
| 2008 | $3,653 +6.4% | $337,300 +2.6% |
| 2007 | $3,432 +2.4% | $328,700 +1.3% |
| 2006 | $3,353 -0.6% | $324,600 +4.3% |
| 2005 | $3,374 +2.1% | $311,300 +18.3% |
| 2004 | $3,305 +22.9% | $263,100 +33.3% |
| 2003 | $2,689 +22.2% | $197,400 +42.9% |
| 2001 | $2,201 +4.6% | $138,100 |
| 1999 | $2,105 | $138,100 |
Find assessor info on the county website
Monthly payment
Est. payment
Payment breakdown
Explore the cost of this home by adjusting the details. Changes won't be saved.Climate risks
Neighborhood: 02169

Similar homes
- $705,0003 bd2 ba1.4k sqft19 Miller Stile Rd, Quincy, MA 02169For Sale
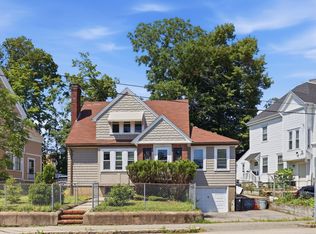 MLS ID #73559347, Linglin Li, Hickory Brook Realty, LLC. MLS PIN
 - $739,9004 bd3 ba1.9k sqft35 Perkins St, Quincy, MA 02169For Sale
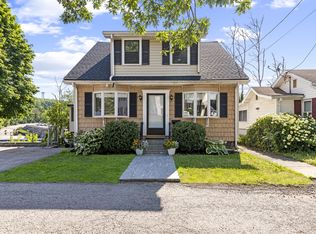 MLS ID #73547348, Jacqueline Rose, eXp Realty LLC - Corporate Office. MLS PIN
 - $799,0004 bd2 ba1.5k sqft78 Arnold St, Quincy, MA 02169For Sale
 MLS ID #73554476, Johnny Ho, Kava Realty Group, Inc.. MLS PIN
 - $729,0002 bd1 ba1.2k sqft21 Evelyn Pl, Quincy, MA 02171For Sale
 MLS ID #73568168, Sharon Tang, U3 Realty, LLC. MLS PIN
