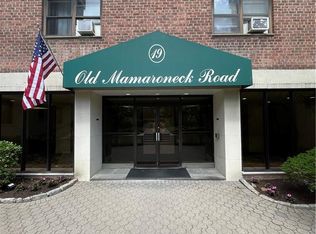
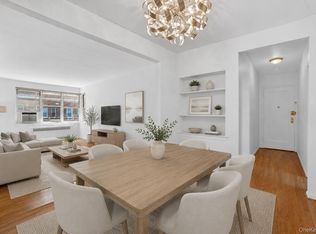
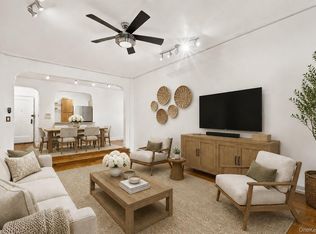
19 Old Mamaroneck Road # 6M provides value-oriented buyers much to consider. This impeccably clean top-floor unit offers a recently renovated kitchen and bath, bright southern and western exposures, a highly desirable “downtown-adjacent” location, and the potential to sublet after two years of residency. If your plans include a cat or dog (under 40 lbs.), then this pet-friendly building might be the one for you!
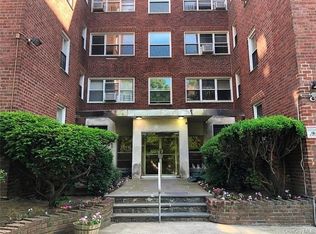
Overlook Towers is situated in the heart of downtown White Plains, yet set apart from the hustle and bustle. Residents love being just minutes from dozens of restaurants, grocery stores, shopping destinations, a newly revitalized public transportation hub, and more. The remarkably low monthly maintenance fee of $1,014 includes property taxes, common-area upkeep, heat, water, and recycling/garbage pickup. For those who qualify, monthly maintenance can be reduced even further with Basic STAR savings of $111 or Enhanced STAR savings of $284. Affordable municipal parking options are available two blocks away. Contact listing agents with questions about the STAR program, building resale requirements, or to schedule a private tour.
Pending
$255,000
19 Old Mamaroneck Road #6M, White Plains, NY 10605
2beds
900sqft
Stock Cooperative, Residential
Built in 1953
-- sqft lot
$-- Zestimate®
$283/sqft
$-- HOA
What's special
Recently renovated kitchen
- 373 days
- 44
- 0
Zillow last checked:
Listing updated:
Listed by:
Keller Williams Realty Group 914-713-3270,
Patrick Collins 610-613-3169,
Priyanka Koshy 914-275-2875,
Keller Williams Realty Group
Source: OneKey® MLS as distributed by MLS GRID,MLS#: 890065
Facts & features
Interior
Bedrooms & bathrooms
- Bedrooms: 2
- Bathrooms: 1
- Full bathrooms: 1
Bedroom 1
- Description: 11' x 14' 9"
Bedroom 2
- Description: 9' x 11' 5"
Bathroom 1
- Description: 7' 6" x 5'
Dining room
- Description: 11'9" x 9'
Kitchen
- Description: 12' 3" x 6' 2"
Living room
- Description: 12' x 19' 4"
Heating
- Hot Water, Steam
Cooling
- Wall/Window Unit(s)
Appliances
- Included: Dishwasher, Gas Range, Microwave, Refrigerator, Stainless Steel Appliance(s)
Features
- Ceiling Fan(s), Elevator, Entrance Foyer
- Flooring: Hardwood, Tile
- Basement: Common,Walk-Out Access
- Attic: None
- Has fireplace: No
- Common walls with other units/homes: 2+ Common Walls,No One Above
Interior area
- Total structure area: 900
- Total interior livable area: 900 sqft
Property
Parking
- Total spaces: 1
- Parking features: Private, Open, Waitlist
- Garage spaces: 1
Features
- Levels: One
Lot
- Size: 0.72 Acres
Details
- Parcel number: 1700131029000080000004
- Special conditions: None
Construction
Type & style
- Home type: Cooperative
- Architectural style: Other
- Property subtype: Stock Cooperative, Residential
Materials
- Brick
Condition
- Year built: 1953
Utilities & green energy
- Sewer: Public Sewer
- Water: Public
- Utilities for property: Cable Connected, Electricity Connected, Natural Gas Connected, Phone Available, Sewer Connected, Trash Collection Public, Water Connected
Community & HOA
HOA
- Has HOA: No
- Amenities included: Live In Super, Maintenance, Maintenance Grounds, Snow Removal, Trash
- Services included: Common Area Maintenance, Heat, Hot Water, Sewer, Snow Removal, Trash
- HOA name: HSC Management
- HOA phone: 914-237-1600
Location
- Region: White Plains
Financial & listing details
- Price per square foot: $283/sqft
- Date on market: 9/18/2025
- Cumulative days on market: 164 days
- Listing agreement: Exclusive Right To Sell
- Listing terms: Cash,Conventional
- Inclusions: refrigerator, stove, dishwasher, microwave
- Exclusions: none
- Electric utility on property: Yes
Estimated market value
Not available
Estimated sales range
Not available
Not available
Price history
| Date | Event | Price |
|---|---|---|
| 6/16/2026 | Pending sale | $255,000$283/sqft |
Source:  OneKey® MLS as distributed by MLS GRID #890065 Report a problem OneKey® MLS as distributed by MLS GRID #890065 Report a problem | ||
| 5/18/2026 | Price change | $255,000-3.8%$283/sqft |
Source: OneKey® MLS as distributed by MLS GRID #890065 Report a problem | ||
| 1/22/2026 | Pending sale | $265,000$294/sqft |
Source: OneKey® MLS as distributed by MLS GRID #890065 Report a problem | ||
| 9/19/2025 | Listed for sale | $265,000+23.3%$294/sqft |
Source: OneKey® MLS as distributed by MLS GRID #890065 Report a problem | ||
| 7/24/2017 | Sold | $215,000-4.4%$239/sqft |
Source: OneKey® MLS as distributed by MLS GRID #H4649836 Report a problem | ||
| 1/5/2017 | Listed for sale | $225,000+2.7%$250/sqft |
Source: Rakoff Realty Services #4649836 Report a problem | ||
| 12/28/2014 | Listing removed | $2,000$2/sqft |
Source: Rakoff Realty Services #4442124 Report a problem | ||
| 12/27/2014 | Listed for rent | $2,000-4.8%$2/sqft |
Source: Rakoff Realty Services #4442124 Report a problem | ||
| 12/27/2014 | Listing removed | $219,000$243/sqft |
Source: Rakoff Realty Services, Inc. #4442117 Report a problem | ||
| 11/7/2014 | Listed for sale | $219,000$243/sqft |
Source: Rakoff Realty Services, Inc. #4442117 Report a problem | ||
| 10/18/2013 | Listing removed | $2,100$2/sqft |
Source: Rakoff Realty Services #3324179 Report a problem | ||
| 7/31/2013 | Listed for rent | $2,100+6.3%$2/sqft |
Source: Rakoff Realty Services #3324179 Report a problem | ||
| 8/7/2011 | Listing removed | $1,975$2/sqft |
Source: Rakoff Realty Services, Inc. #3122732 Report a problem | ||
| 7/16/2011 | Listed for rent | $1,975$2/sqft |
Source: Rakoff Realty Services, Inc. #3122732 Report a problem | ||
Public tax history
Tax history is unavailable.
Monthly payment
Climate risks
Neighborhood: Old Mamaroneck Road
Nearby schools
Schools provided by the listing agent
- Elementary: White Plains (Controlled Parents’ Choice)
- Middle: White Plains Middle School
- High: White Plains Senior High School
Source: OneKey® MLS as distributed by MLS GRID. This data may not be complete. We recommend contacting the local school district to confirm school assignments for this home.
- $189,0001 bd1 ba800 sqft19 Old Mamaroneck Rd APT 5L, White Plains, NY 10605Sold
- $--1 bd1 ba-- sqft19 Old Mamaroneck Rd #776F18CCB, White Plains, NY 10605Off Market
- $--1 bd1 ba-- sqft19 Old Mamaroneck Rd #1, White Plains, NY 10605Off Market
- $--2 bd2 ba-- sqft19 Old Mamaroneck Rd #F320A52C6, White Plains, NY 10605Off Market
Similar homes
- $250,0002 bd1 ba1k sqft2 Fisher Drive #L1, Mount Vernon, NY 10552For Sale

 MLS ID #1008993, Theresa Boatswain, Listing by: Boatswain Realty LLC. OneKey® MLS as distributed by MLS GRID
 - $229,8881 bd1 ba875 sqft1 Bronxville Road #6A, Bronxville, NY 10708For Sale
 MLS ID #996503, Brent R. VanAken, Listing by: Keller Williams Village Sq Rlt. OneKey® MLS as distributed by MLS GRID
 - $243,0002 bd2 ba1.2k sqft1234 Midland Avenue #6E, Bronxville, NY 10708For Sale
 MLS ID #1027876, Xiao T. Chen, Listing by: Century 21 Dawns Gold Realty. OneKey® MLS as distributed by MLS GRID
 - $259,0002 bd1 ba1k sqft2160 Bronx Park E #6J, Bronx, NY 10462For Sale
 MLS ID #1029639, Lorena Espaillat, Listing by: Compass Greater NY, LLC. OneKey® MLS as distributed by MLS GRID
 - $249,0002 bd1 ba1.1k sqft590 E 3rd Street #1L, Mount Vernon, NY 10553For SaleMLS ID #1039489, Angel Colon, Listing by: Houlihan Lawrence Inc.. OneKey® MLS as distributed by MLS GRID
- $235,0002 bd2 ba1.3k sqft171 Pearsall Drive #6E/6F, Mount Vernon, NY 10552For SaleMLS ID #1032961, Rita D'Alesandro, Listing by: Keller Williams NY Realty. OneKey® MLS as distributed by MLS GRID
- $145,000-- bd1 ba480 sqft10 Franklin Avenue #3E, White Plains, NY 10601For SaleMLS ID #1029175, Derrick Chaney, Listing by: Houlihan Lawrence Inc.. OneKey® MLS as distributed by MLS GRID
- $199,0001 bd1 ba800 sqft68 E Hartsdale Avenue #5E, Hartsdale, NY 10530For SaleMLS ID #1047970, Rona Atzmon-Licea, Listing by: Compass Greater NY, LLC. OneKey® MLS as distributed by MLS GRID
- $369,9001 bd1 ba750 sqft28 Oregon Avenue #A, Bronxville, NY 10708For SaleMLS ID #1014330, Margie Lelia, Listing by: RE/MAX Prime Properties. OneKey® MLS as distributed by MLS GRID
- $220,0001 bd1 ba750 sqft260 Garth Road #1A5, Scarsdale, NY 10583For SaleMLS ID #912084, Josef Muller, Listing by: Julia B Fee Sothebys Int. Rlty. OneKey® MLS as distributed by MLS GRID
- $213,9002 bd1 ba950 sqft60 Locust Avenue #604A, New Rochelle, NY 10801For SaleMLS ID #831343, Margo DeSantis, Listing by: Margo DeSantis Real Estate. OneKey® MLS as distributed by MLS GRID
- $199,0001 bd1 ba776 sqft20 William Street #2G, Mount Vernon, NY 10552For SaleMLS ID #1041540, Annette M. Gould, Listing by: Gould Properties & Management. OneKey® MLS as distributed by MLS GRID
- $325,0002 bd1 ba900 sqft820 Boynton Avenue #11 K, Bronx, NY 10473For SaleMLS ID #1043147, Cleveland Jones, Listing by: Keller Williams Legendary. OneKey® MLS as distributed by MLS GRID
- $299,0001 bd1 ba850 sqft196 Garth #1F, Scarsdale, NY 10583For SaleMLS ID #1037293, Josef Muller, Listing by: Julia B Fee Sothebys Int. Rlty. OneKey® MLS as distributed by MLS GRID
- $230,0001 bd1 ba750 sqft1300 Midland Avenue #A30, Yonkers, NY 10704For SaleMLS ID #1011774, Alma Miranda, Listing by: Berkshire Hathaway HS NY Prop. OneKey® MLS as distributed by MLS GRID
- $239,0002 bd1 ba900 sqft2835 Webb Avenue #4B, Bronx, NY 10468For SaleMLS ID #1004267, Juan Carlos Gomez, Listing by: Keller Williams Realty Group. OneKey® MLS as distributed by MLS GRID
