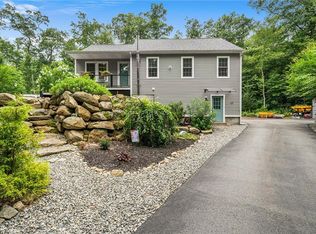
Welcome to this beautiful maintained condominium located in desirable 55+ community of Cedar Ridge in West Greenwich, Rhode Island. This thoughtfully designed home features gleaming hardwood floors throughout, a chef’s kitchen with upgraded countertops and premium appliances with gas range, an open concept floor plan that seamlessly connects the kitchen, dining room and living areas. The living room is highlighted by crown molding and a cozy gas fireplace. The sliding glass doors off the dining area lead to a private deck surrounded by mature landscaping. Both bedrooms feature hardwood floors and custom closet shelving. The spacious primary suite offers a walk-in closet plus an additional oversized closet. An additional feature includes the insulated two car garage, central VAC system, centeral AC, custom plantation shutters throughout and a full unfinished basement offering abundant storage or excellent potential for future finished living space. Conveniently located with easy access to shopping, dining, recreation, and major highways, this move-in ready home offers quality, comfort, and low maintenance living.
Under contract
$599,000
19 Pine Grove Ln, West Greenwich, RI 02817
2beds
1,392sqft
:
Get pre-qualified$4,474/mo
Condominium
Built in 2016
-- sqft lot
$595,700 Zestimate®
$430/sqft
$325/mo HOA
What's special
Cozy gas fireplaceInsulated two car garageBeautiful maintained condominiumOpen concept floor planSpacious primary suiteGleaming hardwood floors throughoutCustom closet shelving
- 20 days |
- 942 |
- 38 |
Zillow last checked:
Listing updated:
Listed by:
Rob Doorley 401-338-7790,
Doorley Real Estate Inc
Source: StateWide MLS RI,MLS#: 1417169
Facts & features
Interior
Bedrooms & bathrooms
- Bedrooms: 2
- Bathrooms: 2
- Full bathrooms: 2
Bathroom
- Features: Bath w Tub & Shower
Heating
- Natural Gas, Bottle Gas, Central, Forced Air
Cooling
- Central Air
Appliances
- Included: Gas Water Heater, Dishwasher, Dryer, Exhaust Fan, Microwave, Oven/Range, Refrigerator, Washer
- Laundry: In Unit
Features
- Wall (Plaster), Plumbing (Mixed), Insulation (Ceiling), Insulation (Floors), Insulation (Walls)
- Flooring: Ceramic Tile, Hardwood
- Basement: Full,Interior and Exterior,Unfinished,Storage Space
- Number of fireplaces: 1
- Fireplace features: Insert
Interior area
- Total structure area: 1,392
- Total interior livable area: 1,392 sqft
- Finished area above ground: 1,392
- Finished area below ground: 0
Property
Parking
- Total spaces: 4
- Parking features: Attached, Assigned
- Attached garage spaces: 2
Features
- Stories: 1
- Entry location: First Floor Access
Details
- Parcel number: WGREM001B0010L3010
- Zoning: SRD
- Other equipment: Cable TV
Construction
Type & style
- Home type: Condo
- Property subtype: Condominium
Materials
- Plaster, Vinyl Siding
- Foundation: Concrete Perimeter
Condition
- New construction: No
- Year built: 2016
Utilities & green energy
- Electric: 150 Amp Service, Circuit Breakers
- Sewer: Public Sewer
- Water: Individual Meter
- Utilities for property: Sewer Connected, Water Connected
Community & HOA
Community
- Features: Near Public Transport, Commuter Bus, Golf, Highway Access, Hospital, Interstate, Marina, Private School, Public School, Railroad, Recreational Facilities, Restaurants, Schools, Near Shopping, Near Swimming, Tennis
- Senior community: Yes
- Subdivision: Division St/New London Turnpike
HOA
- Has HOA: No
- HOA fee: $325 monthly
Location
- Region: West Greenwich
Financial & listing details
- Price per square foot: $430/sqft
- Tax assessed value: $292,000
- Annual tax amount: $6,643
- Date on market: 7/7/2026
- Inclusions: Trustee Sale / No Disclosures
Estimated market value
$595,700
$566,000 - $625,000
$3,161/mo
Price history
| Date | Event | Price |
|---|---|---|
| 7/17/2026 | Contingent | $599,000$430/sqft |
Source:  StateWide MLS RI #1417169 Report a problem StateWide MLS RI #1417169 Report a problem | ||
| 7/7/2026 | Listed for sale | $599,000+99.7%$430/sqft |
Source: StateWide MLS RI #1417169 Report a problem | ||
| 1/31/2017 | Sold | $300,000$216/sqft |
Source: Public Record Report a problem | ||
Public tax history
| Year | Property taxes | Tax assessment |
|---|---|---|
| 2025 | $6,643 | $292,000 -29.7% |
| 2024 | $6,643 -7.2% | $415,200 +42.2% |
| 2023 | $7,157 | $292,000 |
| 2022 | $7,157 +2% | $292,000 |
| 2021 | $7,017 +1% | $292,000 |
| 2020 | $6,947 +1.5% | $292,000 +3.1% |
| 2019 | $6,845 +4.9% | $283,200 +2.9% |
| 2018 | $6,523 +5.1% | $275,300 |
| 2017 | $6,208 | $275,300 |
| 2016 | -- | -- |
Find assessor info on the county website
Monthly payment
Est. payment
Payment breakdown
Explore the cost of this home by adjusting the details. Changes won't be saved.Climate risks
Neighborhood: 02817
Nearby schools
GreatSchools rating
- NAWawaloam SchoolGrades: K-1Distance: 6.1 mi
- 8/10Exeter-West Greenwich Regional Junior High SchoolGrades: 7-8Distance: 5.7 mi
- 7/10Exeter-West Greenwich Regional High SchoolGrades: 9-12Distance: 5.7 mi
- $498,400-- bd2 ba1.3k sqft17 Pine Grove Ln, West Greenwich, RI 02817Off Market
- $505,7002 bd2 ba1.3k sqft21 Pine Grove Ln, West Greenwich, RI 02817Off Market
- $529,3002 bd2 ba1.4k sqft16 Cedar Ridge Ln, West Greenwich, RI 02817Off Market
- $508,3002 bd2 ba1.3k sqft14 Cedar Ridge Ln, West Greenwich, RI 02817Off Market
- $527,4002 bd2 ba1.3k sqft23 Pine Grove Ln, West Greenwich, RI 02817Off Market
- $509,1002 bd2 ba1.3k sqft15 Pine Grove Ln, West Greenwich, RI 02817Off Market
- $473,5002 bd2 ba1.3k sqft18 Pine Grove Ln, West Greenwich, RI 02817Off Market
- $543,5002 bd2 ba1.4k sqft10 Pine Grove #10, West Greenwich, RI 02816Off Market
A local agent can set up tours, give advice and negotiate with sellers.
Similar homes
- $549,0003 bd2 ba1.7k sqft93 S Pierce Rd, East Greenwich, RI 02818For Sale

 MLS ID #1419047, Basty Ortiz, Bani Properties. StateWide MLS RI
 - $575,0002 bd2 ba1.5k sqftCrossroad Condominiums, Cranston, RI 02921For Sale
 MLS ID #1416631, Gayle Sepe, RE/MAX ONE. StateWide MLS RI
 - $549,9002 bd2 ba1.1k sqftReynolds Farm, North Kingstown, RI 02852For Sale
 MLS ID #1418538, Jaclyn Manchester, BHHS New England Properties. StateWide MLS RI
 - $599,0003 bd3 ba1.7k sqft51 Paine Rd, Foster, RI 02825For Sale
 MLS ID #1418474, Alysandra Nemeth, Redfin Corporation. StateWide MLS RI
 - $599,9002 bd2 ba1.6k sqft167 Cranberry Ridge Rd, Glocester, RI 02857For SaleMLS ID #1417559, Karl Martone, RE/MAX Properties. StateWide MLS RI
- $749,9002 bd2 ba1.6k sqftSlocum Heights, North Kingstown, RI 02852For SaleMLS ID #1418718, Paul Harrison, RE/MAX Properties. StateWide MLS RI
- $700,0003 bd3 ba2k sqft2 Daniel Way, Scituate, RI 02831For SaleMLS ID #1418210, Susana Glass, RI Real Estate Services. StateWide MLS RI
- $609,0003 bd3 ba1.2k sqftNarragansett Highlands Condominium, Narragansett, RI 02882For SaleMLS ID #1418849, Megan Hayden, HERE Realty. StateWide MLS RI
- $389,9002 bd2 ba1.3k sqftWethersfield Commons, Warwick, RI 02886For SaleMLS ID #1418558, Curran Keough, Oakmont Realty Group. StateWide MLS RI
- $599,0002 bd2 ba1.5k sqftRiverdell Condominiums, Saunderstown, RI 02874For SaleMLS ID #1418475, Michael HIMMEL, Mott & Chace Sotheby's Intl.. StateWide MLS RI
- $569,0002 bd2 ba1.4k sqftNorth Farm, Bristol, RI 02809For SaleMLS ID #1410193, Rob Pressman, RI Real Estate Services. StateWide MLS RI
- $545,0002 bd2 ba1.5k sqft95 Priscilla Dr, Cranston, RI 02921For SaleMLS ID #1417487, Jennifer Jackson, BHHS New England Properties. StateWide MLS RI
- $489,0003 bd2 ba1.7k sqft74 Youngs Ave, West Warwick, RI 02893For SaleMLS ID #1417512, Jessica Ribeiro, Real Broker, LLC. StateWide MLS RI
- $614,9002 bd2 ba1.6k sqftVillage At Summerfield, Smithfield, RI 02917For SaleMLS ID #1416356, Rita WRIGHT, RE/MAX Professionals. StateWide MLS RI
- $615,0002 bd1 ba1.6k sqft29 Pepper Bush Trl, Saunderstown, RI 02874For SaleMLS ID #1418519, Ken Munroe, Keller Williams Coastal. StateWide MLS RI
- $599,9003 bd2 ba1.9k sqft16 Rachella Ct, East Providence, RI 02914For SaleMLS ID #1418257, Luis Mateus, Mateus Realty. StateWide MLS RI
- $795,0002 bd3 ba1.5k sqft14 Pine Tree Rd, Coventry, RI 02816For SaleMLS ID #1415802, Greg Contardo, RI Real Estate Services. StateWide MLS RI
- $664,9002 bd2 ba1.4k sqftThe Highlands At Hopkins Hill, Coventry, RI 02816New ConstructionMLS ID #1416107, Andrew Hogan, JPAR Prime Real Estate. StateWide MLS RI
- $574,9003 bd2 ba1.3k sqft8 Barnes St, Smithfield, RI 02828For SaleMLS ID #1418300, Jo-Ann Carlton, RE/MAX Properties. StateWide MLS RI
- $699,0003 bd2 ba2k sqft132 Sheffield Hill Rd, Exeter, RI 02822For SaleMLS ID #1414881, Dawn McCauley, RE/MAX Profnl. Newport, Inc.. StateWide MLS RI
