OPEN HOUSE Sunday 9/13 from 11-1pm . Meticulously kept and maintained, this spacious 3-bedroom, 2-bath one-level home offers an exceptional combination of comfortable everyday living, abundant storage, multiple outdoor entertaining spaces, NO HOA, high-speed internet, a generator, water treatment system, and truly phenomenal seasonal views of the Shenandoah River, valley, and surrounding mountains from fall through spring. From the moment you step inside, you’re welcomed by high ceilings, a spacious family room, and an open kitchen and dining area filled with natural light. The kitchen features granite countertops, stainless steel appliances, a large center island, pantry, and plenty of table space, creating an easy flow for both everyday living and entertaining. The spacious primary suite offers two walk-in closets and a private bath with double sinks, a soaking tub, and separate walk-in shower. Both additional bedrooms are generously sized and each has its own walk-in closet, providing an impressive amount of storage throughout the home. The laundry room is conveniently located just off the garage, adding even more functionality to the true one-level floor plan. Outdoor living is a standout feature here. A large covered front porch welcomes you home, while just off the kitchen and dining area is a wonderful screened-in porch that continues onto a Trex deck. Both overlook the flat, fully fenced backyard, offering multiple spaces to relax, entertain, or enjoy the peaceful surroundings. Beautiful landscaping, mature trees, and a separate storage building complete the outdoor space. The property also features a 3-car garage, providing plenty of room for vehicles, hobbies, tools, or additional storage. Tucked near the end of a quiet non-through street, the home offers a peaceful setting with convenient access through Gate One. The sellers report that this section of the community has historically received prompt road attention and snow removal when needed. And then there are the views. As the leaves begin to fall, the landscape opens dramatically to reveal the Shenandoah River below, the valley beyond, and the surrounding mountains. These remarkable views continue throughout winter and into spring, accompanied by some truly beautiful sunsets. With NO HOA, high-speed internet, a generator, water treatment system, 3-car garage, fenced yard, multiple outdoor living areas, incredible seasonal views, and spacious one-level living, 19 Red Bird Lane offers a combination that is hard to find in Shannondale. Coming Soon at $450,000! Active Thursday, September 10th. Open House Sunday, September 13th from 11:00 AM–1:00 PM.
Pending
$450,000
19 Red Bird Ln, Harpers Ferry, WV 25425
3beds
1,468sqft
Single Family Residence
Built in 2018
0.51 Acres Lot
$449,900 Zestimate®
$307/sqft
$-- HOA
What's special
Mature treesSeparate walk-in showerSoaking tubLarge center islandFlat fully fenced backyardHigh ceilingsTrue one-level floor plan
- 26 days
- 1,256
- 120
Likely to sell faster than
Zillow last checked:
Listing updated:
Listed by:
Brianna Goetting 540-454-5025,
Pearson Smith Realty, LLC
Source: Bright MLS,MLS#: WVJF2026210
Facts & features
Interior
Bedrooms & bathrooms
- Bedrooms: 3
- Bathrooms: 2
- Full bathrooms: 2
- Main level bathrooms: 2
- Main level bedrooms: 3
Rooms
- Room types: Dining Room, Primary Bedroom, Bedroom 2, Bedroom 3, Kitchen, Family Room, Laundry, Primary Bathroom
Primary bedroom
- Features: Ceiling Fan(s), Flooring - Carpet, Walk-In Closet(s), Window Treatments
- Level: Main
Bedroom 2
- Features: Ceiling Fan(s), Window Treatments, Walk-In Closet(s)
- Level: Main
Bedroom 3
- Features: Flooring - Carpet, Walk-In Closet(s), Window Treatments
- Level: Main
Primary bathroom
- Features: Soaking Tub, Bathroom - Walk-In Shower, Double Sink
- Level: Main
Dining room
- Level: Main
Family room
- Features: Cathedral/Vaulted Ceiling, Ceiling Fan(s), Window Treatments
- Level: Main
Kitchen
- Features: Cathedral/Vaulted Ceiling, Lighting - Pendants, Recessed Lighting, Pantry, Kitchen Island, Eat-in Kitchen
- Level: Main
Laundry
- Level: Main
Screened porch
- Level: Main
Heating
- Heat Pump, Electric
Cooling
- Central Air, Ceiling Fan(s), Heat Pump, Electric
Appliances
- Included: Microwave, Dishwasher, Energy Efficient Appliances, Dryer, Oven/Range - Electric, Stainless Steel Appliance(s), Washer, Water Heater, Water Treat System, Electric Water Heater
- Laundry: Has Laundry, Main Level, Laundry Room
Features
- Attic, Soaking Tub, Bathroom - Tub Shower, Bathroom - Walk-In Shower, Ceiling Fan(s), Combination Kitchen/Dining, Entry Level Bedroom, Family Room Off Kitchen, Open Floorplan, Eat-in Kitchen, Kitchen Island, Kitchen - Table Space, Pantry, Primary Bath(s), Upgraded Countertops, Walk-In Closet(s), Dining Area, 9'+ Ceilings, Vaulted Ceiling(s)
- Flooring: Carpet, Luxury Vinyl
- Doors: Sliding Glass, Insulated
- Windows: Window Treatments
- Has basement: No
- Has fireplace: No
Interior area
- Total structure area: 1,468
- Total interior livable area: 1,468 sqft
- Finished area above ground: 1,468
- Finished area below ground: 0
Property
Parking
- Total spaces: 8
- Parking features: Storage, Covered, Garage Faces Front, Garage Door Opener, Inside Entrance, Oversized, Attached, Driveway
- Attached garage spaces: 3
- Uncovered spaces: 5
Accessibility
- Accessibility features: 2+ Access Exits
Features
- Levels: One
- Stories: 1
- Patio & porch: Deck, Screened, Roof, Porch, Enclosed, Screened Porch
- Exterior features: Lighting, Rain Gutters
- Pool features: None
- Fencing: Partial
- Has view: Yes
- View description: Trees/Woods, Mountain(s), Garden, River, Scenic Vista, Water, Valley
- Has water view: Yes
- Water view: River,Water
- Waterfront features: River
- Body of water: Shenandoah River
Lot
- Size: 0.51 Acres
- Features: Backs to Trees, Level, No Thru Street, Wooded, Premium, Private, Rear Yard, Secluded, SideYard(s), Unrestricted, Year Round Access
Details
- Additional structures: Above Grade, Below Grade, Outbuilding
- Parcel number: 02 23F011100000000
- Zoning: 101
- Special conditions: Standard
Construction
Type & style
- Home type: SingleFamily
- Architectural style: Ranch/Rambler
- Property subtype: Single Family Residence
Materials
- Vinyl Siding
- Foundation: Crawl Space
- Roof: Architectural Shingle
Condition
- Excellent,Very Good
- New construction: No
- Year built: 2018
Utilities & green energy
- Sewer: Private Septic Tank
- Water: Private, Well
- Utilities for property: Underground Utilities, Cable, DSL, Fiber Optic, Fixed Wireless
Community & HOA
Community
- Subdivision: Shannondale
HOA
- Has HOA: No
Location
- Region: Harpers Ferry
Financial & listing details
- Price per square foot: $307/sqft
- Tax assessed value: $159,100
- Annual tax amount: $1,834
- Date on market: 9/10/2026
- Listing agreement: Exclusive Right To Sell
- Ownership: Fee Simple
Estimated market value
$449,900
$427,000 - $472,000
$2,235/mo
Price history
| Date | Event | Price |
|---|---|---|
| 9/16/2026 | Pending sale | $450,000$307/sqft |
Source:  Bright MLS #WVJF2026210 Report a problem Bright MLS #WVJF2026210 Report a problem | ||
| 9/10/2026 | Listed for sale | $450,000+83.8%$307/sqft |
Source: Bright MLS #WVJF2026210 Report a problem | ||
| 12/20/2017 | Sold | $244,800$167/sqft |
Source: Public Record Report a problem | ||
Public tax history
| Year | Property taxes | Tax assessment |
|---|---|---|
| 2025 | $1,849 +5.4% | $179,100 +5.5% |
| 2024 | $1,754 +0.2% | $169,800 |
| 2023 | $1,750 +23.8% | $169,800 +22.5% |
| 2022 | $1,413 | $138,600 +9.9% |
| 2021 | -- | $126,100 |
| 2020 | -- | $126,100 +6.2% |
| 2019 | $1,376 +480% | $118,700 +1075.2% |
| 2018 | $237 +21.7% | $10,100 +21.7% |
| 2017 | $195 +6.7% | $8,300 +6.4% |
| 2016 | $183 -0.5% | $7,800 |
| 2015 | $184 +0.2% | $7,800 |
| 2014 | $183 -45% | $7,800 -22.8% |
| 2013 | $333 | $10,100 -19.2% |
| 2012 | $333 -17.8% | $12,500 -30.2% |
| 2011 | $406 +21.7% | $17,900 +19.3% |
| 2010 | $333 -25.6% | $15,000 -28.2% |
| 2009 | $448 -31.3% | $20,900 -30.1% |
| 2008 | $653 +278.9% | $29,900 +288.3% |
| 2007 | $172 -7.2% | $7,700 |
| 2006 | $186 -5% | $7,700 -1.3% |
| 2005 | $196 | $7,800 |
| 2004 | -- | $7,800 |
| 2003 | -- | $7,800 +49.4% |
| 2002 | -- | $5,220 |
| 2001 | -- | $5,220 |
Find assessor info on the county website
Monthly payment
Est. payment
Payment breakdown
Explore the cost of this home by adjusting the details. Changes won't be saved.Climate risks
Neighborhood: Shannondale
Nearby schools
Schools provided by the listing agent
- District: Jefferson County Schools
Source: Bright MLS. This data may not be complete. We recommend contacting the local school district to confirm school assignments for this home.
Similar homes
- $499,0003 bd2 ba1.7k sqft58 Branchy Rd, Harpers Ferry, WV 25425For Sale
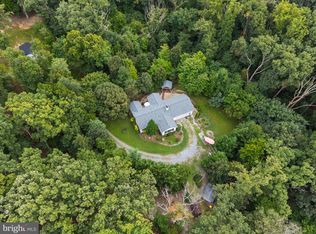
 MLS ID #WVJF2026390, Brianna Goetting, Pearson Smith Realty, LLC. Bright MLS
 - $389,9003 bd2 ba1.9k sqft139 Dawn Ln, Harpers Ferry, WV 25425For Sale
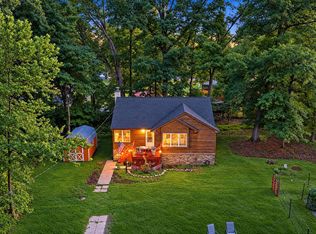 MLS ID #WVJF2025932, Colleen Lopez, Samson Properties. Bright MLS
 - $399,9003 bd2 ba1.4k sqft247 Maple Ridge Ln, Harpers Ferry, WV 25425For Sale
 MLS ID #WVJF2025426, Flavia Yuch, Redfin Corporation. Bright MLS
 - $475,0003 bd1 ba1.7k sqft6463 Kabletown Rd, Charles Town, WV 25414For Sale
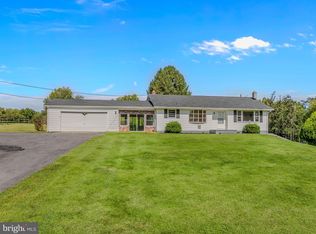 MLS ID #WVJF2026046, Stacey Lee, Samson Properties. Bright MLS
 - $410,0004 bd3 ba1.7k sqft103 Gumspring Dr, Charles Town, WV 25414For SaleMLS ID #WVJF2026294, Tracy Kable, Real Broker. Bright MLS
- $450,0004 bd3 ba2k sqft30 Monumental Dr, Charles Town, WV 25414For SaleMLS ID #WVJF2025478, Eddie Currey, Berkshire Hathaway HomeServices Homesale Realty. Bright MLS
- $379,9993 bd2 ba1.8k sqft424 Stone Ridge Rd, Harpers Ferry, WV 25425New ConstructionMLS ID #WVJF2024214, Brianna Goetting, Pearson Smith Realty, LLC. Bright MLS
- $499,0003 bd4 ba2k sqft403 Windy Valley Ln, Charles Town, WV 25414For SaleMLS ID #WVJF2026306, Bryan Smith, Compass. Bright MLS
- $424,9003 bd4 ba2.2k sqft89 Gotland Cir, Martinsburg, WV 25405For SaleMLS ID #WVBE2054888, Rich Scherzinger, Samson Properties. Bright MLS
- $499,0004 bd3 ba2.1k sqft553 Rippon Village Dr, Charles Town, WV 25414For SaleMLS ID #WVJF2025702, Becky Olmstead, Corcoran McEnearney. Bright MLS
- $415,0003 bd3 ba1.7k sqft61 Hughs Rd, Charles Town, WV 25414For SaleMLS ID #WVJF2025752, Rebecca Haughian, Redfin Corporation. Bright MLS
- $449,9003 bd3 ba1.9k sqft207 Josephine St, Berryville, VA 22611For SaleMLS ID #VACL2007124, Carolyn Young, Samson Properties. Bright MLS
- $460,0003 bd2 ba1.9k sqftNone Available, Kearneysville, WV 25430For SaleMLS ID #WVJF2025602, Tracy Kable, Real Broker. Bright MLS
- $474,9004 bd3 ba1.9k sqft100 Vale Ct, Winchester, VA 22602For SaleMLS ID #VAFV2045222, John Scully, Colony Realty. Bright MLS
- $515,0003 bd3 ba1.7k sqft219 Doyle St, Gerrardstown, WV 25420For SaleMLS ID #WVBE2054570, Julie Teets, ERA Oakcrest Realty, Inc.. Bright MLS
- $475,9003 bd2 ba1.7k sqft140 Old Madison Ln, Kearneysville, WV 25430New ConstructionMLS ID #WVJF2026314, Frank Tomlin, Hoffman Realty. Bright MLS
- $529,9004 bd3 ba1.9k sqft1 E Fairfax St, Berryville, VA 22611For SaleMLS ID #VACL2007282, Wm. 'Willy" Steinmetz, RE/MAX Roots. Bright MLS
- $499,9004 bd2 ba1.9k sqft7217 Picnic Woods Rd, Middletown, MD 21769For SaleMLS ID #MDFR2089766, Hubert Brown, Real Estate Teams, LLC. Bright MLS
- $449,9004 bd4 ba1.9k sqft117 Blakely Rd, Kearneysville, WV 25430For SaleMLS ID #WVBE2054214, Gabe McDonald, Touchstone Realty, LLC. Bright MLS
- $415,0003 bd3 ba1.9k sqft58 Battlefield Dr, Charles Town, WV 25414For SaleMLS ID #WVJF2024714, Donna Marrone, DM Executive Properties, LLC. Bright MLS
