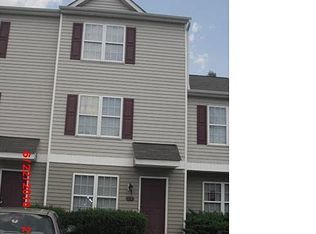
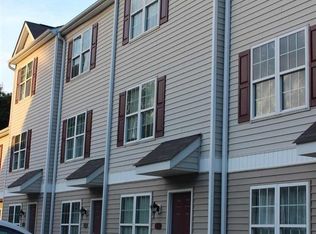
Rare Find Near NC State! This spacious 3-story townhome is ideal as a primary residence, investment property, or for parents looking to provide housing for their college student and roommates. Each of the 3 bedrooms features a private full bathroom and walk-in closet, offering exceptional comfort and privacy, while the main level includes a bright, open living area, spacious kitchen, laundry area, and convenient half bath for guests.The refrigerator, electric range, washer, and dryer included
Step outside to a peaceful, shaded grassy area perfect for relaxing, pets, or enjoying nature. Yard maintenance is included, and the home comes with two assigned parking spaces plus visitor parking.
Located just minutes from NC State University, I-440, PNC Arena, the State Fairgrounds, Downtown Raleigh, shopping, groceries, and public transit, this home offers unbeatable convenience. There are no rental restrictions, making it an outstanding investment opportunity.
Under contract
Price cut: $7K (9/18)
$275,000
19 Red Lane, Raleigh, NC 27606
3beds
1,280sqft
Townhouse
Built in 2002
871 Square Feet Lot
$268,300 Zestimate®
$215/sqft
$150/mo HOA
What's special
Spacious kitchenVisitor parkingPeaceful shaded grassy areaLaundry areaWalk-in closetTwo assigned parking spaces
- 79 days
- 212
- 7
Zillow last checked:
Listing updated:
Listed by:
Tammy Mozingo 252-413-8355,
United Real Estate East Carolina
Source: Hive MLS,MLS#: 100587791 Originating MLS: Coastal Plains Association of Realtors
Originating MLS: Coastal Plains Association of RealtorsFacts & features
Interior
Bedrooms & bathrooms
- Bedrooms: 3
- Bathrooms: 4
- Full bathrooms: 3
- 1/2 bathrooms: 1
Rooms
- Room types: Living Room, Bathroom 1, Bedroom 2, Bathroom 2, Bedroom 3, Bathroom 3, Master Bedroom, Basement
Primary bedroom
- Level: Third
Bedroom 2
- Level: Second
Bedroom 3
- Level: Second
Bathroom 1
- Level: First
Bathroom 2
- Level: Second
Bathroom 3
- Level: Second
Bathroom 4
- Level: Third
Kitchen
- Level: First
Living room
- Level: First
Heating
- Electric, Heat Pump
Cooling
- Central Air
Appliances
- Included: Electric Cooktop, Refrigerator, Disposal
- Laundry: Laundry Closet
Features
- Walk-in Shower
- Flooring: LVT/LVP, Carpet
- Windows: Thermal Windows
- Attic: Partially Floored,Scuttle
- Has fireplace: No
Interior area
- Total structure area: 1,280
- Total interior livable area: 1,280 sqft
Video & virtual tour
Property
Parking
- Parking features: Paved
Features
- Levels: Three Or More
- Patio & porch: None
- Fencing: None
- Has view: Yes
- View description: See Remarks
- Frontage type: See Remarks
Lot
- Size: 871 Square Feet
- Dimensions: .02
Details
- Parcel number: 078417106871000 0301161
- Zoning: NX-3
- Special conditions: Standard
Construction
Type & style
- Home type: Townhouse
- Property subtype: Townhouse
Materials
- Vinyl Siding, Wood Frame
- Foundation: Slab
- Roof: Shingle
Condition
- New construction: No
- Year built: 2002
Utilities & green energy
- Sewer: Public Sewer
- Water: Public
- Utilities for property: Water Available
Community & HOA
Community
- Security: Smoke Detector(s)
- Subdivision: Other
HOA
- Has HOA: Yes
- Amenities included: Roof Maintenance, Maintenance Grounds, Maintenance Structure, Master Insure, Pest Control, Street Lights, Trash
- HOA fee: $1,800 annually
- HOA name: Red Wolf Crossing
- HOA phone: 919-504-5063
Location
- Region: Raleigh
Financial & listing details
- Price per square foot: $215/sqft
- Tax assessed value: $258,027
- Annual tax amount: $2,365
- Date on market: 7/10/2026
- Cumulative days on market: 79 days
- Listing agreement: Exclusive Right To Sell
- Listing terms: Cash,Conventional,FHA,VA Loan
- Road surface type: Paved
Estimated market value
$268,300
$255,000 - $282,000
$1,759/mo
Price history
| Date | Event | Price |
|---|---|---|
| 9/22/2026 | Contingent | $275,000$215/sqft |
Source:  Hive MLS #100587791 Report a problem Hive MLS #100587791 Report a problem | ||
| 9/18/2026 | Price change | $275,000-2.5%$215/sqft |
Source: Hive MLS #100587791 Report a problem | ||
| 7/10/2026 | Listed for sale | $282,000+41.7%$220/sqft |
Source: Hive MLS #100587791 Report a problem | ||
| 4/25/2021 | Contingent | $199,000$155/sqft |
Source:  Doorify MLS #2379272 Report a problem Doorify MLS #2379272 Report a problem | ||
| 4/22/2021 | Listed for sale | $199,000$155/sqft |
Source: Doorify MLS #2379272 Report a problem | ||
Public tax history
Tax history is unavailable.
Monthly payment
Est. payment
Payment breakdown
Explore the cost of this home by adjusting the details. Changes won't be saved.Climate risks
Neighborhood: West Raleigh
Nearby schools
Schools provided by the listing agent
- Middle: Wake County
- High: Athens Drive
Source: Hive MLS. This data may not be complete. We recommend contacting the local school district to confirm school assignments for this home.
Similar homes
- $279,9003 bd3 ba1.2k sqft2270 Plum Frost Dr, Raleigh, NC 27603For Sale
 MLS ID #10192536, Susan Abshire. Doorify MLS
 - $235,0002 bd2 ba1.2k sqft408 Oak Run Dr, Raleigh, NC 27606For Sale
 MLS ID #10189487, Summer L Bowen-Adams. Doorify MLS
 - $265,0004 bd4 ba1.2k sqft1221 University Ct APT 304, Raleigh, NC 27606For Sale
 MLS ID #10191665, Kristina Nieshalla. Doorify MLS
 - $279,0003 bd3 ba1k sqft4601 Hershey Ct, Raleigh, NC 27613For Sale
 MLS ID #10172645, Meisha Spang. Doorify MLS
 - $265,5002 bd3 ba1.2k sqft1900 Township Cir, Raleigh, NC 27609For SaleMLS ID #10182881, Bud Johnson. Doorify MLS
- $255,0003 bd3 ba1.7k sqft1121 Consortium Dr Unit 105, Raleigh, NC 27603For SaleMLS ID #10186581, Tony Yao. Doorify MLS
- $247,0003 bd3 ba1.7k sqft1121 Consortium Dr Unit 114, Raleigh, NC 27603For SaleMLS ID #10178220, Whitney Hunt-Sailors. Doorify MLS
- $250,0003 bd2 ba1.1k sqft2801 Trailwood Pines Ln, Raleigh, NC 27603For SaleMLS ID #10192893, Allen Wyde. Doorify MLS
- $275,0003 bd2 ba1.5k sqft4117 Willow Oak Rd, Raleigh, NC 27604For SaleMLS ID #10192115, Matt Bennett. Doorify MLS
- $262,5002 bd3 ba1.2k sqft1708 Township Cir, Raleigh, NC 27609For SaleMLS ID #10173776, Don Gomez. Doorify MLS
- $249,9003 bd3 ba1.3k sqft3755 Bison Hill Ln, Raleigh, NC 27604For SaleMLS ID #10177601, Amanda Sanchez. Doorify MLS
- $160,000-- bd2 ba1.1k sqft1228 Teakwood Pl, Raleigh, NC 27606For SaleMLS ID #10194222, Devon Broughton. Doorify MLS
- $239,0003 bd3 ba1.3k sqft4123 Standing Rock Way, Raleigh, NC 27604For SaleMLS ID #10172560, Craig Tribus. Doorify MLS
- $240,0002 bd3 ba1.2k sqft5617 Hamstead Xing, Raleigh, NC 27612For SaleMLS ID #10192378, Nicolle Bowers. Doorify MLS
- $240,0003 bd2 ba1.3k sqft108 E Chalfont Way, Cary, NC 27513For SaleMLS ID #10166858, Matt Bennett. Doorify MLS
- $282,0003 bd3 ba1.3k sqft104 Arbuckle Ln, Cary, NC 27511For SaleMLS ID #10169689, Thomas Ladane Shoupe. Doorify MLS
- $305,0004 bd3 ba1.5k sqft1809 Hadley Rd, Raleigh, NC 27610For SaleMLS ID #10177393, Zena Richards. Doorify MLS
- $234,9003 bd2 ba1.2k sqft2201 Mountain Mist Ct Unit 302, Raleigh, NC 27603For SaleMLS ID #10190407, Carlos Campos. Doorify MLS
- $286,0003 bd2 ba1.2k sqft3533 Greywood Dr, Raleigh, NC 27604For SaleMLS ID #10172572, Meisha Spang. Doorify MLS
- $234,0002 bd3 ba1.2k sqft5621 Split Oak Way, Raleigh, NC 27609For SaleMLS ID #10155429, Thomas Ladane Shoupe. Doorify MLS
