Welcome to Traditions at Historic Southbury, a highly sought after community in Southbury, CT w/150 homes & community amenities, conveniently off I-84. This beautiful spacious home features 4 BR's & 3.5 baths & finished walk-out lower level. This home offers open concept living at it's finest including a formal LR & formal DR w/hardwood floors throughout the first level. Large FR w/cathedral ceiling and gas fireplace. Kitchen w/island & sliders to the deck w/nice wooded view where you can enjoy your morning coffee. There is a home office conveniently located on the main level, next to the 1/2 bath. Head upstairs to the bedroom level where the balcony overlooks the family room below. Oversized primary bedroom w/2 walk-in closets and full bath w/double sinks, a soaking tub & separate shower. 3 additional bedrooms & full bath complete the 2nd level. Lower level is partially finished with a walk-out to the back yard. It has a LR w/gas FP and an additional room (5th BR?) w/double closets. There is also a full bath w/shower. Perfect for an in-law or person looking for their own private space. There is still plenty of storage on the unfinished side to store all of your treasures! 2 car garage. New hot water heater 2022. Never worry about oil, well or septic again as this home offers natural gas, city water & city sewer! Community amenities include an in-ground saltwater pool, toddler pool, tot-lot playground, gazebo & club house w/kitchen, party room, gym & showers. Don't miss this!
Under contract
$659,000
19 Revere Circle #19, Southbury, CT 06488
4beds
3,376sqft
:
Get pre-qualified$4,691/mo
Condominium, Single Family Residence
Built in 2003
-- sqft lot
$-- Zestimate®
$195/sqft
$290/mo HOA
What's special
Finished walk-out lower levelOpen concept living
- 51 days |
- 659 |
- 21 |
Zillow last checked:
Listing updated:
Listed by:
Donna J. Doyle (203)586-9513,
Keller Williams Realty 203-438-9494
Source: Smart MLS,MLS#: 24178036
Facts & features
Interior
Bedrooms & bathrooms
- Bedrooms: 4
- Bathrooms: 4
- Full bathrooms: 3
- 1/2 bathrooms: 1
Rooms
- Room types: Laundry
Primary bedroom
- Features: Full Bath, Stall Shower, Walk-In Closet(s), Wall/Wall Carpet
- Level: Upper
Bedroom
- Features: Wall/Wall Carpet
- Level: Upper
Bedroom
- Features: Wall/Wall Carpet
- Level: Upper
Bedroom
- Features: Wall/Wall Carpet
- Level: Upper
Dining room
- Features: High Ceilings, Hardwood Floor
- Level: Main
Family room
- Features: 2 Story Window(s), Cathedral Ceiling(s), Ceiling Fan(s), Gas Log Fireplace, Interior Balcony, Hardwood Floor
- Level: Main
Kitchen
- Features: High Ceilings, Balcony/Deck, Eating Space, Kitchen Island, Sliders, Hardwood Floor
- Level: Main
Living room
- Features: High Ceilings, Hardwood Floor
- Level: Main
Office
- Features: Wall/Wall Carpet
- Level: Main
Other
- Features: Sliders, Wall/Wall Carpet
- Level: Lower
Rec play room
- Features: Gas Log Fireplace, Full Bath, Wall/Wall Carpet
- Level: Lower
Heating
- Forced Air, Natural Gas
Cooling
- Ceiling Fan(s), Central Air
Appliances
- Included: Gas Range, Microwave, Refrigerator, Dishwasher, Washer, Dryer, Gas Water Heater, Water Heater
- Laundry: Main Level
Features
- Wired for Data, Open Floorplan, Entrance Foyer
- Basement: Full,Heated,Storage Space,Cooled,Partially Finished,Liveable Space
- Attic: Pull Down Stairs
- Number of fireplaces: 2
- Common walls with other units/homes: End Unit
Interior area
- Total structure area: 3,376
- Total interior livable area: 3,376 sqft
- Finished area above ground: 2,804
- Finished area below ground: 572
Property
Parking
- Total spaces: 2
- Parking features: Attached, Garage Door Opener
- Attached garage spaces: 2
Features
- Stories: 3
- Patio & porch: Deck
- Exterior features: Rain Gutters
- Has private pool: Yes
- Pool features: Salt Water, In Ground
Lot
- Features: Wooded, Level, Sloped
Details
- Additional structures: Pool House
- Parcel number: 2306487
- Zoning: R-30A
Construction
Type & style
- Home type: Condo
- Property subtype: Condominium, Single Family Residence
- Attached to another structure: Yes
Materials
- Vinyl Siding
Condition
- New construction: No
- Year built: 2003
Details
- Builder model: Freedom
Utilities & green energy
- Sewer: Public Sewer
- Water: Public
Community & HOA
Community
- Features: Basketball Court, Golf, Library, Medical Facilities, Park, Playground, Shopping/Mall
- Subdivision: South Britain
HOA
- Has HOA: Yes
- Amenities included: Clubhouse
- Services included: Trash, Snow Removal, Pool Service, Road Maintenance
- HOA fee: $290 monthly
Location
- Region: Southbury
Financial & listing details
- Price per square foot: $195/sqft
- Tax assessed value: $385,570
- Annual tax amount: $9,331
- Date on market: 6/9/2026
Estimated market value
Not available
Estimated sales range
Not available
Not available
Price history
| Date | Event | Price |
|---|---|---|
| 7/23/2026 | Pending sale | $659,000$195/sqft |
Source:  Smart MLS #24178036 Report a problem Smart MLS #24178036 Report a problem | ||
| 6/12/2026 | Listed for sale | $659,000+45.6%$195/sqft |
Source: Smart MLS #24178036 Report a problem | ||
| 8/5/2009 | Sold | $452,500-3.7%$134/sqft |
Source: Public Record Report a problem | ||
| 5/20/2009 | Price change | $469,900-4.1%$139/sqft |
Source: Prudential Connecticut Realty #W1051038 Report a problem | ||
| 4/18/2009 | Listed for sale | $489,900-6.7%$145/sqft |
Source: Prudential Connecticut Realty #W1051038 Report a problem | ||
| 5/2/2005 | Sold | $525,000+10.8%$156/sqft |
Source: Smart MLS #98223638 Report a problem | ||
| 11/25/2003 | Sold | $474,000$140/sqft |
Source: Public Record Report a problem | ||
Public tax history
| Year | Property taxes | Tax assessment |
|---|---|---|
| 2025 | $9,331 +2.5% | $385,570 |
| 2024 | $9,099 +4.9% | $385,570 |
| 2023 | $8,675 +4.4% | $385,570 +32.9% |
| 2022 | $8,310 -2.3% | $290,160 |
| 2021 | $8,502 +0% | $290,160 |
| 2020 | $8,502 +0.7% | $290,160 |
| 2019 | $8,444 +0.3% | $290,160 |
| 2018 | $8,415 +3% | $290,160 +4.1% |
| 2017 | $8,170 +3.2% | $278,830 |
| 2015 | $7,919 +2.9% | $278,830 |
| 2014 | $7,696 +4.6% | $278,830 |
| 2013 | $7,361 -2.3% | $278,830 -21.6% |
| 2012 | $7,536 -0.9% | $355,490 |
| 2011 | $7,607 -0.5% | $355,490 |
| 2010 | $7,643 +2.9% | $355,490 |
| 2009 | $7,430 -0.9% | $355,490 |
| 2008 | $7,501 -4.3% | $355,490 +15.3% |
| 2007 | $7,834 +1.2% | $308,440 |
| 2006 | $7,742 +5% | $308,440 |
| 2005 | $7,372 +489.8% | $308,440 +418.4% |
| 2003 | $1,250 | $59,500 |
Find assessor info on the county website
Monthly payment
Est. payment
Payment breakdown
Explore the cost of this home by adjusting the details. Changes won't be saved.Climate risks
Neighborhood: 06488
Nearby schools
GreatSchools rating
- 8/10Gainfield Elementary SchoolGrades: PK-5Distance: 1.5 mi
- 7/10Rochambeau Middle SchoolGrades: 6-8Distance: 1.7 mi
- 8/10Pomperaug Regional High SchoolGrades: 9-12Distance: 4.9 mi
Schools provided by the listing agent
- Elementary: Gainfield
- Middle: Rochambeau
- High: Pomperaug
Source: Smart MLS. This data may not be complete. We recommend contacting the local school district to confirm school assignments for this home.
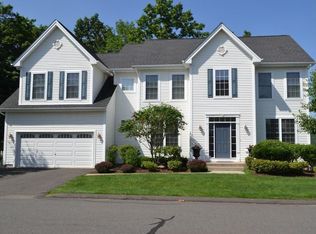
- $772,6004 bd5 ba3.8k sqft21 Revere Cir, Southbury, CT 06488Off Market

- $663,8003 bd3 ba2.7k sqft2 Declaration Rd, Southbury, CT 06488Off Market
- $635,5004 bd2 ba2.7k sqft12 Revere Cir, Southbury, CT 06488Off Market

- $685,2005 bd4 ba3.1k sqft10 Revere Cir, Southbury, CT 06488Off Market
- $693,9004 bd2 ba2.9k sqft23 Revere Cir, Southbury, CT 06488Off Market
- $712,3005 bd3 ba3.8k sqft3 Declaration Rd, Southbury, CT 06488Off Market
- $622,5004 bd2 ba2.3k sqft17 Revere Cir, Southbury, CT 06488Off Market
- $695,9004 bd2 ba3.2k sqft8 Revere Cir, Southbury, CT 06488Off Market
A local agent can set up tours, give advice and negotiate with sellers.
Similar homes
- $645,0004 bd3 ba2.6k sqftTraditions At Historic So., Southbury, CT 06488For Sale

 MLS ID #24193893, Gina Farra, Keller Williams Realty. Smart MLS
 - $724,9994 bd3 ba2.7k sqft33 Pond View Drive, Southbury, CT 06488For Sale
 MLS ID #24190967, Katie Ruopp, BHGRE Gaetano Marra Homes. Smart MLS
 - $725,0004 bd3 ba2.5k sqft151 Lantern Park Lane South, Southbury, CT 06488For Sale
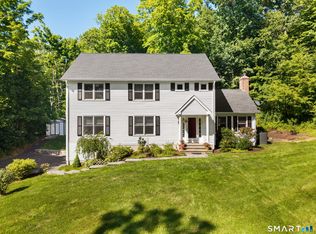 MLS ID #24191111, Patti Guarantano, William Pitt Sotheby's Int'l. Smart MLS
 - $745,0004 bd3 ba3k sqft335 Luna Trl Extension, Southbury, CT 06488For Sale
 MLS ID #24185952, Donna J. Doyle, Keller Williams Realty. Smart MLS
 - $599,9004 bd3 ba2.4k sqft148 Colonial Drive, Southbury, CT 06488For SaleMLS ID #24173019, Marian Van Egas, Berkshire Hathaway NE Prop.. Smart MLS
- $785,0004 bd3 ba2.7k sqft83 Valley Stream Lane, Southbury, CT 06488For SaleMLS ID #24167098, Scott Hellriegel, Berkshire Hathaway NE Prop.. Smart MLS
- $699,0003 bd3 ba2.5k sqft25 Obtuse Hill Road, Brookfield, CT 06804For SaleMLS ID #24194498, Alyse Valentini Doyle, Coldwell Banker Realty. Smart MLS
- $775,0004 bd3 ba2.9k sqft29 Narragansett Trail, Newtown, CT 06482For SaleMLS ID #24184542, Andy Sachs, Compass Connecticut, LLC. Smart MLS
- $726,5004 bd3 ba2.7k sqft2 Sutherland Drive, Newtown, CT 06482For SaleMLS ID #24191808, Connie Widmann, William Raveis Real Estate. Smart MLS
- $849,0004 bd3 ba4.1k sqft131 Woods Way Drive, Southbury, CT 06488For SaleMLS ID #24157178, Jeffrey Boucher, Drakeley Real Estate, Inc.. Smart MLS
- $729,9004 bd4 ba4.3k sqft26 Mountain Laurel Lane, Newtown, CT 06482For SaleMLS ID #24175346, Christopher Glahn, William Pitt Sotheby's Int'l. Smart MLS
- $725,0004 bd3 ba3.1k sqft41 High Ridge Road, Brookfield, CT 06804For SaleMLS ID #24191893, Joe Chemero, Coldwell Banker Realty. Smart MLS
- $650,0004 bd3 ba2.5k sqft20 Puritan Valley Road, Brookfield, CT 06804For SaleMLS ID #24169809, Kellie E. Martone, William Pitt Sotheby's Int'l. Smart MLS
- $799,0004 bd3 ba3.1k sqft15 Mountain Manor Road, Newtown, CT 06482For SaleMLS ID #24189071, Katie Keogler, Compass Connecticut, LLC. Smart MLS
- $925,0003 bd3 ba2.6k sqft228 Burr Road, Southbury, CT 06488For SaleMLS ID #24187716, Bonnie Wilson, Berkshire Hathaway NE Prop.. Smart MLS
- $729,9004 bd4 ba3.3k sqft168 North Farm Road, Middlebury, CT 06762For SaleMLS ID #24178550, Karen Stanco, Showcase Realty, Inc.. Smart MLS
- $825,0004 bd4 ba4.3k sqft9 Marlin Road, Newtown, CT 06482For SaleMLS ID #24192329, Andy Sachs, Compass Connecticut, LLC. Smart MLS
- $725,0004 bd3 ba2.6k sqft3 Deerfield Road, Brookfield, CT 06804For SaleMLS ID #24187557, Patty McManus, William Pitt Sotheby's Int'l. Smart MLS
- $665,0004 bd3 ba2.8k sqft152 State Route 37, New Fairfield, CT 06812For SaleMLS ID #24177118, Sandra Juliano, Berkshire Hathaway NE Prop.. Smart MLS
- $649,9004 bd3 ba2.3k sqft37 Country Ridge Drive, Monroe, CT 06468For SaleMLS ID #24185267, Michael Kyrytschenko, Coldwell Banker Realty. Smart MLS
